

Listing Courtesy of: BRIGHT IDX / Listed By: Samson Properties
2550 Brown Station Road Upper Marlboro, MD 20774
Active (2 Days)
$894,900 (USD)
OPEN HOUSE TIMES
-
OPENSat, Oct 171:00 pm - 4:00 pm
-
OPENSun, Oct 181:00 pm - 4:00 pm
Description
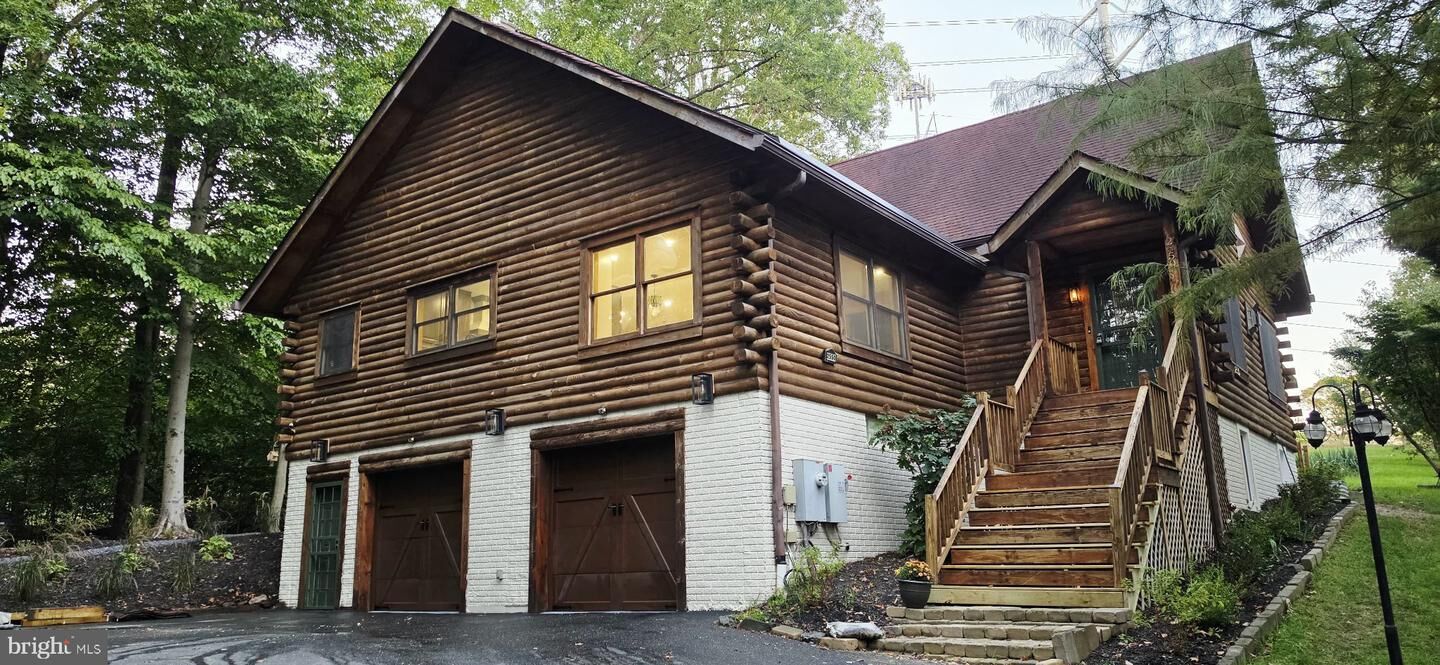
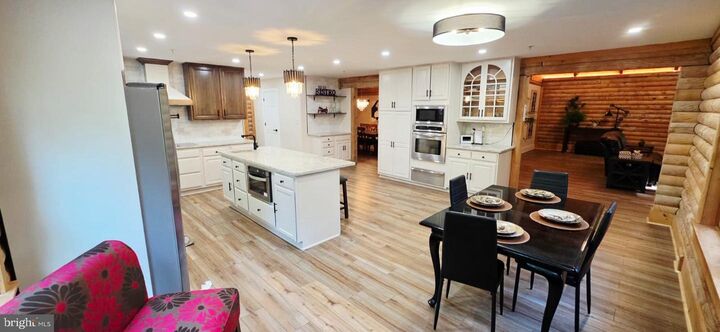
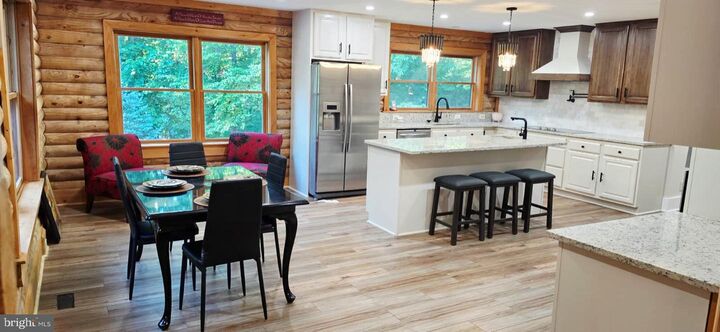
This home is a stunning combination of rustic log cabin and modern conveniences. Beautifully remodeled 5 bedroom, 5.5 bathroom home on a private lot. The yard is landscaped with perennials for a beautiful yearly garden setting to enjoy from the rear deck, patio and private main bedroom deck. Yard also includes a fenced in area to create your own private vegetable/flower garden. The interior tour begins with a bright airy kitchen featuring vinyl plank flooring, large windows for plenty of natural light, stainless steel appliances, granite counter tops, a dry bar and butlers pantry off the kitchen for easy entertaining. The kitchen also includes a new cook top with a custom hood, pot filler, table space, large island with built-in drawer microwave, prep sink, double ovens and plenty of storage. The warm and welcoming Great room features luxury vinyl plank flooring, a gorgeous fireplace, a stunning chandelier and LED lighting to set the mood on those stay in cozy evenings. The home also includes a loft area for an optional gathering or working area. Formal dining room with deck access. A main bedroom with a MUST SEE ensuite featuring a walk-in shower, stand alone tub, double vanity and access to a private deck. The completely remodeled basement includes two additional bedrooms with gorgeous private bathrooms. Entertainment areas which include a theater room, game room and a wet bar gathering area for basement enjoyment. This home is a MUST SEE!!!!
MLS #:
MDPG2218472
MDPG2218472
Taxes
$9,256(2026)
$9,256(2026)
Lot Size
0.44 acres
0.44 acres
Type
Single-Family Home
Single-Family Home
Year Built
2008
2008
Style
Cabin/Lodge
Cabin/Lodge
School District
Prince George's County Public Schools
Prince George's County Public Schools
County
Prince George's County
Prince George's County
Listed By
Caroline M Walgren, Samson Properties
Source
BRIGHT IDX
Last checked Oct 16 2026 at 11:00 AM GMT+0000
BRIGHT IDX
Last checked Oct 16 2026 at 11:00 AM GMT+0000
Bathroom Details
- Full Bathrooms: 5
- Half Bathroom: 1
Interior Features
- Dining Area
- Cooktop
- Dishwasher
- Disposal
- Dryer
- Washer
- Refrigerator
- Oven - Wall
- Water Heater - Solar
- Water Heater
- Combination Kitchen/Dining
- Kitchen - Eat-In
- Icemaker
- Walls/Ceilings: Cathedral Ceilings
- Dryer - Front Loading
- Washer - Front Loading
- Entry Level Bedroom
- Walls/Ceilings: Beamed Ceilings
- Breakfast Area
- Family Room Off Kitchen
- Kitchen - Gourmet
- Upgraded Countertops
- Kitchen - Island
- Floor Plan - Open
- Walls/Ceilings: Dry Wall
- Recessed Lighting
- Range Hood
- Kitchen - Table Space
- Butlers Pantry
- Walls/Ceilings: Vaulted Ceilings
- Walls/Ceilings: Wood Ceilings
- Walls/Ceilings: Log Walls
- Walls/Ceilings: Wood Walls
- Sprinkler System
- Exposed Beams
- Built-In Microwave
- Formal/Separate Dining Room
- Stainless Steel Appliances
- Pantry
- Walls/Ceilings: 9'+ Ceilings
- Ceiling Fan(s)
- Primary Bath(s)
- Bathroom - Tub Shower
- Bathroom - Soaking Tub
- Bathroom - Stall Shower
- Bathroom - Walk-In Shower
Lot Information
- Secluded
- Trees/Wooded
- Backs to Trees
- Landscaping
- Front Yard
- Sideyard(s)
- Adjoins - Open Space
Property Features
- Above Grade
- Below Grade
- Fireplace: Mantel(s)
- Fireplace: Electric
- Foundation: Concrete Perimeter
Heating and Cooling
- Heat Pump(s)
- Central
- Central A/C
- Ceiling Fan(s)
- Programmable Thermostat
- Geothermal
- Solar on Grid
Basement Information
- Outside Entrance
- Walkout Level
- Fully Finished
- Sump Pump
- Other
- Connecting Stairway
- Partial
- Daylight
- Windows
- Full
- Improved
- Heated
- Interior Access
- Garage Access
Flooring
- Tile/Brick
- Luxury Vinyl Plank
Exterior Features
- Frame
- Log
- Log Siding
- Masonry
- Roof: Asphalt
- Roof: Shingle
Utility Information
- Utilities: Cable Tv, Electric Available, Phone Available, Other
- Sewer: Public Septic
- Fuel: Geo-Thermal, Solar
Parking
- Asphalt Driveway
- Crushed Stone
Stories
- 3
Living Area
- 5,035 sqft
Location
Estimated Monthly Mortgage Payment
*Based on Fixed Interest Rate withe a 30 year term, principal and interest only
Listing price
Down payment
%
Interest rate
%Mortgage calculator estimates are provided by The Corcoran Group and are intended for information use only. Your payments may be higher or lower and all loans are subject to credit approval.
Disclaimer: Copyright 2026 Bright MLS IDX. All rights reserved. This information is deemed reliable, but not guaranteed. The information being provided is for consumers’ personal, non-commercial use and may not be used for any purpose other than to identify prospective properties consumers may be interested in purchasing. Data last updated 10/16/26 04:00




 Facebook
 X
X
 Pinterest
 Copy Link
