

Listing Courtesy of: BRIGHT IDX / Listed By: Long & Foster Real Estate, Inc.
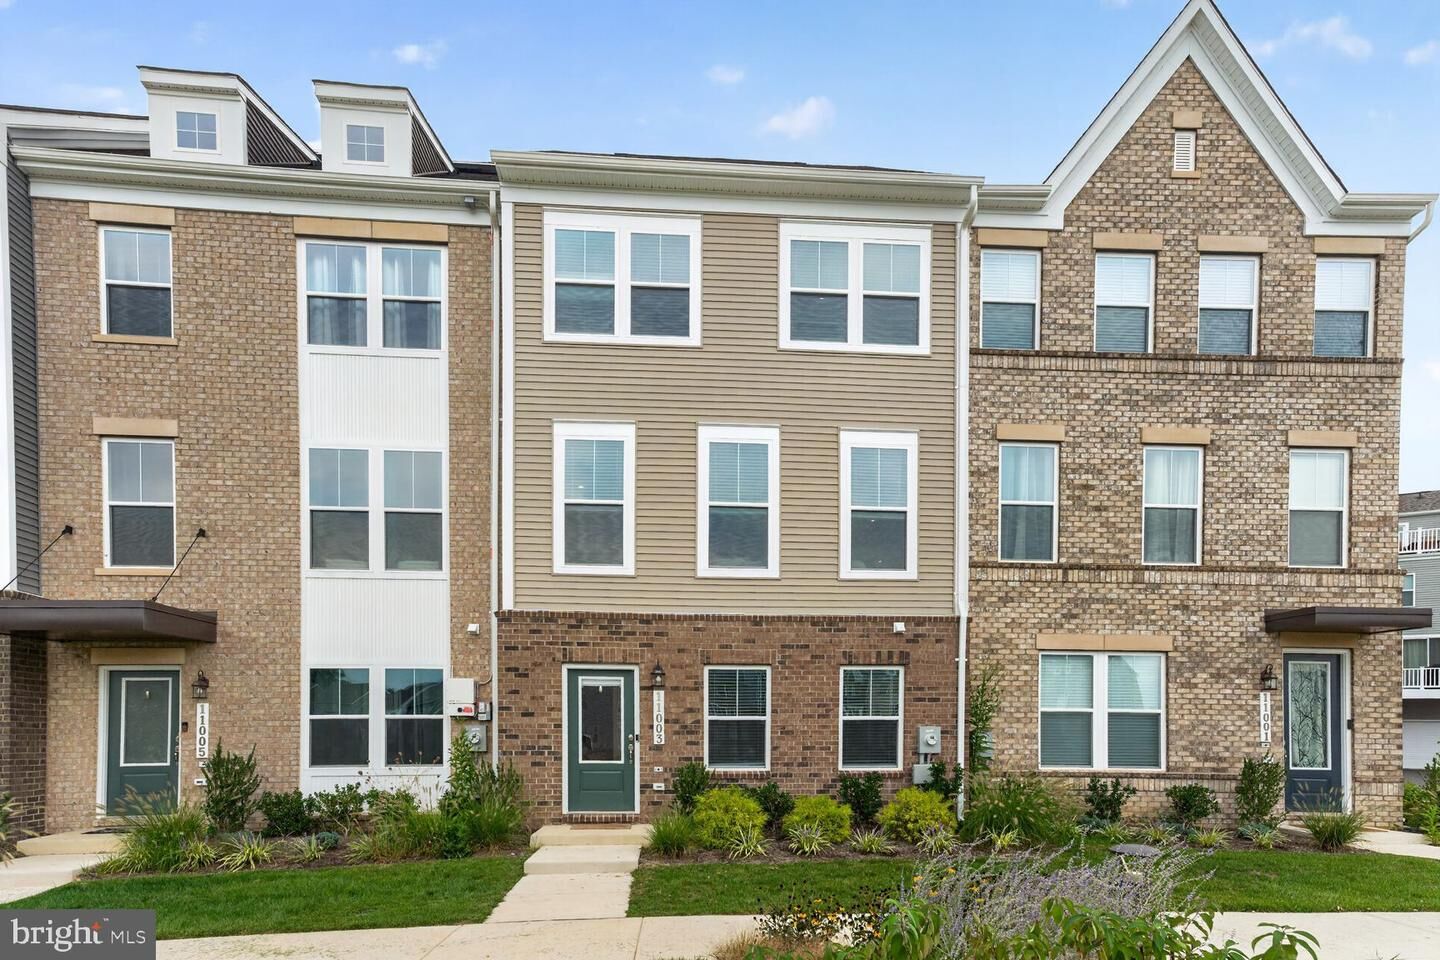
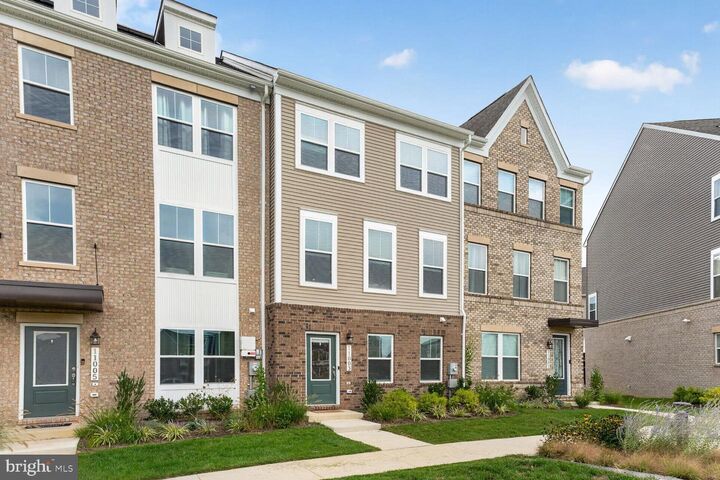
11003 Pinnacle Green Rd Upper Marlboro, MD 20772
Coming Soon
$490,900 (USD)
OPEN HOUSE TIMES
-
OPENSun, Sep 612 noon - 2:00 pm
Description
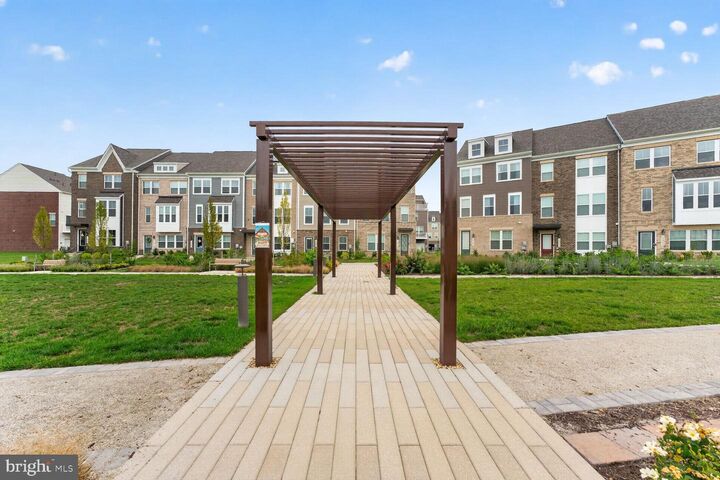
Welcome to 11003 Pinnacle Green Road, a nearly new Jenkins Model by Stanley Martin in the desirable Overlook at Westmore community! Just 1 year new, this impressive 3-level home features 3 bedrooms, 2 full and 2 half baths and thousands of dollars in owner-added upgrades.Why wait for new construction and pay extra for upgrades? The owners have already enhanced this home with Luxury Vinyl Plank (LVP) flooring on the entry and main levels, blinds throughout, ceiling fans with lights in every bedroom and the family room, plus a high-end front-loading washer and dryer.Enjoy three spacious levels designed for today's lifestyle, including flexible entry-level living space, an open and inviting main level, and a private bedroom level upstairs. With its modern finishes, thoughtful upgrades and nearly new condition, this home offers the benefits of new construction with many of the extras already included.Nearly new. Upgraded. Move-in ready. Don't miss this beautifully appointed Jenkins Model at Overlook at Westmore!
MLS #:
MDPG2217216
MDPG2217216
Taxes
$352(2025)
$352(2025)
Lot Size
1,500 SQFT
1,500 SQFT
Type
Townhouse
Townhouse
Year Built
2025
2025
Style
Federal
Federal
School District
Prince George's County Public Schools
Prince George's County Public Schools
County
Prince George's County
Prince George's County
Listed By
Yolanda Muckle, Greater Bowie
Source
BRIGHT IDX
Last checked Aug 29 2026 at 1:46 PM GMT+0000
BRIGHT IDX
Last checked Aug 29 2026 at 1:46 PM GMT+0000
Bathroom Details
- Full Bathrooms: 2
- Half Bathrooms: 2
Interior Features
- Dining Area
- Window Treatments
- Dishwasher
- Disposal
- Refrigerator
- Water Heater
- Combination Kitchen/Dining
- Kitchen - Eat-In
- Exhaust Fan
- Icemaker
- Dryer - Front Loading
- Washer - Front Loading
- Oven/Range - Gas
- Breakfast Area
- Family Room Off Kitchen
- Kitchen - Gourmet
- Kitchen - Island
- Floor Plan - Open
- Walls/Ceilings: Dry Wall
- Recessed Lighting
- Combination Kitchen/Living
- Sprinkler System
- Built-In Microwave
- Stainless Steel Appliances
- Carpet
- Pantry
- Walk-In Closet(s)
- Walls/Ceilings: 9'+ Ceilings
- Ceiling Fan(s)
- Primary Bath(s)
- Bathroom - Tub Shower
- Bathroom - Walk-In Shower
Subdivision
- Overlook At Westmore
Property Features
- Above Grade
- Below Grade
- Foundation: Slab
Heating and Cooling
- Forced Air
- Central A/C
- Ceiling Fan(s)
Basement Information
- Connecting Stairway
- Daylight
- Full
- English
Homeowners Association Information
- Dues: $175
Flooring
- Carpet
- Luxury Vinyl Plank
Exterior Features
- Frame
Utility Information
- Utilities: Cable Tv Available, Electric Available, Natural Gas Available, Phone Available, Water Available, Sewer Available
- Sewer: Public Sewer
- Fuel: Natural Gas
School Information
- Elementary School: Call School Board
- Middle School: Call School Board
- High School: Call School Board
Stories
- 3
Living Area
- 2,400 sqft
Location
Estimated Monthly Mortgage Payment
*Based on Fixed Interest Rate withe a 30 year term, principal and interest only
Listing price
Down payment
%
Interest rate
%Mortgage calculator estimates are provided by The Corcoran Group and are intended for information use only. Your payments may be higher or lower and all loans are subject to credit approval.
Disclaimer: Copyright 2026 Bright MLS IDX. All rights reserved. This information is deemed reliable, but not guaranteed. The information being provided is for consumers’ personal, non-commercial use and may not be used for any purpose other than to identify prospective properties consumers may be interested in purchasing. Data last updated 8/29/26 06:46




 Facebook
 X
X
 Pinterest
 Copy Link
