

Listing Courtesy of: BRIGHT IDX / Listed By: Re/Max Excellence Realty
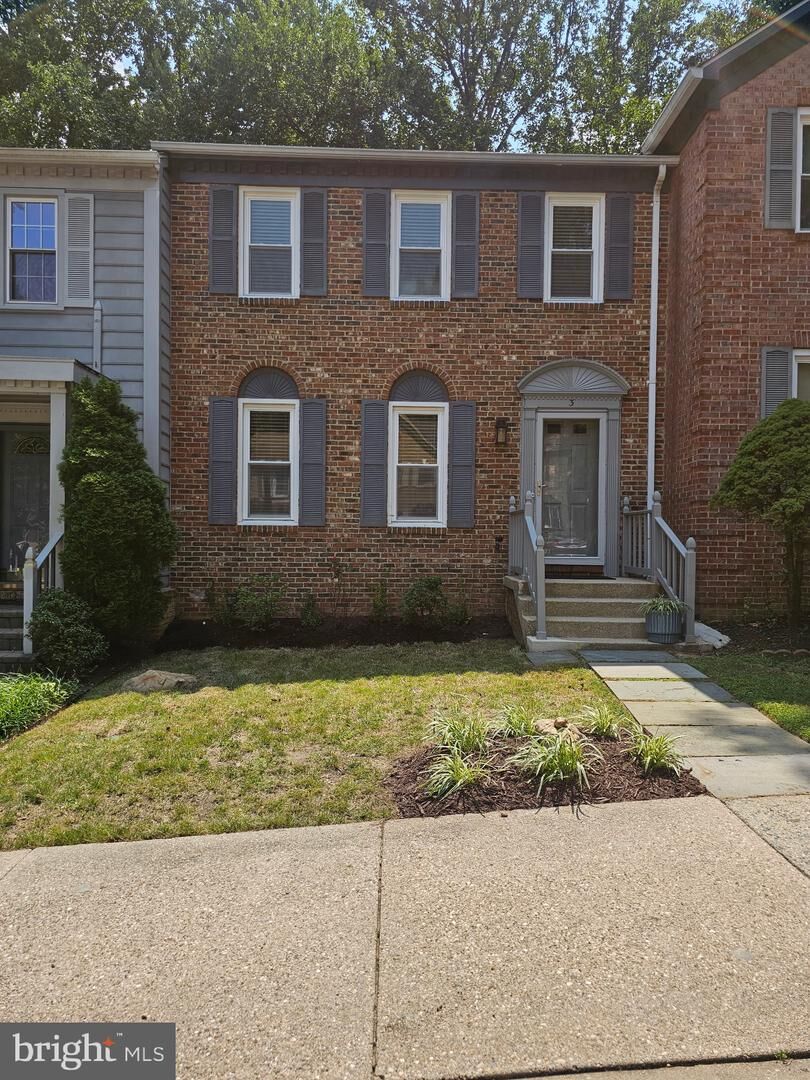
3 Castle Cliff Court Silver Spring, MD 20904
Active (1 Days)
$524,850 (USD)
OPEN HOUSE TIMES
-
OPENSun, Aug 162:00 pm - 4:30 pm
Description

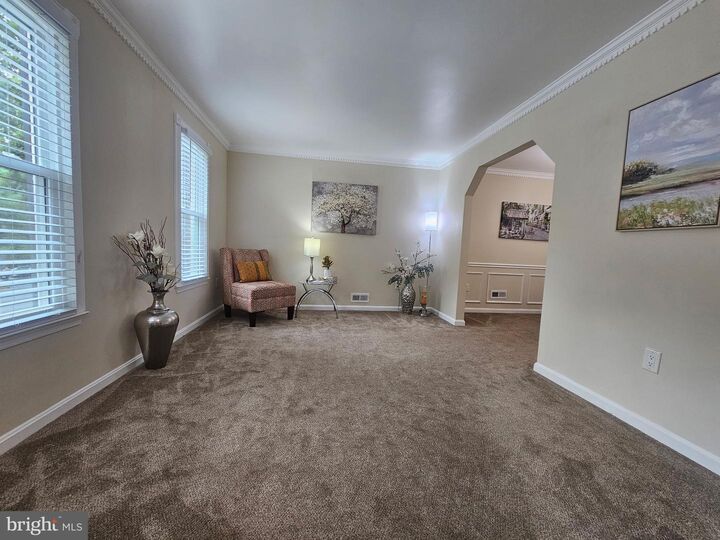
***YOU ARE INVITED!! OPEN HOUSE!! SUNDAY AUGUST 16th, 2-4:30PM to celebrate the magnificence of this Stanley Martin's Community of Expansive Single Family Homes, with a sprinkling of Townhomes Nestled in The Woods.**The Sellers Invested Generously in UPDATING THE KITCHEN, ALL 4 BATHROOMS, WINDOWS, & a BRAND NEW ROOF & HOT WATER HEATER .**You are approximately 10 minutes drive from The White Oak Medical Center, The post Office, Restaurants, Banks, a number of Established Grocery Stores etc.**Major thoroughfares include RT29/RT200/Fairland Rd/Randolph RD/Cherryhill RD/New Hampshire Ave.....Thanks for your interest! We look forward to seeing you at our OPEN HOUSE!!***NOTE. HOA limits signage. FAIRLAND RD, TO CASTLE CLIFF WAY (single fam. homes) to Castle Cliff Ct. (RIGHT) Townhomes.
MLS #:
MDMC2251196
MDMC2251196
Taxes
$2,222(2001)
$2,222(2001)
Lot Size
1,650 SQFT
1,650 SQFT
Type
Townhouse
Townhouse
Year Built
1983
1983
Style
Contemporary
Contemporary
School District
Montgomery County Public Schools
Montgomery County Public Schools
County
Montgomery County
Montgomery County
Listed By
Buena I Dawkins-Smart, Re/Max Excellence Realty
Source
BRIGHT IDX
Last checked Aug 16 2026 at 4:41 PM GMT+0000
BRIGHT IDX
Last checked Aug 16 2026 at 4:41 PM GMT+0000
Bathroom Details
- Full Bathrooms: 3
- Half Bathroom: 1
Interior Features
- Wood Floors
- Dishwasher
- Disposal
- Dryer
- Microwave
- Washer
- Refrigerator
- Kitchen - Country
- Oven/Range - Electric
Subdivision
- Oak Springs
Lot Information
- Trees/Wooded
- Cul-De-Sac
Property Features
- Above Grade
- Below Grade
- Foundation: Concrete Perimeter
Heating and Cooling
- Forced Air
- Central A/C
- Ceiling Fan(s)
Basement Information
- Outside Entrance
- Fully Finished
Homeowners Association Information
- Dues: $352
Exterior Features
- Brick
- Combination
- Roof: Asphalt
Utility Information
- Sewer: Public Sewer
- Fuel: Natural Gas
School Information
- High School: Springbrook
Stories
- 2
Living Area
- 2,310 sqft
Location
Estimated Monthly Mortgage Payment
*Based on Fixed Interest Rate withe a 30 year term, principal and interest only
Listing price
Down payment
%
Interest rate
%Mortgage calculator estimates are provided by The Corcoran Group and are intended for information use only. Your payments may be higher or lower and all loans are subject to credit approval.
Disclaimer: Copyright 2026 Bright MLS IDX. All rights reserved. This information is deemed reliable, but not guaranteed. The information being provided is for consumers’ personal, non-commercial use and may not be used for any purpose other than to identify prospective properties consumers may be interested in purchasing. Data last updated 8/16/26 09:41




 Facebook
 X
X
 Pinterest
 Copy Link
