2734 Ashmont Terrace Silver Spring, MD 20906
Listing Courtesy of: BRIGHT IDX / Listed By: Smart Realty, LLC

  2734 Ashmont Terrace Silver Spring, MD 20906

Active (0 Days)
$495,000 (USD)
3
BED
3
BATH
1,672
SQFT

Description

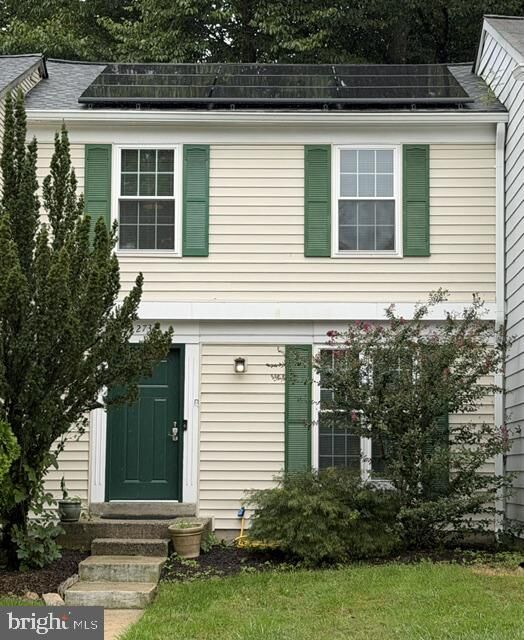
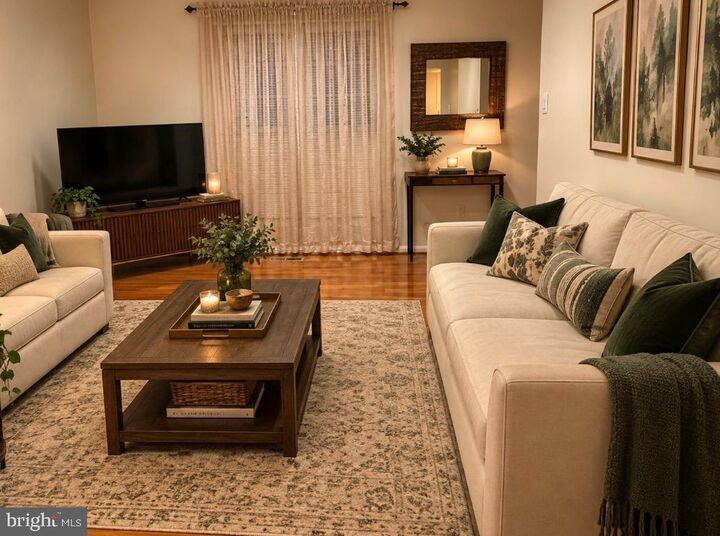
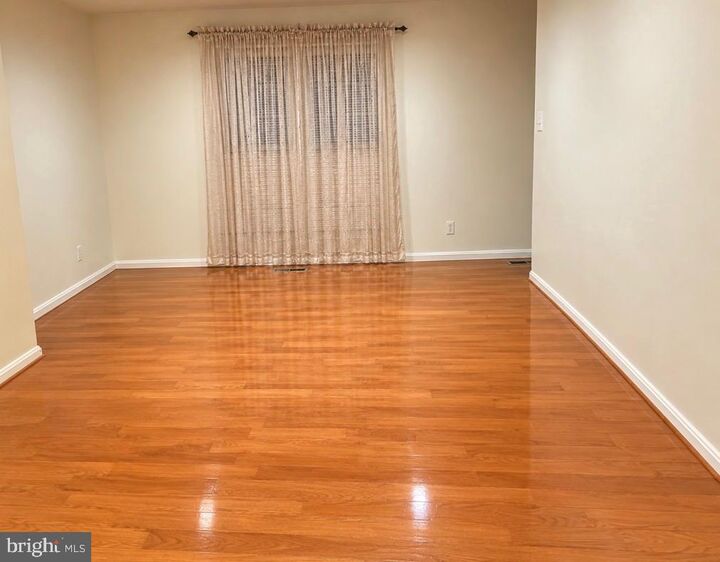
Nestled in the charming **Longmead community**, this beautifully maintained Colonial townhouse offers an inviting combination of classic character, modern updates, and comfortable living. Built in 1984 and thoughtfully improved over the years, this home is **move-in ready** and filled with features designed for today’s lifestyle.From the moment you arrive, you’ll appreciate the **brand-new, high-quality front entry door with a convenient electronic keypad**, providing an attractive and modern welcome to the home.Step inside to an open and welcoming floor plan that seamlessly connects the living and dining areas, creating an ideal setting for everyday living and entertaining. **Rich wood floors** add warmth and character, while abundant natural light enhances the bright and inviting atmosphere.At the heart of the home is the **beautifully remodeled gourmet kitchen**, updated just a few years ago and featuring **Samsung stainless-steel appliances**, including a French-door refrigerator, built-in microwave, dishwasher, and electric range. With modern cabinetry, attractive finishes, and a functional layout, this kitchen is equally suited for preparing everyday meals or entertaining family and friends.Upstairs, you'll find **three spacious bedrooms**, including a comfortable primary suite with its own **recently remodeled full bathroom with double sink**, offering a fresh and updated retreat. Additional full and half bathrooms provide convenience for residents and guests.The **fully finished walkout basement** adds valuable and versatile living space, ideal for a family room, home office, recreation area, playroom, or entertainment space. The basement also features a conveniently located laundry area with front-loading washer and dryer units.Energy efficiency is another highlight, with **energy-efficient windows and a solar roof**, helping reduce energy consumption while adding to the home's modern appeal.One of the home's most inviting features is the **private deck overlooking a beautiful, peaceful green area surrounded by mature trees**, providing a wonderful sense of privacy and a relaxing natural backdrop. It's the perfect setting for enjoying your morning coffee, outdoor dining, entertaining friends and family, or simply unwinding at the end of the day. The low-maintenance yard allows you to spend more time enjoying your home and surroundings and less time worrying about upkeep.Assigned parking, along with additional on-street parking, adds everyday convenience. Residents of the Longmead community also enjoy neighborhood amenities and services, including snow removal and trash service.**Thoughtfully updated, beautifully maintained, and ready for its next owner, this Longmead townhouse offers an appealing combination of space, comfort, privacy, and modern conveniences. Come see all that this wonderful home has to offer!**

MLS #:
MDMC2257970
Taxes
$4,438(2026)
Lot Size
1,540 SQFT
Type
Townhouse
Year Built
1984
Style
Colonial
School District
Montgomery County Public Schools
County
Montgomery County

Listed By

Ruben Flores, Smart Realty, LLC
Source
BRIGHT IDX
Last checked Oct 3 2026 at 2:22 PM GMT+0000
Bathroom Details
  • Full Bathrooms: 2
  • Half Bathroom: 1
Interior Features
  • Wood Floors
  • Cooktop
  • Dishwasher
  • Disposal
  • Refrigerator
  • Water Heater
  • Stove
  • Dryer - Front Loading
  • Washer - Front Loading
  • Oven/Range - Electric
  • Kitchen - Gourmet
  • Floor Plan - Open
  • Combination Dining/Living
  • Built-In Microwave
  • Stainless Steel Appliances
Subdivision
  • Longmead
Property Features
  • Above Grade
  • Below Grade
  • Foundation: Other
Heating and Cooling
  • Heat Pump(s)
  • Central A/C
Basement Information
  • Outside Entrance
  • Walkout Level
  • Fully Finished
Homeowners Association Information
  • Dues: $90
Exterior Features
  • Vinyl Siding
Utility Information
  • Sewer: Public Sewer
  • Fuel: Electric
  • Energy: Pv Solar Array(s) Owned
Parking
  • Assigned
Stories
  • 3
Living Area
  • 1,672 sqft
Location
   
Calculate drive times to this property
 
Powered by INRIX® Drive Time

Powered by Walk Score®

Estimated Monthly Mortgage Payment

*Based on Fixed Interest Rate withe a 30 year term, principal and interest only

Listing price
Down payment
%
Interest rate
%
Mortgage calculator estimates are provided by The Corcoran Group and are intended for information use only. Your payments may be higher or lower and all loans are subject to credit approval.
Disclaimer: Copyright 2026 Bright MLS IDX. All rights reserved. This information is deemed reliable, but not guaranteed. The information being provided is for consumers’ personal, non-commercial use and may not be used for any purpose other than to identify prospective properties consumers may be interested in purchasing. Data last updated 10/3/26 07:22


