

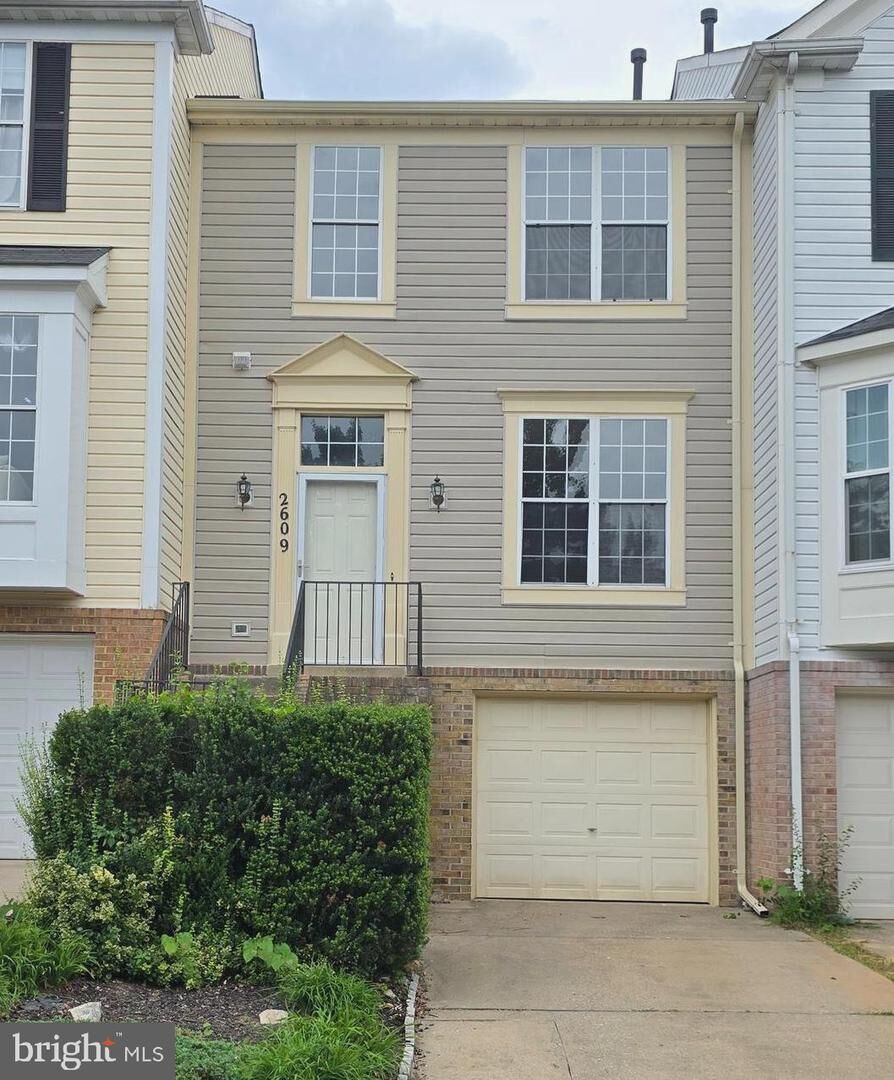
Listing Courtesy of: BRIGHT IDX / Listed By: Samson Properties
2609 Telluride Place Silver Spring, MD 20906
Coming Soon (1 Days)
$500,000 (USD)
OPEN HOUSE TIMES
-
OPENSat, Aug 11:00 pm - 3:00 pm
Description
Pictures, 3D Tours, and Video will be up July 29th. ***Located in the Longmead Community! This 2160 SqFt Garage Townhome, in Move-In Ready Condition, is directly across from the community pool clubhouse, walking areas, and More. Check out the home improvements: Brand New Front Door and Front Gutters, New Paint throughout, New Carpet, and Newly Sanded Hardwood flooring in the Living Room & Dining Room areas. The Updated Kitchen has newer stainless steel appliances, a newer tile floor, and let's throw in the New Kitchen Sink, too. Additionally, the Eat-In Kitchen has direct access to the private deck. All the 3 bathrooms have new faucet fixtures, flooring, and toilets as well. The Upstairs bedrooms have Vaulted Ceilings, and the Primary Bedroom has a Walk-in Closet and a Private Bathroom with a sunny Skylight. The lower level Recreation Room has a gas fireplace and a Rough-In for a potential bath. Lastly, while relaxing in your home or entertaining family and friends, enjoy the New Light & Bright Fixtures throughout. The home location is Fantastic: Near Stores, Resturants, Metro, Public Buses, the ICC, and smack in the middle between Route 355 and Route 29. Priced and Ready to Sell, pls do not hesitate to move on this home.
MLS #:
MDMC2247902
MDMC2247902
Taxes
$4,673(2025)
$4,673(2025)
Lot Size
1,600 SQFT
1,600 SQFT
Type
Townhouse
Townhouse
Year Built
1991
1991
Style
Colonial
Colonial
School District
Montgomery County Public Schools
Montgomery County Public Schools
County
Montgomery County
Montgomery County
Listed By
D. Eric Coaxum, Samson Properties
Source
BRIGHT IDX
Last checked Jul 25 2026 at 12:06 PM GMT+0000
BRIGHT IDX
Last checked Jul 25 2026 at 12:06 PM GMT+0000
Bathroom Details
- Full Bathrooms: 2
- Half Bathroom: 1
Interior Features
- Dining Area
- Dishwasher
- Disposal
- Dryer
- Washer
- Refrigerator
- Kitchen - Eat-In
- Kitchen - Gourmet
- Kitchen - Island
- Floor Plan - Open
- Range Hood
- Walls/Ceilings: Vaulted Ceilings
- Skylight(s)
- Stainless Steel Appliances
- Carpet
- Pantry
- Ceiling Fan(s)
- Primary Bath(s)
Subdivision
- Longmead
Lot Information
- Backs to Trees
Property Features
- Above Grade
- Below Grade
- Fireplace: Gas/Propane
- Fireplace: Fireplace - Glass Doors
- Foundation: Slab
Heating and Cooling
- Forced Air
- Central
- Central A/C
- Ceiling Fan(s)
Basement Information
- Windows
- Partially Finished
- Interior Access
Homeowners Association Information
- Dues: $89
Flooring
- Fully Carpeted
- Tile/Brick
- Hardwood
Exterior Features
- Vinyl Siding
- Brick Veneer
Utility Information
- Sewer: Public Sewer
- Fuel: Natural Gas
Parking
- Concrete Driveway
Stories
- 3
Living Area
- 1,440 sqft
Location
Disclaimer: Copyright 2026 Bright MLS IDX. All rights reserved. This information is deemed reliable, but not guaranteed. The information being provided is for consumers’ personal, non-commercial use and may not be used for any purpose other than to identify prospective properties consumers may be interested in purchasing. Data last updated 7/25/26 05:06




 Facebook
 X
X
 Pinterest
 Copy Link
