

Listing Courtesy of: BRIGHT IDX / Listed By: Greater Homes Realty LLC
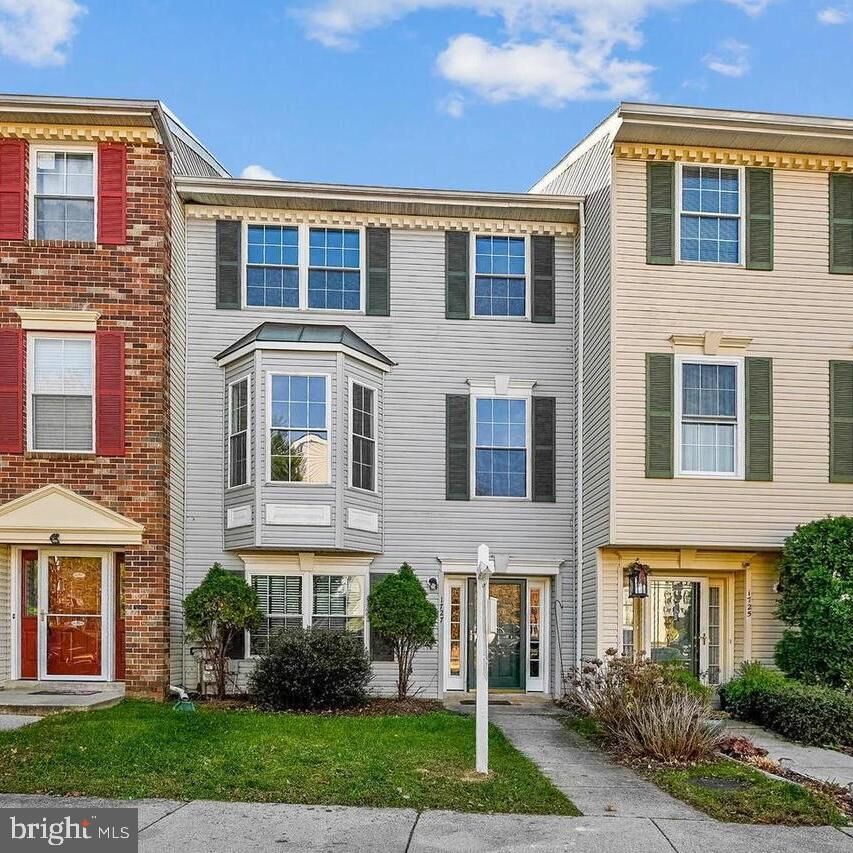
1727 Wood Carriage Way 105 Severn, MD 21144
Coming Soon
$435,000 (USD)
OPEN HOUSE TIMES
-
OPENSat, Jul 251:00 pm - 3:00 pm
Description
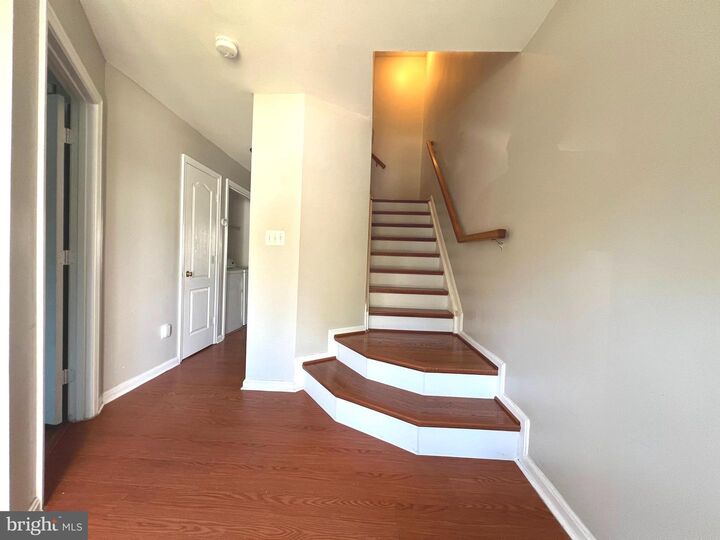
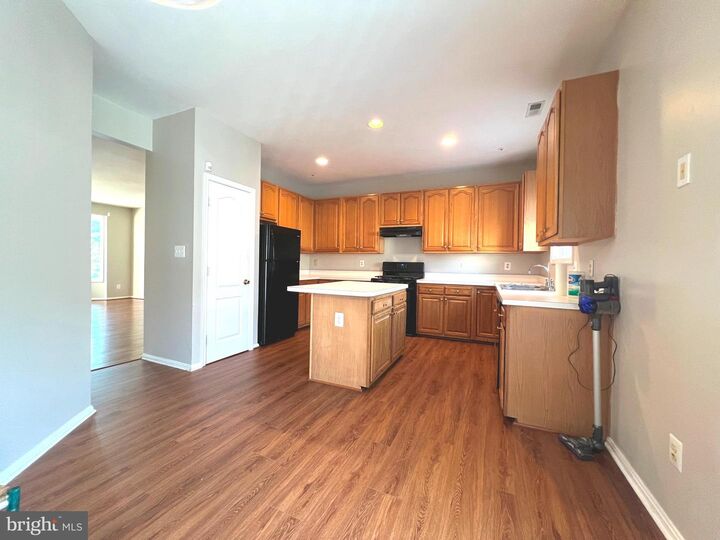
The lovely three-level 4 bedroom & 3.5 bathroom townhouse is located in Severn, MD. The large kitchen includes 42 cabinetry, center island, luxury vinyl plank flooring, and breakfast room with a slide door leading to deck. The combination of living and dining room is ideal for entertaining with a bay window. The primary bedroom offers cathedral ceilings, walk-in closets and a super bath with a vinyl plank flooring, dual sink vanity, soaking tub and separate shower. Two additional bedrooms with the cathedral ceilings as well as an updated full bath on upper level. The lower level features a large family room with crown molding & fireplace and a bedroom and a full bath. Hardwood floor in main and up levels. Newly installed A/C, slides door and the floor at kitchen/dining area. Recently upgraded appliances. Two assigned parking spaces. Close to BWI, shopping, dining, Arundel Malls, Ft Meade, and major commuter routes include I-95, MD-295, and MD-32.
MLS #:
MDAA2150502
MDAA2150502
Taxes
$4,001(2026)
$4,001(2026)
Type
Townhouse
Townhouse
Year Built
1996
1996
Style
Colonial
Colonial
School District
Anne Arundel County Public Schools
Anne Arundel County Public Schools
County
Anne Arundel County
Anne Arundel County
Listed By
Henry Wu, Greater Homes Realty LLC
Source
BRIGHT IDX
Last checked Jul 21 2026 at 4:52 PM GMT+0000
BRIGHT IDX
Last checked Jul 21 2026 at 4:52 PM GMT+0000
Bathroom Details
- Full Bathrooms: 3
- Half Bathroom: 1
Subdivision
- Quail Run South
Property Features
- Above Grade
- Below Grade
- Foundation: Concrete Perimeter
Heating and Cooling
- Heat Pump(s)
- Forced Air
- Central A/C
Basement Information
- Rear Entrance
- Fully Finished
- Daylight
- Windows
- Full
- Improved
- Front Entrance
Exterior Features
- Vinyl Siding
Utility Information
- Sewer: Public Sewer
- Fuel: Natural Gas
School Information
- Elementary School: Meade Heights
- Middle School: Macarthur
- High School: Meade
Parking
- Assigned
Stories
- 3
Living Area
- 2,166 sqft
Location
Disclaimer: Copyright 2026 Bright MLS IDX. All rights reserved. This information is deemed reliable, but not guaranteed. The information being provided is for consumers’ personal, non-commercial use and may not be used for any purpose other than to identify prospective properties consumers may be interested in purchasing. Data last updated 7/21/26 09:52




 Facebook
 X
X
 Pinterest
 Copy Link
