

Listing Courtesy of: BRIGHT IDX / Listed By: Long & Foster Real Estate, Inc.
4200 Henry Court Saint Leonard, MD 20685
Active (1 Days)
$625,000 (USD)
OPEN HOUSE TIMES
-
OPENSat, Aug 11:00 pm - 3:00 pm
Description
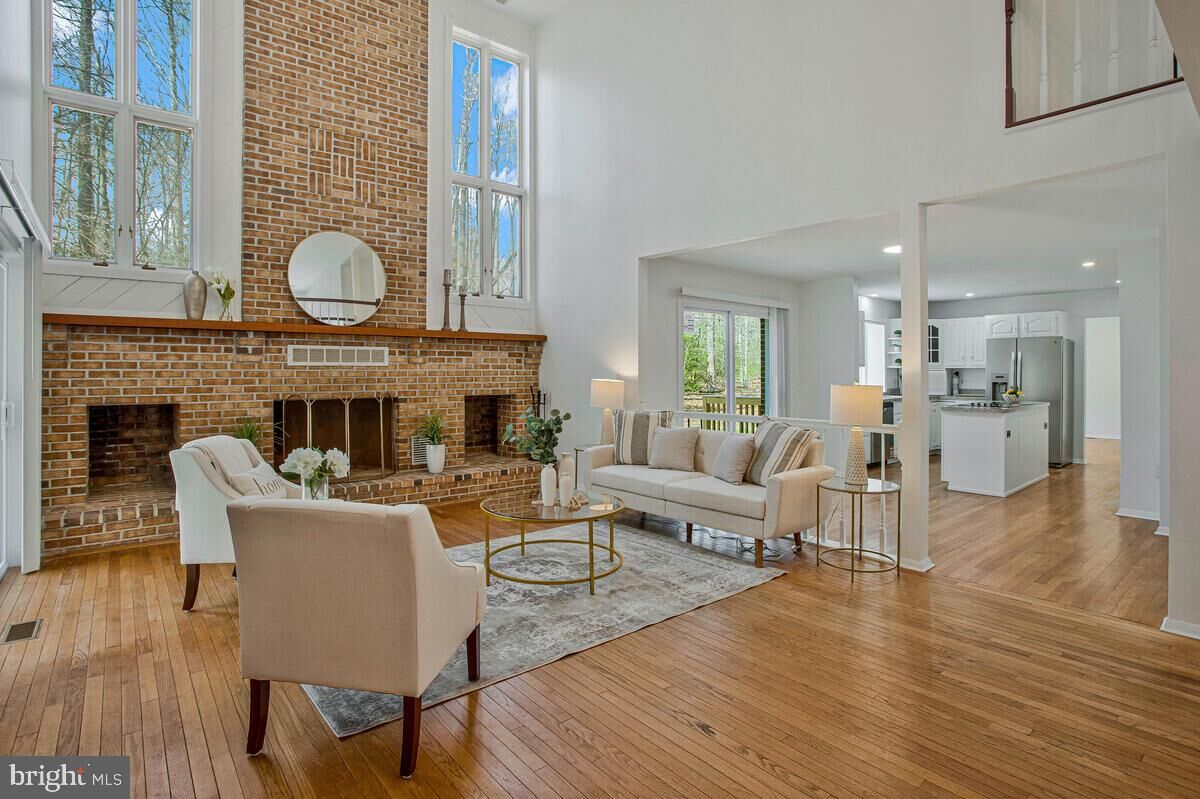
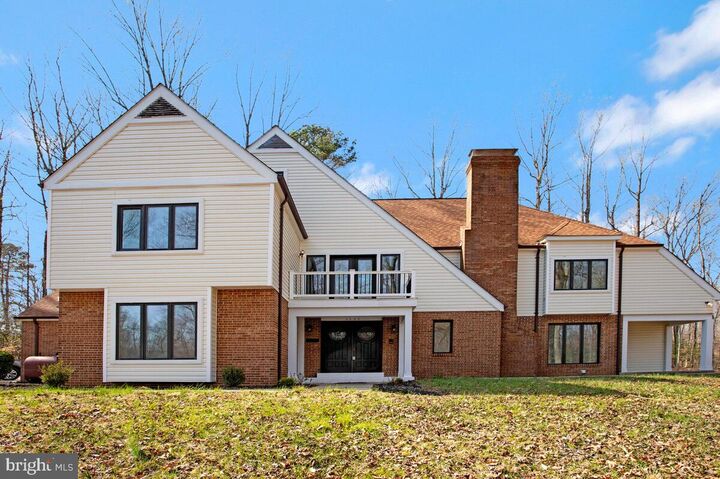
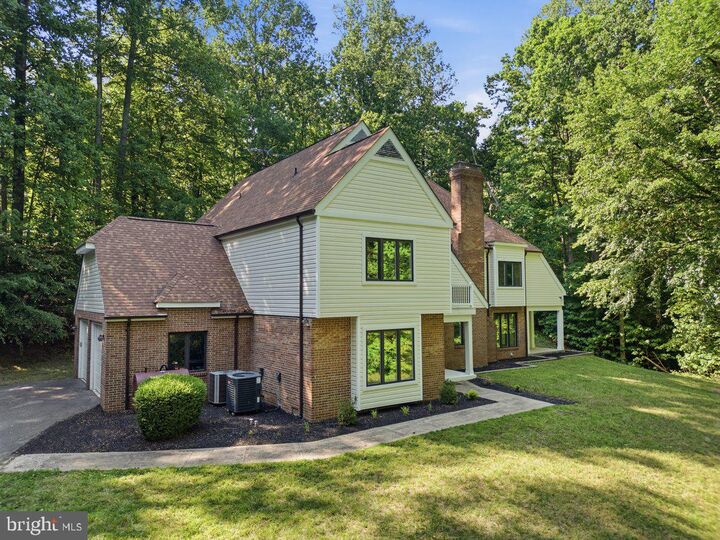
Some homes make you pause at the door. This is one of them. ||Renovated in 2025, this custom built home is Set on 5+ wooded acres offering privacy, presence, and over 6,000 sq ft of beautifully updated living space.4 bedroom, 3.5 bath estate features a soaring two story foyer, dramatic staircase, cathedral ceilings, hardwood floors, and a light filled great room designed for everyday comfort and entertaining. ||The flexible layout includes a main level in law suite with full bath, a dedicated home office with wooded views, multiple living areas, and three fireplaces throughout. Upstairs, the owner’s suite feels like a private retreat with its own fireplace, spa bath, generous proportions, and elevated views of the surrounding tree line. ||The finished walkout basement adds even more room to live, gather, and unwind with flexible space, a built in sauna!!!, and direct access to the lower patio. Outside, the rear deck, patio, and mature woods create the kind of quiet privacy buyers hope to find but rarely do. ||Close to shopping, dining, entertainment, hospital access, and approximately 25 miles to NAS Patuxent River via MD 4, this home delivers space, privacy, and convenience in one unforgettable setting.
MLS #:
MDCA2029594
MDCA2029594
Taxes
$7,651(2025)
$7,651(2025)
Lot Size
5.1 acres
5.1 acres
Type
Single-Family Home
Single-Family Home
Year Built
1989
1989
Style
Colonial, Tudor
Colonial, Tudor
School District
Calvert County Public Schools
Calvert County Public Schools
County
Calvert County
Calvert County
Listed By
Shayla Gaskins, Prince Frederick
Source
BRIGHT IDX
Last checked Jul 27 2026 at 1:52 PM GMT+0000
BRIGHT IDX
Last checked Jul 27 2026 at 1:52 PM GMT+0000
Bathroom Details
- Full Bathrooms: 3
- Half Bathroom: 1
Interior Features
- Dining Area
- Entry Level Bedroom
- Sauna
- Formal/Separate Dining Room
- Carpet
Property Features
- Above Grade
- Below Grade
- Fireplace: Wood
- Foundation: Slab
Heating and Cooling
- Heat Pump(s)
- Central A/C
Basement Information
- Fully Finished
- Side Entrance
Exterior Features
- Brick
Utility Information
- Sewer: Private Septic Tank
- Fuel: Central
School Information
- Middle School: Calvert
- High School: Calvert
Stories
- 3
Living Area
- 4,345 sqft
Location
Disclaimer: Copyright 2026 Bright MLS IDX. All rights reserved. This information is deemed reliable, but not guaranteed. The information being provided is for consumers’ personal, non-commercial use and may not be used for any purpose other than to identify prospective properties consumers may be interested in purchasing. Data last updated 7/27/26 06:52




 Facebook
 X
X
 Pinterest
 Copy Link
