

Listing Courtesy of: BRIGHT IDX / Listed By: Compass
7009 Cashell Manor Court Rockville, MD 20855
Active (1 Days)
$1,049,000 (USD)
OPEN HOUSE TIMES
-
OPENSun, Aug 21:00 pm - 3:00 pm

Description
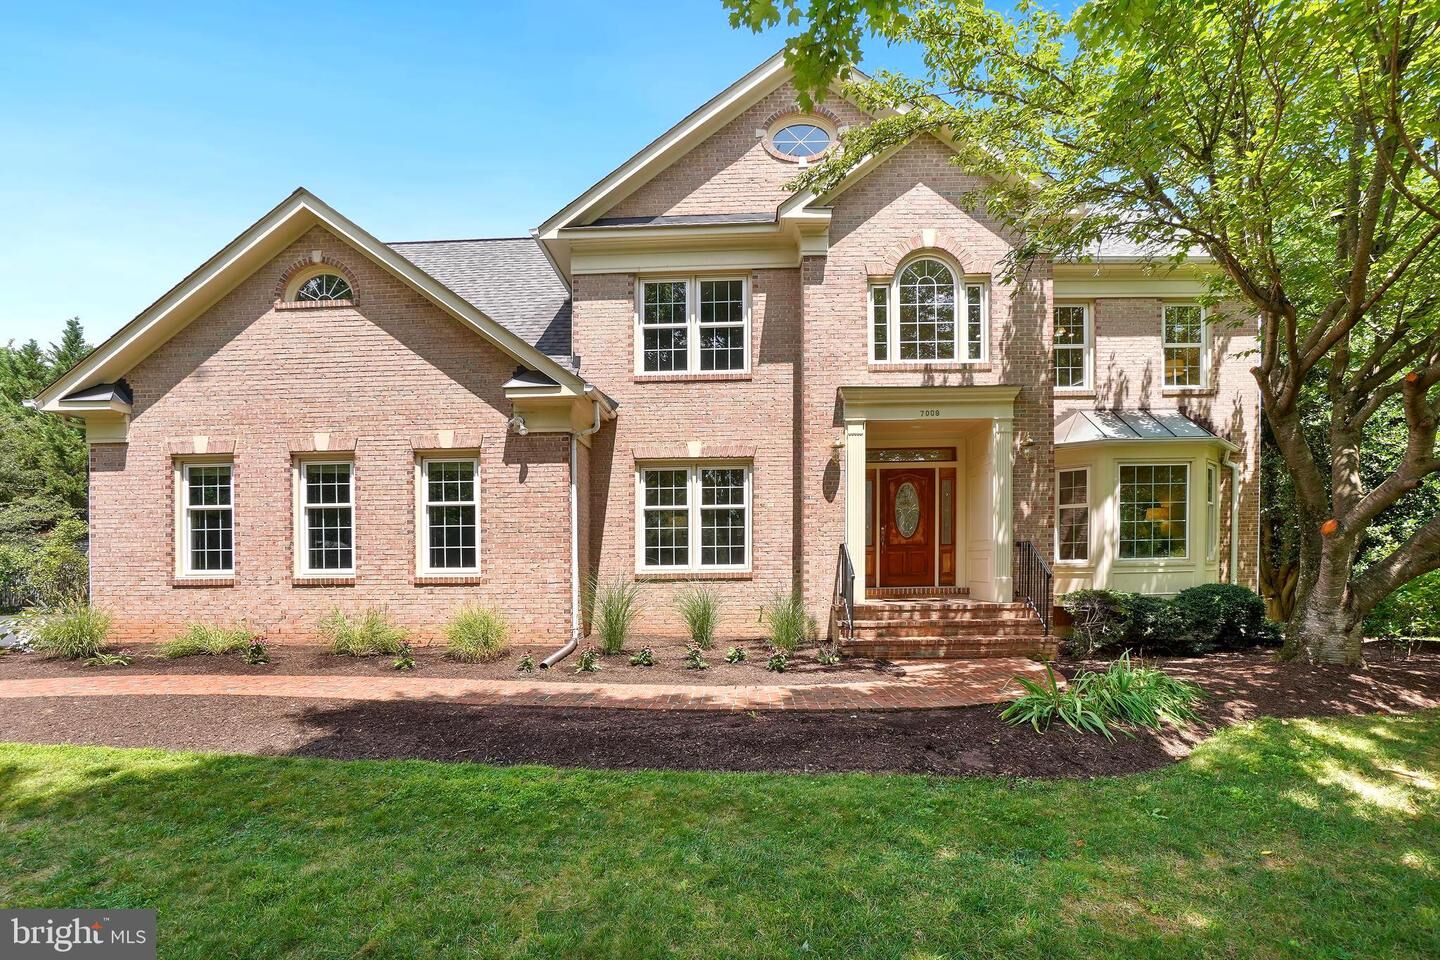
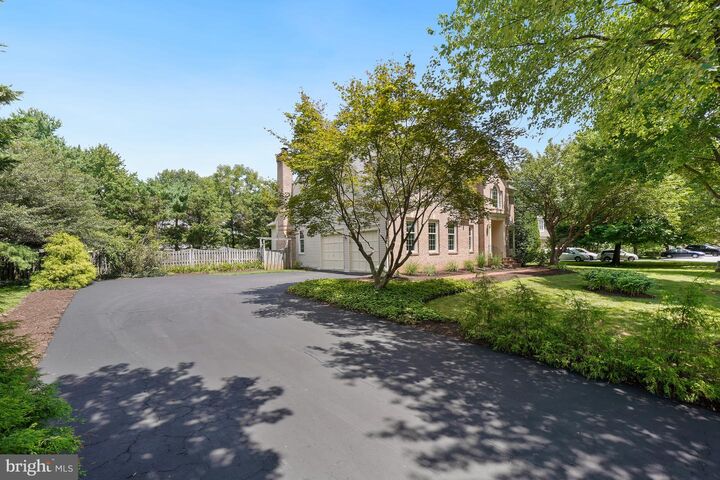
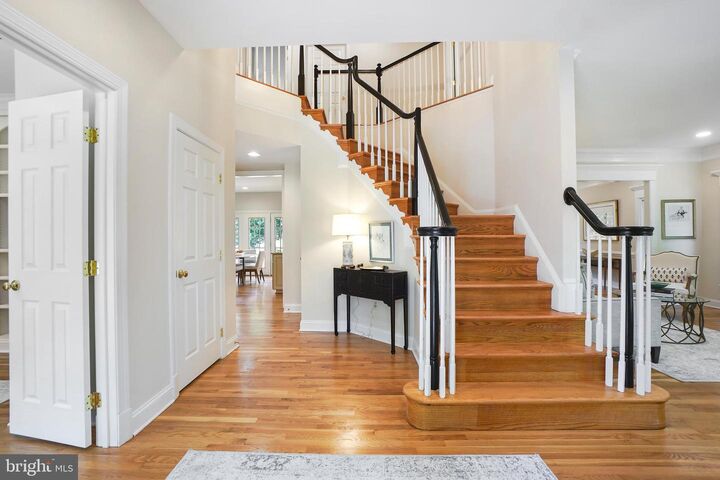
**OPEN SUNDAY, AUGUST 2, 2026, 1-3 PM**EXCEPTIONAL & RARE OFFERING! STATELY, ELEGANT AND BEAUTIFULLY APPOINTED 4 BDR/3.5 BATH CLASSIC COLONIAL IN PRIME LOCATION! FIT FOR ARCHITCTURAL DIGEST! A UNIQUE & SPECIAL OFFERING! BOASTING FIRST PLACE STATUS AS THE “ORIGINAL BUILDER MODEL HOME” FOR CASHELL ESTATES! The residence is ideally located just off Redland Road in the highly desirable tree lined Cashell Manor Court, in the sought-after Cashell Estates subdivision of Rockville/ Derwood! Undeniably awesome curb appeal! 20,000 sq. ft FLAT LOT. Meticulously maintained & updated by original owners! This exceptional residence, built in 1995 is perfectly nestled along a quiet Cul-de sac setting. You are first greeted by its grand & stately presence. A formal portico entrance, custom brickwork and professionally landscaped mature front garden add grace, warmth & charm to this fine residence. The interior is characterized by a tailored aesthetic, seamlessly blending timeless traditional details with contemporary silhouettes. Bathed in natural light throughout, generous interior spaces flow with ease making the home feel unified, spacious and grand! 3,462 sq. ft of living space! Upon entering, you are immediately greeted with the sense of arriving home! The grand architectural staircase curves upward creating dramatic transition to the upper-level living areas. Fine features include main staircase, gleaming hardwood flooring, high ceilings, new recessed lighting, floor to ceiling windows & bays, French doors, stylish ornamental finishes including decorative crown and chair rail moldings, centerpiece wood burning fireplace in family room, soaring cathedral ceiling, a SECOND STAIRCASE leading to the upper floor. The living room, a masterclass in refinement, balances refined proportions with an intimate, welcoming warmth and transitions effortlessly to the elegant oversized dining room. The adjoining enormous Chef's Kitchen is ideal for daily casual family gatherings as a well as spirited entertaining. Boasting custom cabinetry, center island, high-end stainless-steel appliances, granite counters, full sized-eat in area, office nook, garden window. The family room is a space all onto its own! Cathedral ceiling, classic all brick mantle wood burning fireplace make this perfect for casual gatherings and living. French doors open to a glorious Conservatory, original to the property. A refined and airy study/ library also compliments the first floor living spaces. This captivating room, anchored by floor-to-ceiling shelving/ built-ins with tailored craftsmanship offers a perfect balance between formal study and a cozy evening hideaway. A gorgeous half bath and additional storage closet space complete the main level. Functionality meets high design throughout- excellent floorplan incl. 2 staircases. The Owner's Suite complete w/ adjoining En-suite walk-in shower, soaking tub, Palladian windows, & private toilet nook, 2 walk-in closets & private sitting/ reading/ dressing area. Additional 3 large bedrooms w/ ample closet space, 2 additional full luxury baths, a sep. laundry room complete w/ sink and loads of closet storage space. Enormous basement w/ walkout stairs. Many upgrades! Featuring 2 Zoned HVAC systems, new custom recessed lighting w/ updated 200+ amp electrical, freshly painted w/ new designer color throughout, Generator, 2 car attached side-loading garage, adorable potting shed, and huge two-tiered deck! A Nature lovers dream garden! Serene oasis! Glorious prof. manicured backyard garden is a world all onto its own! Stunning w/ deliberate curated greenery & plantings/ primed for both green thumbs & social butterflies! The fully fenced back garden complete w/ potting shed offers a peaceful sanctuary. **SUPERB LOCATION: PRIME LOCATION- Close to the SHADY GROVE METRO ,I 270 Corridor and the ICC! Nearby amenities including shopping, restaurants, transportation! The perfect place to call home! A homebuyer’s dream!
MLS #:
MDMC2248170
MDMC2248170
Taxes
$9,633(2025)
$9,633(2025)
Lot Size
0.46 acres
0.46 acres
Type
Single-Family Home
Single-Family Home
Year Built
1995
1995
Style
Colonial, Manor
Colonial, Manor
School District
Montgomery County Public Schools
Montgomery County Public Schools
County
Montgomery County
Montgomery County
Listed By
Christopher N Georgatsos, Compass
Source
BRIGHT IDX
Last checked Aug 2 2026 at 5:55 PM GMT+0000
BRIGHT IDX
Last checked Aug 2 2026 at 5:55 PM GMT+0000
Bathroom Details
- Full Bathrooms: 3
- Half Bathroom: 1
Interior Features
- Dining Area
- Built-Ins
- Crown Moldings
- Wood Floors
- Floor Plan - Traditional
- Dishwasher
- Disposal
- Washer
- Refrigerator
- Oven - Wall
- Walls/Ceilings: 2 Story Ceilings
- Kitchen - Country
- Kitchen - Eat-In
- Walls/Ceilings: Cathedral Ceilings
- Chair Railings
- Oven - Double
- Oven/Range - Electric
- Breakfast Area
- Family Room Off Kitchen
- Kitchen - Gourmet
- Upgraded Countertops
- Kitchen - Island
- Walls/Ceilings: Dry Wall
- Recessed Lighting
- Kitchen - Table Space
- Butlers Pantry
- Walls/Ceilings: Tray Ceilings
- Energy Efficient Appliances
- Built-In Microwave
- Formal/Separate Dining Room
- Stainless Steel Appliances
- Attic
- Pantry
- Walk-In Closet(s)
- Walls/Ceilings: 9'+ Ceilings
- Additional Stairway
- Ceiling Fan(s)
- Primary Bath(s)
- Bathroom - Soaking Tub
- Bathroom - Stall Shower
- Bathroom - Walk-In Shower
Subdivision
- Cashell Manor
Lot Information
- Trees/Wooded
- Cul-De-Sac
- Landscaping
- Vegetation Planting
- Level
- Front Yard
- Rear Yard
- Sideyard(s)
Property Features
- Above Grade
- Below Grade
- Fireplace: Wood
- Fireplace: Brick
- Foundation: Slab
Heating and Cooling
- 90% Forced Air
- Central
- Programmable Thermostat
- Energy Star Heating System
- Zoned
- Central A/C
- Ceiling Fan(s)
- Energy Star Cooling System
Basement Information
- Outside Entrance
- Rear Entrance
- Connecting Stairway
- Partial
- Daylight
- Windows
- Full
- Walkout Stairs
Flooring
- Partially Carpeted
- Solid Hardwood
Exterior Features
- Brick
- Vinyl Siding
- Hardiplank Type
- Roof: Architectural Shingle
Utility Information
- Utilities: Cable Tv Available, Electric Available, Natural Gas Available, Phone Available, Water Available, Sewer Available
- Sewer: Public Sewer
- Fuel: Natural Gas
School Information
- Elementary School: Candlewood
- Middle School: Shady Grove
- High School: Col. Zadok A. Magruder
Parking
- Asphalt Driveway
- Private
Stories
- 2
Living Area
- 3,462 sqft
Location
Disclaimer: Copyright 2026 Bright MLS IDX. All rights reserved. This information is deemed reliable, but not guaranteed. The information being provided is for consumers’ personal, non-commercial use and may not be used for any purpose other than to identify prospective properties consumers may be interested in purchasing. Data last updated 8/2/26 10:55




 Facebook
 X
X
 Pinterest
 Copy Link
