

Listing Courtesy of: BRIGHT IDX / Listed By: Long & Foster Real Estate, Inc.
5701 Wainwright Avenue Rockville, MD 20851
Active (2 Days)
$565,000 (USD)
OPEN HOUSE TIMES
-
OPENSun, Jul 262:00 pm - 4:00 pm

Description
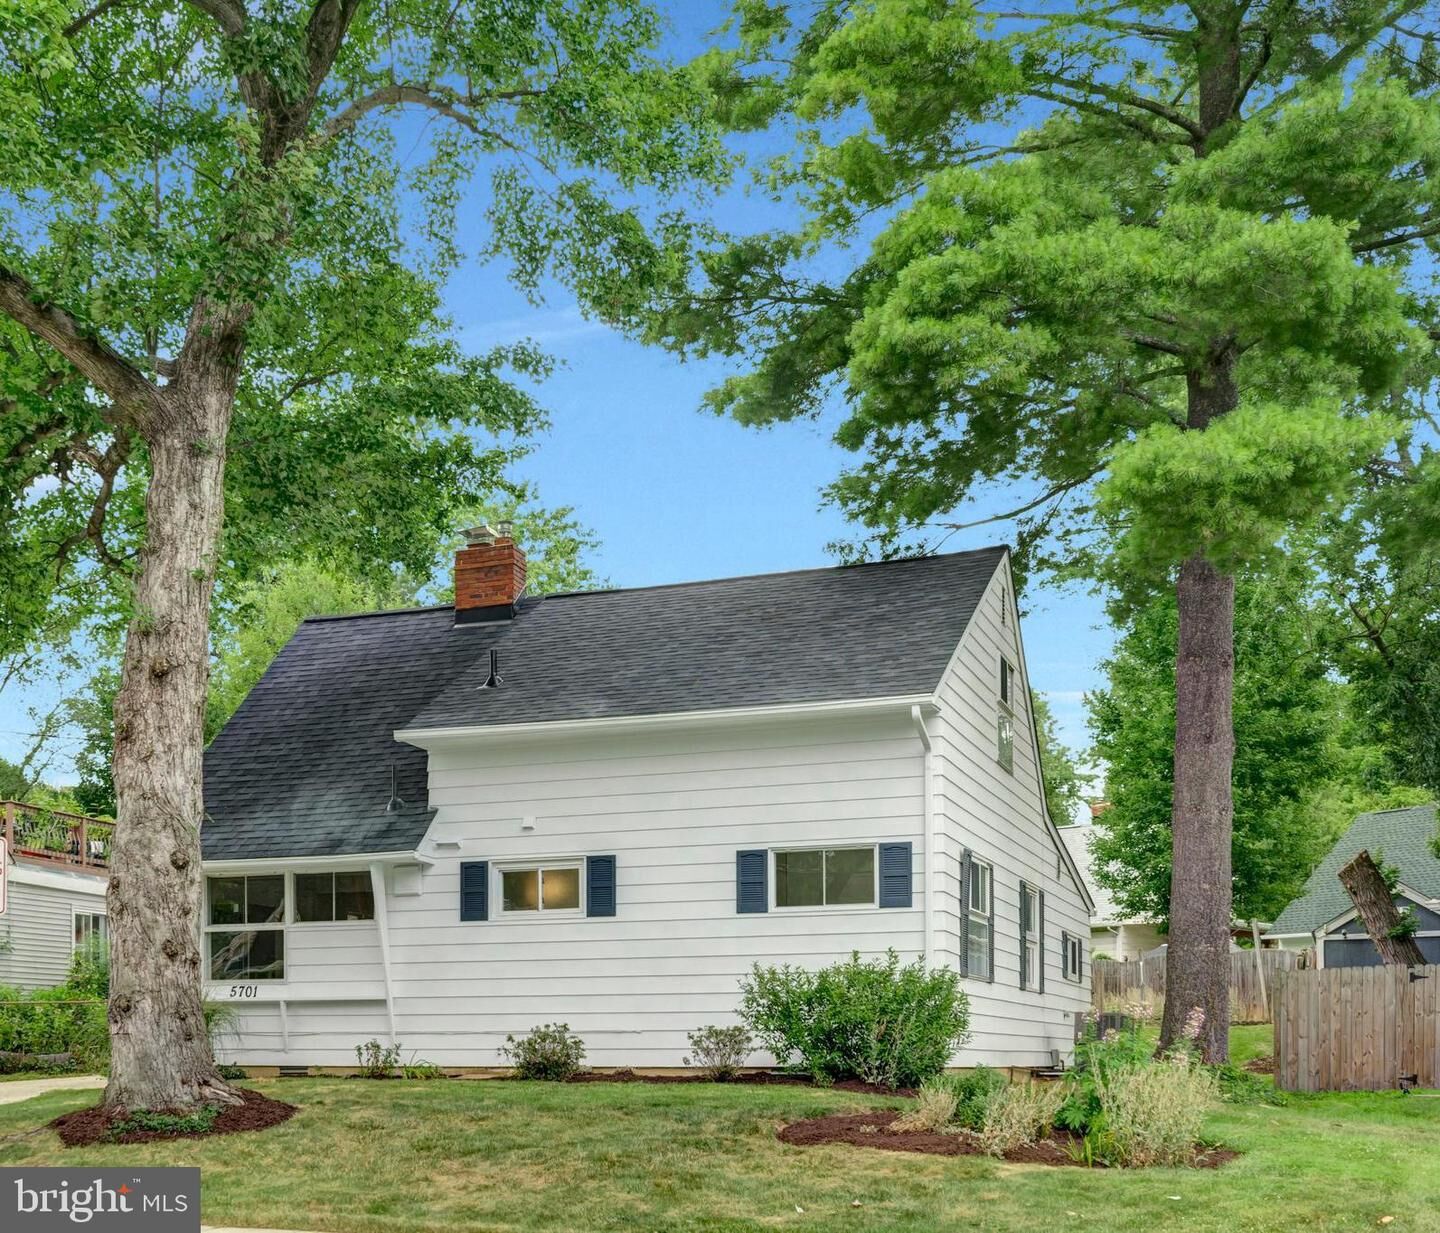
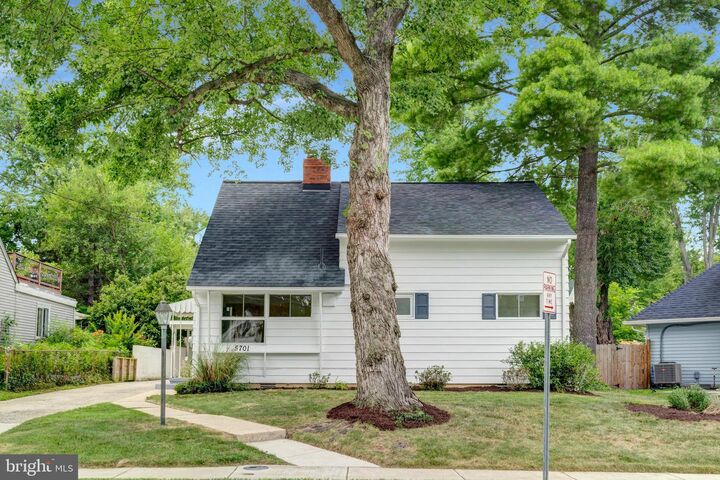
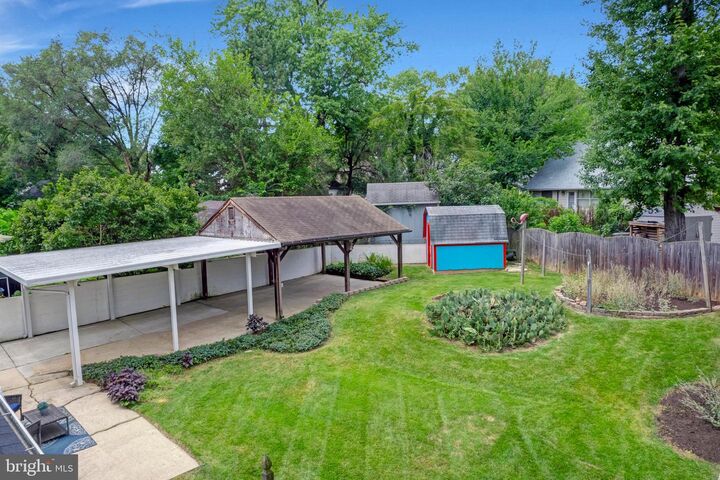
*** OPEN HOUSE SUNDAY JULY 26TH 2PM - 4PM *** BEAUTIFULLY UPDATED CAPE COD! * NEW Roof * Renovated Kitchen w all New Appliances and Quartz countertop * Freshly painted throughout * Refinished Hardwood floors on first level * New LVT in Kitchen * HVAC 2019 * Hot water heater 2021 * HUGE CARPORT * Gas Fireplace * Walk to Twinbrook Pool and shopping. Welcome home to this charming and beautifully updated 4-bedroom, 2-full-bath Cape Cod that blends timeless character with modern improvements. Freshly painted throughout, this move-in ready home features refinished hardwood floors across the main level, creating a warm and inviting atmosphere. The updated kitchen has been thoughtfully refreshed with new countertops, bright backsplash, freshly painted cabinetry, and a complete suite of new stainless-steel appliances, including a gas stove, exhaust fan, dishwasher, and refrigerator. New LVT flooring in the kitchen adds both durability and style. Additional updates include a brand-new roof, providing peace of mind for years to come. With its comfortable layout, tasteful renovations, and attention to detail, this home is ready for its next owner to move in and enjoy. Don't miss this wonderful opportunity to own a beautifully updated Cape Cod that's convenient to shopping, dining, and commuter routes.
MLS #:
MDMC2240886
MDMC2240886
Taxes
$6,602(2025)
$6,602(2025)
Lot Size
6,903 SQFT
6,903 SQFT
Type
Single-Family Home
Single-Family Home
Year Built
1951
1951
Style
Cape Cod
Cape Cod
School District
Montgomery County Public Schools
Montgomery County Public Schools
County
Montgomery County
Montgomery County
Listed By
Thomas Powers, One Montgomery
Source
BRIGHT IDX
Last checked Jul 24 2026 at 11:59 AM GMT+0000
BRIGHT IDX
Last checked Jul 24 2026 at 11:59 AM GMT+0000
Bathroom Details
- Full Bathrooms: 2
Interior Features
- Dining Area
- Wood Floors
- Dishwasher
- Dryer
- Washer
- Refrigerator
- Exhaust Fan
- Entry Level Bedroom
- Oven/Range - Gas
- Breakfast Area
- Attic
- Carpet
- Walk-In Closet(s)
- Ceiling Fan(s)
Subdivision
- Twinbrook
Property Features
- Above Grade
- Below Grade
- Fireplace: Gas/Propane
- Fireplace: Brick
- Foundation: Crawl Space
Heating and Cooling
- Forced Air
- Central A/C
Flooring
- Hardwood
- Carpet
- Luxury Vinyl Tile
Exterior Features
- Frame
- Aluminum Siding
- Roof: Architectural Shingle
Utility Information
- Sewer: Public Sewer
- Fuel: Natural Gas
School Information
- Elementary School: Twinbrook
- Middle School: Julius West
- High School: Richard Montgomery
Parking
- Concrete Driveway
Stories
- 2
Living Area
- 1,616 sqft
Location
Disclaimer: Copyright 2026 Bright MLS IDX. All rights reserved. This information is deemed reliable, but not guaranteed. The information being provided is for consumers’ personal, non-commercial use and may not be used for any purpose other than to identify prospective properties consumers may be interested in purchasing. Data last updated 7/24/26 04:59




 Facebook
 X
X
 Pinterest
 Copy Link
