1699 Yale Place 407 Rockville, MD 20850
Listing Courtesy of: BRIGHT IDX / Listed By: Kw Empower

  1699 Yale Place 407 Rockville, MD 20850

Active (2 Days)
$3,030 (USD)
3
BED
3
BATH
2,242
SQFT

Description

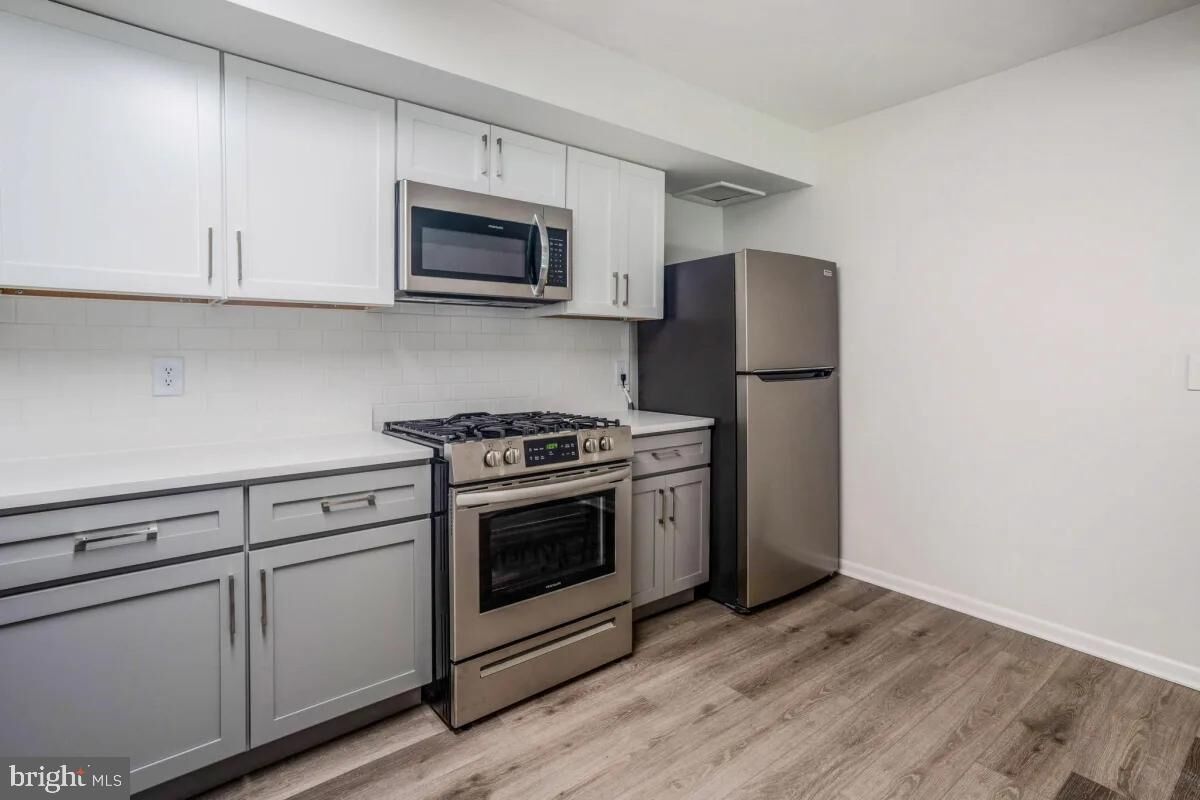
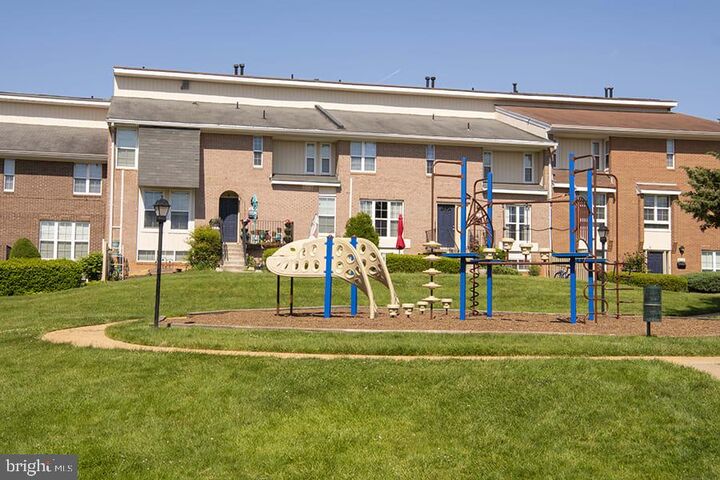
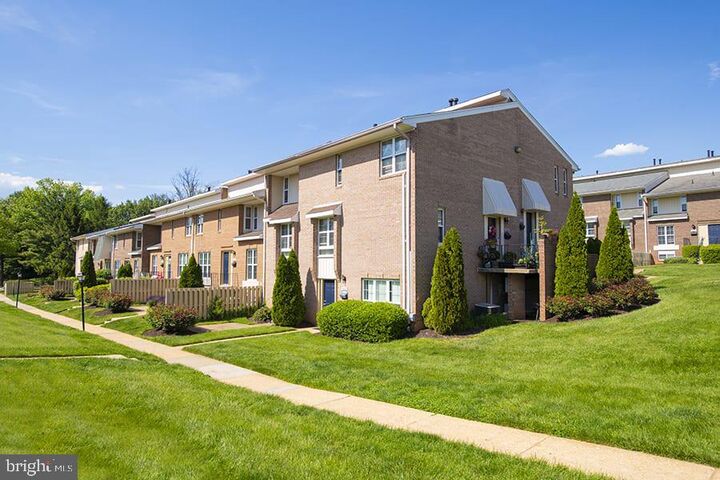
Tucked into the upper floor of a well-established Rockville community, this three-bedroom, two-and-a-half-bath residence spanning 2,242 square feet offers something increasingly rare in this corridor: genuine space to spread out, breathe, and settle in for the long term.Step inside and the living area immediately commands attention. The layout opens generously, giving the main living space room to function as more than a passthrough — this is where the evening unwinds, where weekend mornings stretch long, and where natural light works its way across the room as the day shifts. The scale here allows for real furniture arrangements, distinct zones for lounging and gathering, and a sense of ease that smaller footprints simply cannot replicate. Window treatments frame the views and give you full control over the mood of the space, from bright and open to quietly drawn-in on slower afternoons.The kitchen is well-appointed and ready for daily life. Upgraded countertops provide ample prep surface, and the stainless steel appliances — including a refrigerator, stove, dishwasher, and disposal — are arranged for an efficient workflow. Whether the morning calls for a quick breakfast before heading out or the evening calls for something more involved, the kitchen holds up either way. In-unit washer and dryer hookups mean laundry happens on your schedule, in your own space, without a trip down the hall.Each of the three bedrooms carries its own sense of proportion, and the walk-in closet brings the kind of storage capacity that makes organization feel effortless rather than forced. The two and a half baths mean morning routines across a full household don't require negotiation. Window treatments throughout maintain a consistent, finished look from room to room.The community surrounding the apartment reinforces what the interior establishes: a place built for comfortable, connected living. A fitness center keeps wellness routines grounded at home. A pool offers a natural gathering point when the season calls for it, and a picnic area extends that outdoor social energy. A game room and meeting room round out the shared spaces, giving residents options whether the occasion is casual or purposeful. Parking is available on-site, removing one of the most persistent friction points of suburban apartment living.Pets are welcome here, with both cats and dogs considered — size and weight restrictions apply, and a deposit is required, so prospective residents with animals should confirm the specifics during the application process.Rockville itself is a neighborhood in active motion. Established corridors that have anchored this part of Montgomery County for decades now sit alongside newer development and an expanding mix of dining, retail, and services. The energy is one of a community building on its foundation rather than reinventing itself from scratch — familiar enough to feel grounded, dynamic enough to keep pace with changing expectations. Proximity to the Rockville Metro station on the Red Line connects residents directly to the broader Washington metropolitan area, putting downtown DC, Bethesda, and Silver Spring all within a manageable commute without the friction of driving. Pricing and availability subject to change on a daily basis. Photos are of model units. Parking may be available subject to availability and may be an additional fee.

MLS #:
MDMC2247912
Type
Rental
Year Built
1980
Style
Traditional, Bi-Level, Unit/Flat
School District
Montgomery County Public Schools
County
Montgomery County

Listed By

Brad R Levinson, Kw Empower
Source
BRIGHT IDX
Last checked Jul 25 2026 at 12:37 PM GMT+0000
Bathroom Details
  • Full Bathrooms: 2
  • Half Bathroom: 1
Interior Features
  • Dining Area
  • Built-Ins
  • Window Treatments
  • Wood Floors
  • Floor Plan - Traditional
  • Cooktop
  • Dishwasher
  • Disposal
  • Dryer
  • Microwave
  • Washer
  • Refrigerator
  • Combination Kitchen/Dining
  • Kitchen - Eat-In
  • Freezer
  • Icemaker
  • Stove
  • Oven/Range - Gas
  • Breakfast Area
  • Kitchen - Gourmet
  • Upgraded Countertops
  • Kitchen - Island
  • Floor Plan - Open
  • Combination Kitchen/Living
  • Butlers Pantry
  • Combination Dining/Living
  • Built-In Microwave
  • Flat
  • Stainless Steel Appliances
  • Carpet
  • Walk-In Closet(s)
  • Primary Bath(s)
  • Bathroom - Soaking Tub
  • Bathroom - Stall Shower
Subdivision
  • Rockville
Property Features
  • Above Grade
Heating and Cooling
  • Other
Exterior Features
  • Other
Utility Information
  • Sewer: Public Sewer
  • Fuel: Other
Parking
  • Free
Stories
  • 2
Living Area
  • 2,242 sqft
Location
   
Calculate drive times to this property
 
Powered by INRIX® Drive Time

Powered by Walk Score®
Disclaimer: Copyright 2026 Bright MLS IDX. All rights reserved. This information is deemed reliable, but not guaranteed. The information being provided is for consumers’ personal, non-commercial use and may not be used for any purpose other than to identify prospective properties consumers may be interested in purchasing. Data last updated 7/25/26 05:37


