

Listing Courtesy of: BRIGHT IDX / Listed By: Robert K Wormald, Inc.
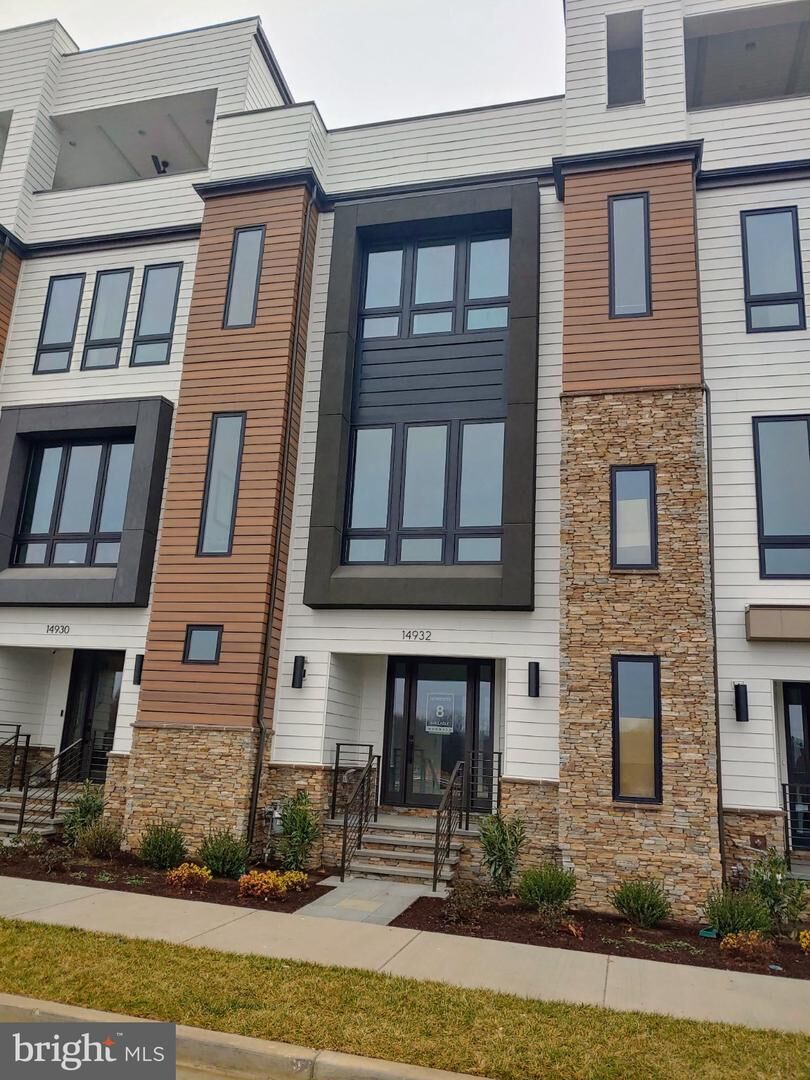
14932 Dispatch Street Lot 8 Rockville, MD 20850
Active (1 Days)
$999,888 (USD)
OPEN HOUSE TIMES
-
OPENSat, Aug 221:00 pm - 4:00 pm
-
OPENSun, Aug 231:00 pm - 4:00 pm
-
OPENSat, Aug 291:00 pm - 4:00 pm
-
OPENSun, Aug 301:00 pm - 4:00 pm
-
OPENSat, Sep 51:00 pm - 4:00 pm
-
OPENSun, Sep 61:00 pm - 4:00 pm
-
OPENSat, Sep 121:00 pm - 4:00 pm
-
OPENSun, Sep 131:00 pm - 4:00 pm
show more
show more
Description
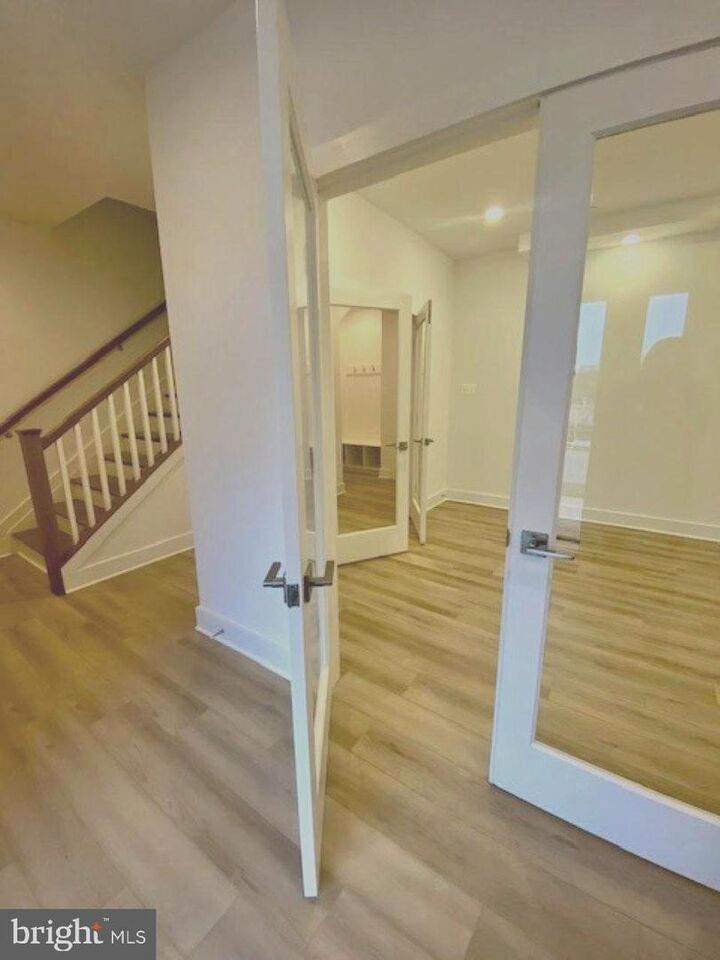
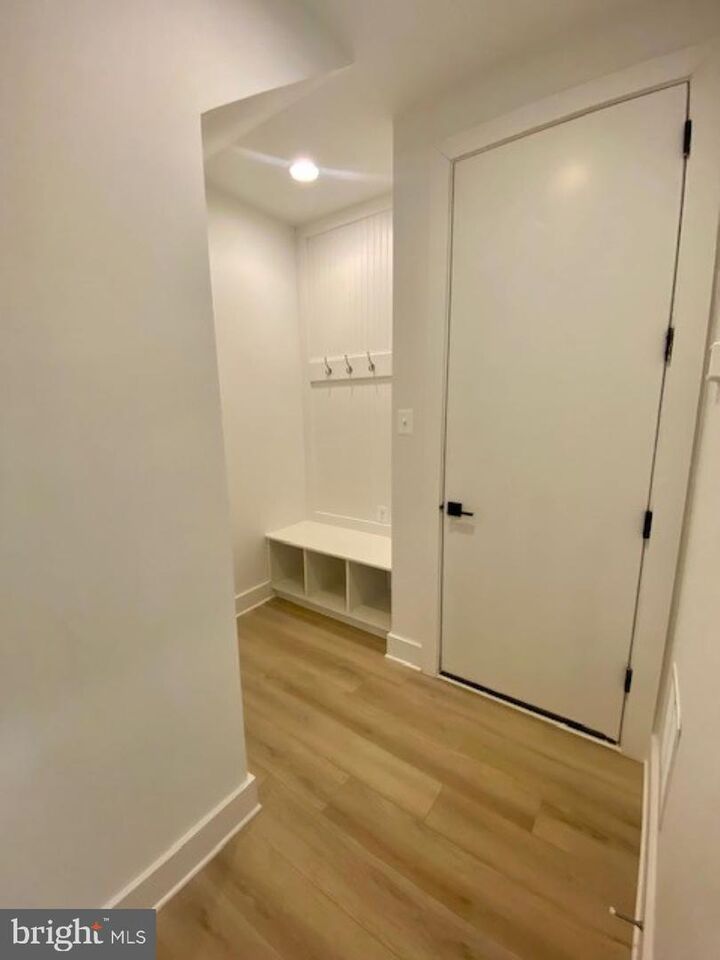
HOME OF THE MONTH - PRICE ADJUSTMENT FOR IMMEDIATE MOVE-IN! Everything and more, situated on the biotech corridor of Rockville and the highly rated Wootton school cluster, this community offers walkability to shopping (Trader Joe's), a clubhouse and fitness center with a lap-size swimming pool. Soaring ten-foot ceilings on the main level, with a porcelain tile terrace off the Great Room, provide a seamless transition to the outside for entertaining and relaxation. Floor-to-ceiling custom black interior and exterior Sierra Pacific windows enhance the drama of the design. The gourmet kitchen includes stainless Bosch appliances, an oversized waterfall quartz island, upgraded designer cabinets and backsplash to the ceiling, and many more appointments you would expect from a Wormald Home. This home manifests pure luxury on all three levels. Open daily from 11-5pm.***Some pictures are of the model home.
MLS #:
MDMC2252200
MDMC2252200
Taxes
$10,000(2026)
$10,000(2026)
Lot Size
1,307 SQFT
1,307 SQFT
Type
Townhouse
Townhouse
Year Built
2024
2024
Style
Contemporary, Transitional
Contemporary, Transitional
School District
Montgomery County Public Schools
Montgomery County Public Schools
County
Montgomery County
Montgomery County
Listed By
Kenneth M Wormald, Robert K Wormald, Inc.
Source
BRIGHT IDX
Last checked Aug 21 2026 at 4:13 PM GMT+0000
BRIGHT IDX
Last checked Aug 21 2026 at 4:13 PM GMT+0000
Bathroom Details
- Full Bathrooms: 2
- Half Bathrooms: 2
Interior Features
- Dining Area
- Cooktop
- Dishwasher
- Disposal
- Refrigerator
- Oven - Wall
- Oven/Range - Gas
- Family Room Off Kitchen
- Kitchen - Gourmet
- Kitchen - Island
- Floor Plan - Open
- Recessed Lighting
- Range Hood
- Butlers Pantry
- Sprinkler System
- Built-In Microwave
- Formal/Separate Dining Room
- Stainless Steel Appliances
- Dryer - Electric
- Pantry
- Walk-In Closet(s)
- Walls/Ceilings: 9'+ Ceilings
- Primary Bath(s)
- Bathroom - Tub Shower
- Bathroom - Stall Shower
- Bathroom - Walk-In Shower
Subdivision
- The Grove
Property Features
- Above Grade
- Fireplace: Mantel(s)
- Fireplace: Gas/Propane
- Foundation: Slab
Heating and Cooling
- Central
- Central A/C
Homeowners Association Information
- Dues: $150
Flooring
- Ceramic Tile
- Luxury Vinyl Plank
Exterior Features
- Stone
- Hardiplank Type
- Masonry
- Rigid Insulation
- Roof: Architectural Shingle
Utility Information
- Sewer: Public Sewer
- Fuel: Natural Gas
School Information
- Elementary School: Stone Mill
- Middle School: Cabin John
- High School: Thomas S. Wootton
Stories
- 3
Living Area
- 2,300 sqft
Location
Estimated Monthly Mortgage Payment
*Based on Fixed Interest Rate withe a 30 year term, principal and interest only
Listing price
Down payment
%
Interest rate
%Mortgage calculator estimates are provided by The Corcoran Group and are intended for information use only. Your payments may be higher or lower and all loans are subject to credit approval.
Disclaimer: Copyright 2026 Bright MLS IDX. All rights reserved. This information is deemed reliable, but not guaranteed. The information being provided is for consumers’ personal, non-commercial use and may not be used for any purpose other than to identify prospective properties consumers may be interested in purchasing. Data last updated 8/21/26 09:13




 Facebook
 X
X
 Pinterest
 Copy Link
