

Listing Courtesy of: BRIGHT IDX / Listed By: Long & Foster Real Estate, Inc.
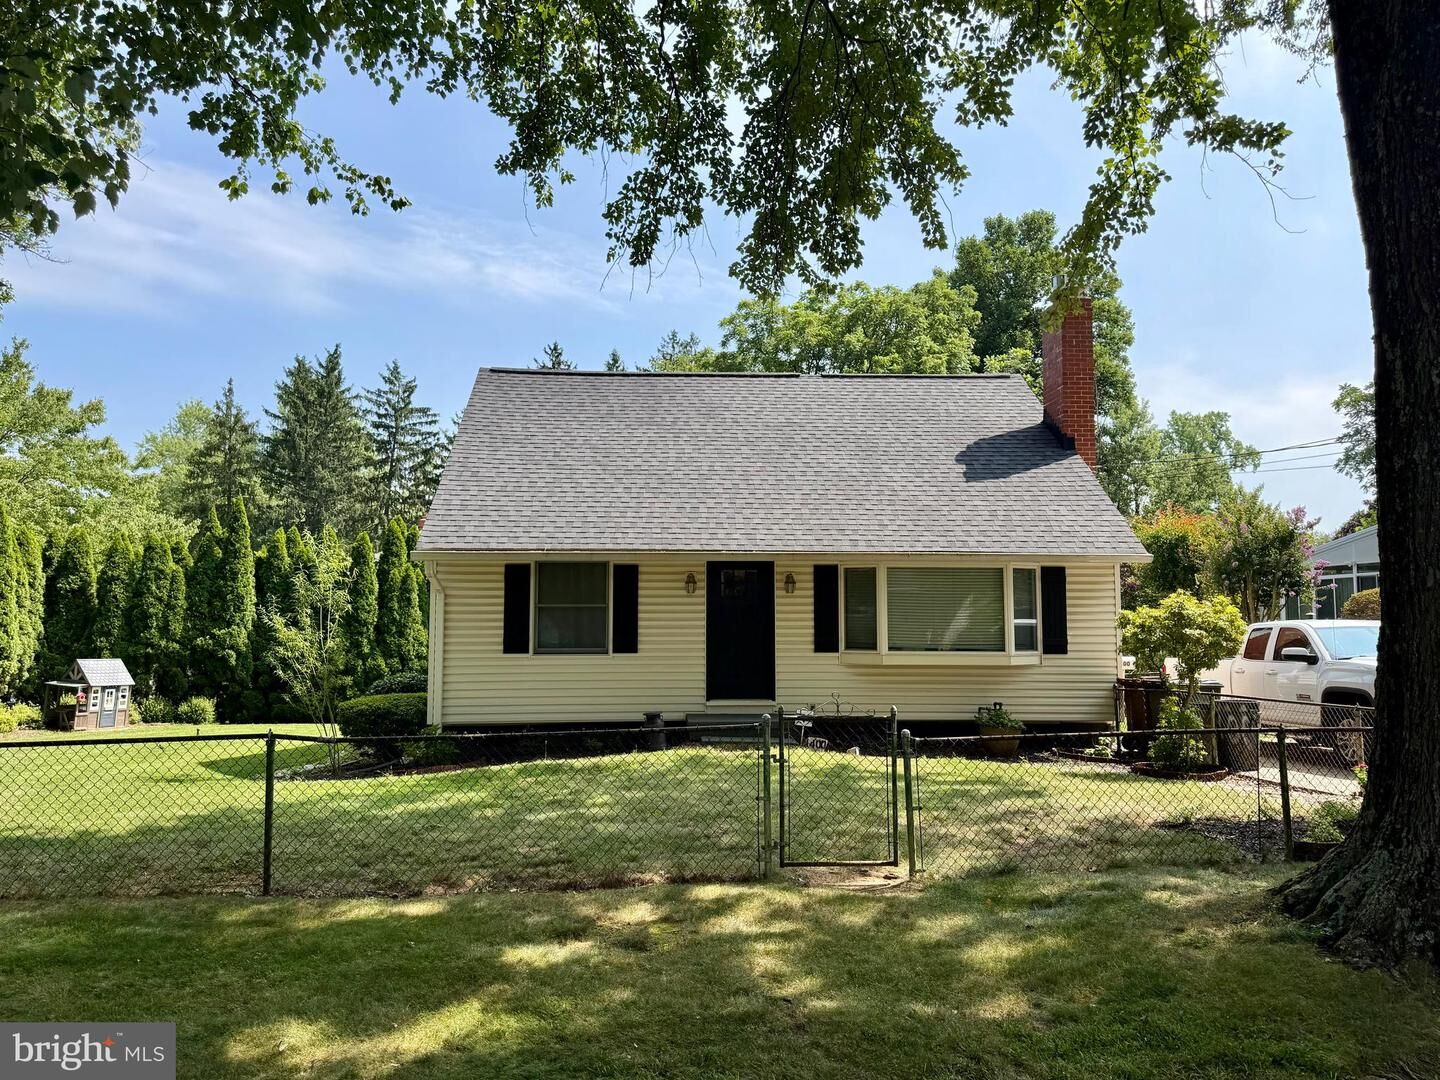
1400 Bernerd Place Rockville, MD 20851
Coming Soon
$599,900 (USD)
OPEN HOUSE TIMES
-
OPENSun, Aug 21:00 pm - 3:00 pm
Description
Fully renovated Cape Cod in the heart of Twinbrook offering four bedrooms, two bathrooms and the perfect blend of classic character and modern updates throughout.Light, natural-toned LVP flooring flows throughout the home and the kitchen shines with crisp white cabinets and white quartz countertops, sure to be a focal point for your next meal or gathering.The main level offers two bedrooms and a full bathroom featuring a beautifully tiled, full size shower. Upstairs, you'll find two more bedrooms, including one with an oversized closet with ample storage, plus a full bathroom that's been renovated with a large shower and soaking tub making it the perfect spot to unwind.The unfinished basement is clean and ready to be your blank canvas, whether you're dreaming of a rec room, home gym, or extra storage. It also offers convenient access to stairs leading straight out to the backyard.Situated on a corner lot, this home still feels wonderfully private thanks to mature trees surrounding the backyard. Don't miss your chance to make this beautifully updated Twinbrook Cape Cod your own!Calling Twinbrook home means easy access to Metro red line, community amenities, large rec center and parks, quick access to commuter routes, tons of local dining experiences and more.
MLS #:
MDMC2246350
MDMC2246350
Taxes
$6,316(2025)
$6,316(2025)
Lot Size
7,876 SQFT
7,876 SQFT
Type
Single-Family Home
Single-Family Home
Year Built
1954
1954
Style
Cape Cod
Cape Cod
School District
Montgomery County Public Schools
Montgomery County Public Schools
County
Montgomery County
Montgomery County
Listed By
Drew Lowe, One Montgomery
Source
BRIGHT IDX
Last checked Jul 21 2026 at 4:52 PM GMT+0000
BRIGHT IDX
Last checked Jul 21 2026 at 4:52 PM GMT+0000
Bathroom Details
- Full Bathrooms: 2
Subdivision
- Twinbrook
Property Features
- Above Grade
- Below Grade
- Fireplace: Gas/Propane
- Foundation: Block
Heating and Cooling
- Central
- Central A/C
Basement Information
- Unfinished
- Walkout Stairs
Exterior Features
- Vinyl Siding
- Block
- Roof: Architectural Shingle
Utility Information
- Sewer: Public Sewer
- Fuel: Natural Gas
Stories
- 3
Living Area
- 1,287 sqft
Location
Disclaimer: Copyright 2026 Bright MLS IDX. All rights reserved. This information is deemed reliable, but not guaranteed. The information being provided is for consumers’ personal, non-commercial use and may not be used for any purpose other than to identify prospective properties consumers may be interested in purchasing. Data last updated 7/21/26 09:52




 Facebook
 X
X
 Pinterest
 Copy Link
