

Listing Courtesy of: BRIGHT IDX / Listed By: Ghimire Homes
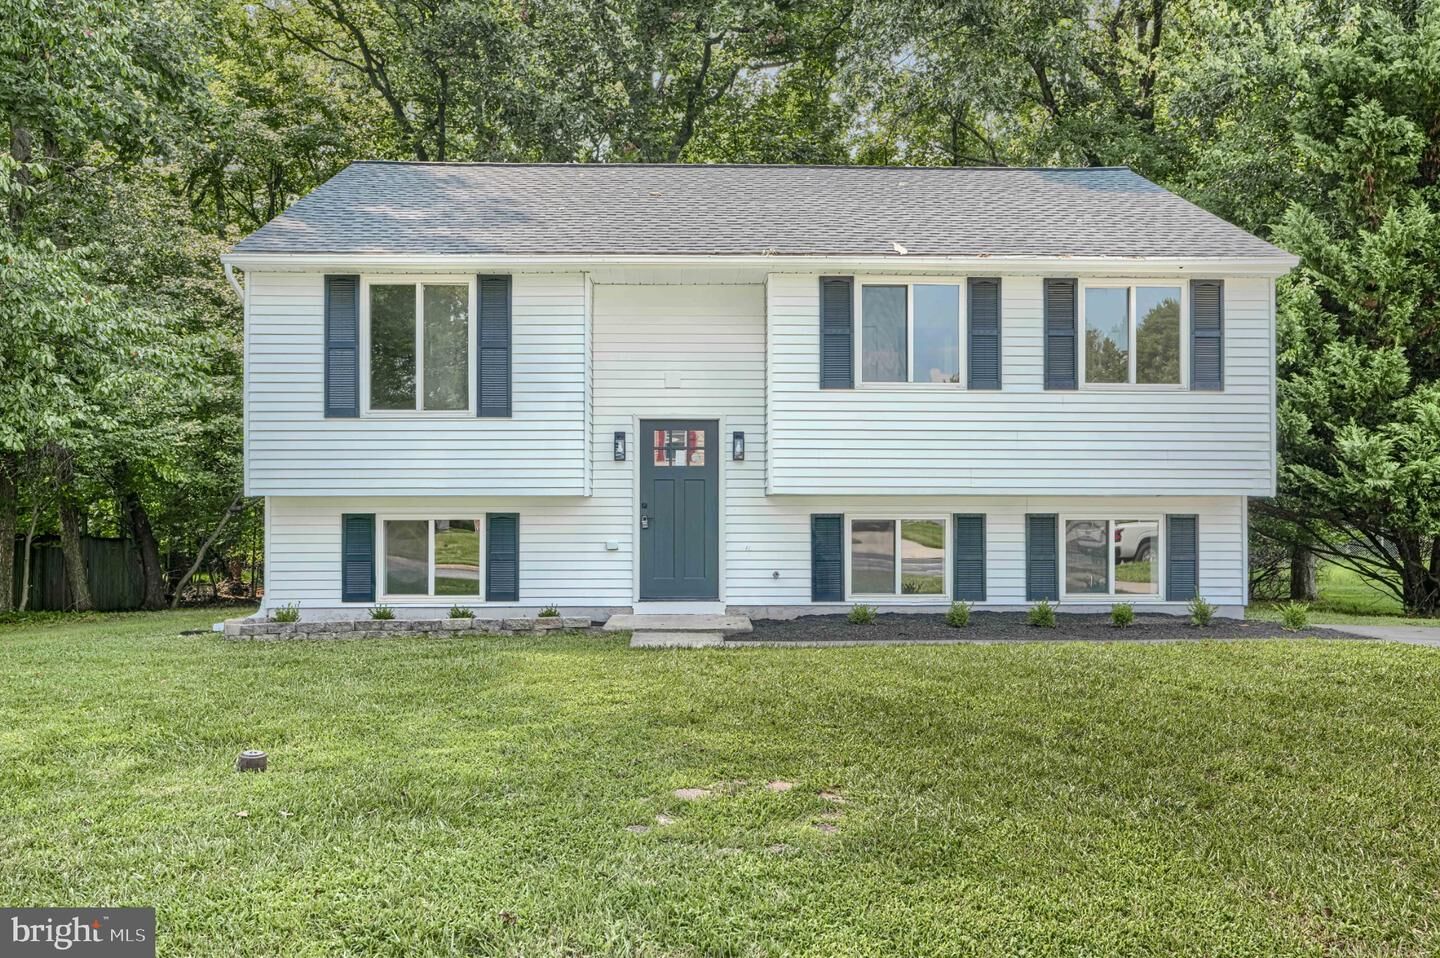
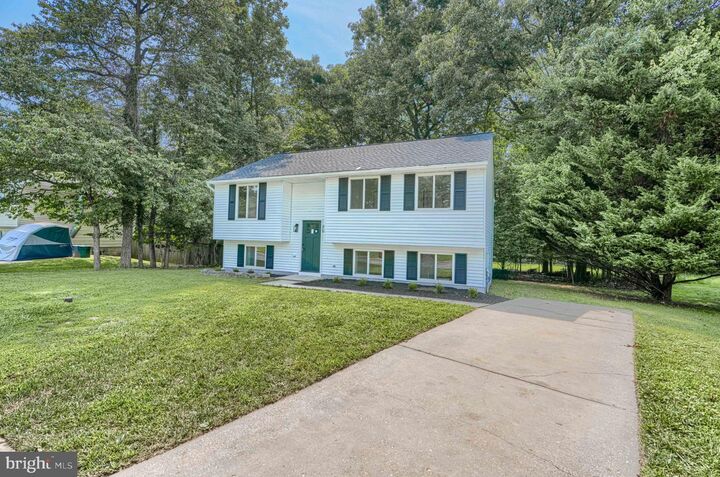
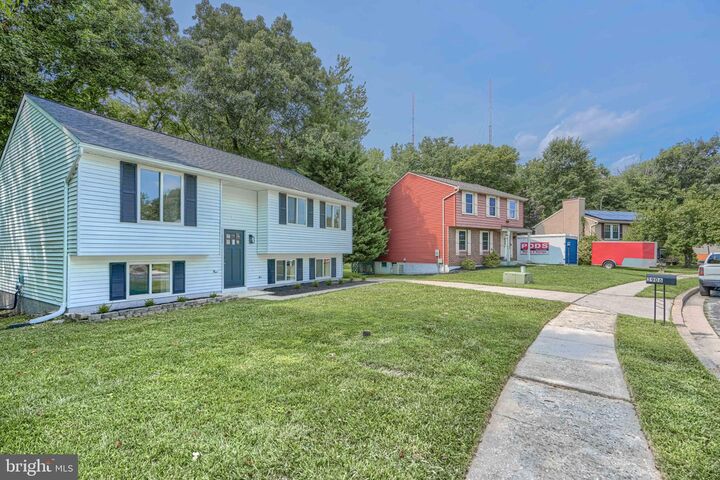
3906 Tevis Circle Randallstown, MD 21133
Coming Soon (1 Days)
$425,000 (USD)
OPEN HOUSE TIMES
-
OPENSun, Aug 231:00 pm - 3:00 pm
Description
Welcome to this nearly fully renovated single-family home offering approximately 1,976 sq. ft. of finished living space, including the fully finished lower level. Featuring 4 bedrooms and 3 full bathrooms, this home has been extensively updated and is almost ready for its new owner!The home features a brand-new kitchen with new appliances, along with three completely renovated full bathrooms. Major improvements include new electrical, new plumbing, new drywall, new LVP flooring, and new appliances, giving the home a fresh, modern feel throughout.The fully finished lower level, which is partially below grade, provides additional usable living space and adds tremendous flexibility for a recreation room, guest area, home office, or extended family living.Additional peace of mind comes from the HVAC system, roof, and water heater, all dating from approximately 2020.With extensive renovations, four bedrooms, three full baths, and nearly 2,000 sq. ft. of finished living space, this home offers a great combination of modern updates, space, and functionality. Don't miss the opportunity to make it yours!
MLS #:
MDBC2173084
MDBC2173084
Taxes
$2,820(2026)
$2,820(2026)
Lot Size
6,970 SQFT
6,970 SQFT
Type
Single-Family Home
Single-Family Home
Year Built
1984
1984
Style
Split Level
Split Level
School District
Baltimore County Public Schools
Baltimore County Public Schools
County
Baltimore County
Baltimore County
Listed By
Kris Ghimire, Ghimire Homes
Source
BRIGHT IDX
Last checked Aug 16 2026 at 4:41 PM GMT+0000
BRIGHT IDX
Last checked Aug 16 2026 at 4:41 PM GMT+0000
Bathroom Details
- Full Bathrooms: 3
Subdivision
- Wynans Woods
Property Features
- Above Grade
- Below Grade
- Foundation: Permanent
- Foundation: Other
Heating and Cooling
- Heat Pump(s)
- Central A/C
Basement Information
- Fully Finished
- Daylight
- Full
Exterior Features
- Other
- Roof: Architectural Shingle
Utility Information
- Sewer: Public Sewer
- Fuel: Electric
Stories
- 2
Living Area
- 1,696 sqft
Location
Estimated Monthly Mortgage Payment
*Based on Fixed Interest Rate withe a 30 year term, principal and interest only
Listing price
Down payment
%
Interest rate
%Mortgage calculator estimates are provided by The Corcoran Group and are intended for information use only. Your payments may be higher or lower and all loans are subject to credit approval.
Disclaimer: Copyright 2026 Bright MLS IDX. All rights reserved. This information is deemed reliable, but not guaranteed. The information being provided is for consumers’ personal, non-commercial use and may not be used for any purpose other than to identify prospective properties consumers may be interested in purchasing. Data last updated 8/16/26 09:41




 Facebook
 X
X
 Pinterest
 Copy Link
