

Listing Courtesy of: BRIGHT IDX / Listed By: Compass
8410 Buckhannon Drive Potomac, MD 20854
Active (1 Days)
$895,000 (USD)
OPEN HOUSE TIMES
-
OPENSat, Nov 2112 noon - 3:00 pm
-
OPENSun, Nov 222:00 pm - 4:00 pm
Description
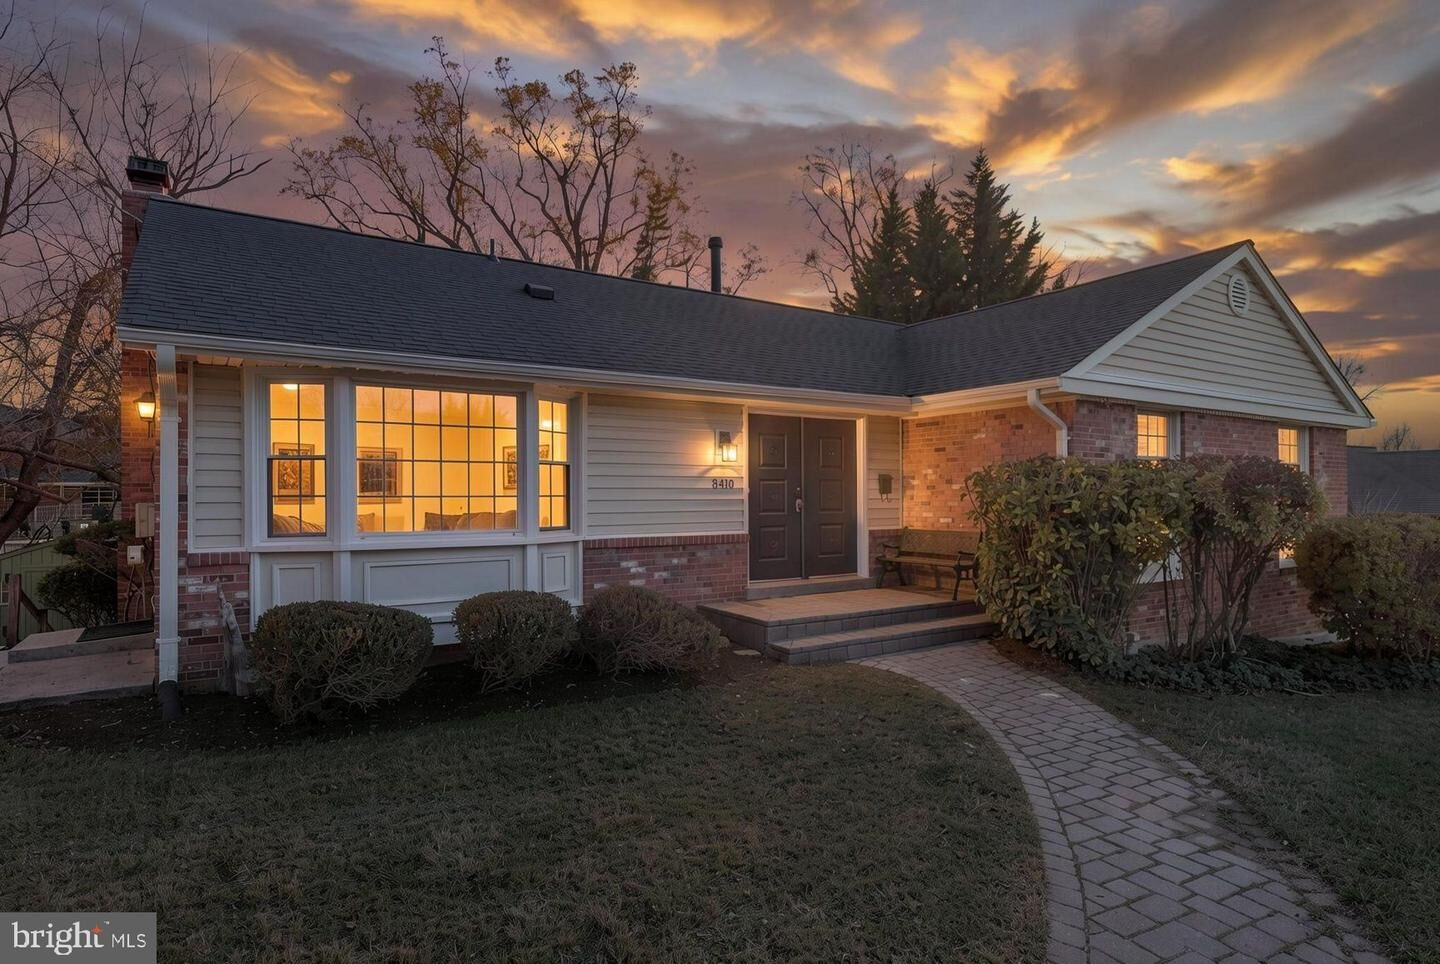
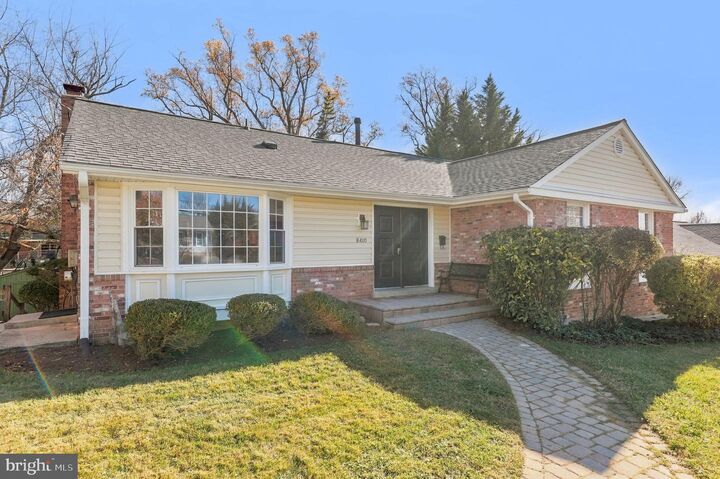
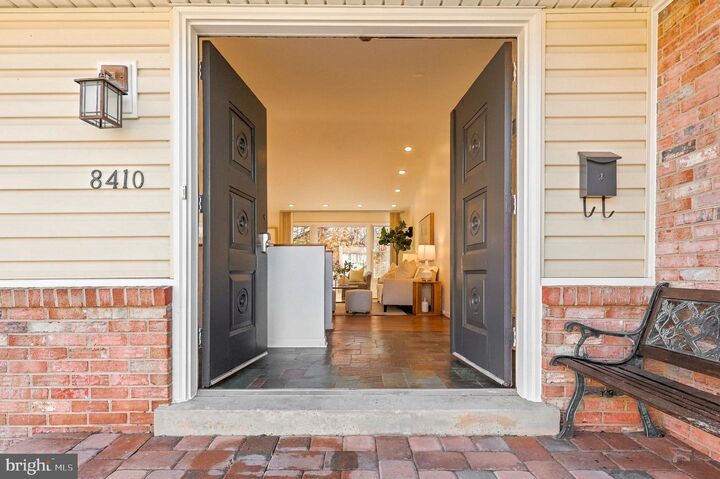
An Amazing opportunity to call home a very special Rambler/Ranch with a contemporary flair on a magnificent lot with views of Cherry Blossoms in the Spring. This RENOVATED home with a 2-year-old roof, resides on a flat lot and encompasses 5 bedrooms (4 on the main level with NO STEPS, 2 fully renovated Bathrooms (Oct 2026) and a half bath in the walk out lower level that can easily be converted to a full bath (the owner didn’t need it). The Main level with a double door entrance into the open foyer is consumed with an abundance of natural sunlight from the large windows and soaring ceilings, a table spaced renovated (2024) white Kitchen with brand new black double wall ovens, stainless steel appliances, bow windows and a side entrance to the outside for bringing in groceries or children foot traffic! Four generous bedrooms with closets and windows is perfect for grand style family living!The Lower Level is ideal for family living and entertaining around the mantled wood burning fireplace, a guest quarters and afterschool game activities such as ping pong, pool and exercise in the recreation room. The 5th bedroom doubles as a home office. Washer and Dryer are conveniently located in the lower level for keeping the main level clutter free!The rear yard is filled with mature plantings, an adorable shed for potting and lawn equipment, yet ideal for sports activities and gardening.The street is a neighborly gathering spot on a quiet cul-de-sac and minutes to Churchill High School. Parents rate Herbert Hoover Middle and The Beverly Farms Elementary as favorites according to Great Schools.
MLS #:
MDMC2264178
MDMC2264178
Taxes
$9,784(2026)
$9,784(2026)
Lot Size
8,000 SQFT
8,000 SQFT
Type
Single-Family Home
Single-Family Home
Year Built
1966
1966
Style
Ranch/Rambler
Ranch/Rambler
School District
Montgomery County Public Schools
Montgomery County Public Schools
County
Montgomery County
Montgomery County
Listed By
Christy L Bakaly, Compass
Source
BRIGHT IDX
Last checked Nov 20 2026 at 5:21 PM GMT+0000
BRIGHT IDX
Last checked Nov 20 2026 at 5:21 PM GMT+0000
Bathroom Details
- Full Bathrooms: 2
- Half Bathroom: 1
Subdivision
- Highland Stone
Property Features
- Above Grade
- Below Grade
- Fireplace: Mantel(s)
- Fireplace: Fireplace - Glass Doors
- Fireplace: Wood
- Foundation: Permanent
Heating and Cooling
- 90% Forced Air
- Other
Basement Information
- Outside Entrance
- Rear Entrance
- Walkout Level
- Fully Finished
- Daylight
- Windows
- Full
- Improved
- Heated
- Interior Access
Exterior Features
- Brick
Utility Information
- Sewer: Public Sewer
- Fuel: Natural Gas
School Information
- Elementary School: Beverly Farms
- Middle School: Herbert Hoover
- High School: Winston Churchill
Stories
- 2
Living Area
- 2,092 sqft
Location
Estimated Monthly Mortgage Payment
*Based on Fixed Interest Rate withe a 30 year term, principal and interest only
Listing price
Down payment
%
Interest rate
%Mortgage calculator estimates are provided by The Corcoran Group and are intended for information use only. Your payments may be higher or lower and all loans are subject to credit approval.
Disclaimer: Copyright 2026 Bright MLS IDX. All rights reserved. This information is deemed reliable, but not guaranteed. The information being provided is for consumers’ personal, non-commercial use and may not be used for any purpose other than to identify prospective properties consumers may be interested in purchasing. Data last updated 11/20/26 09:21




 Facebook
 X
 Pinterest
 Copy Link
