

Listing Courtesy of: BRIGHT IDX / Listed By: Samson Properties
7905 Ivymount Terrace Potomac, MD 20854
Active (1 Days)
$929,900 (USD)
OPEN HOUSE TIMES
-
OPENSat, Aug 221:00 pm - 3:00 pm
-
OPENSun, Aug 2312 noon - 2:00 pm
Description
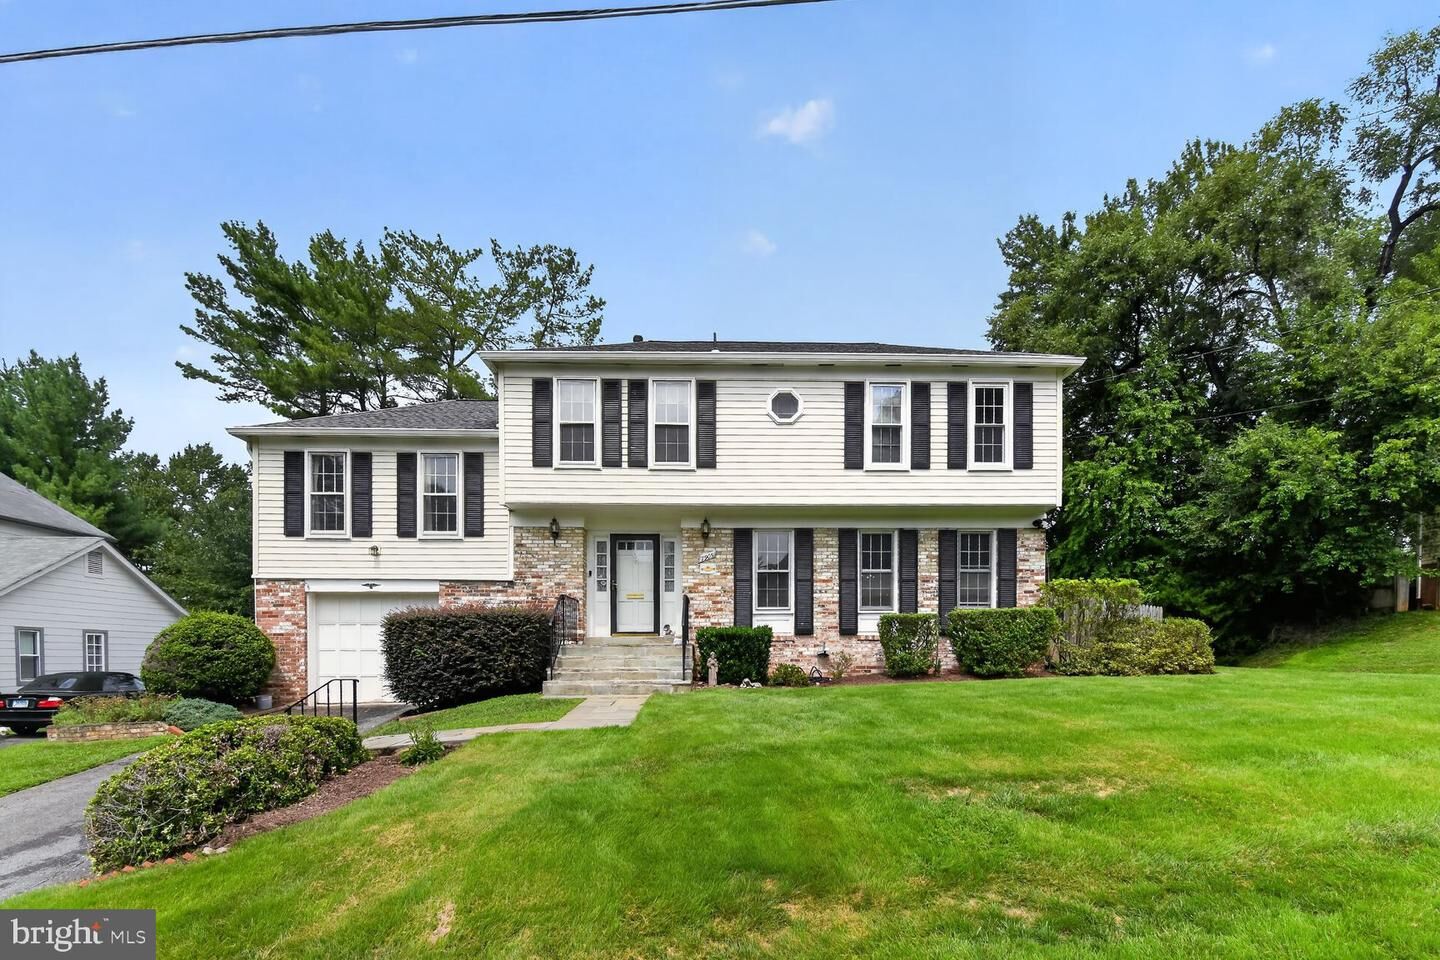
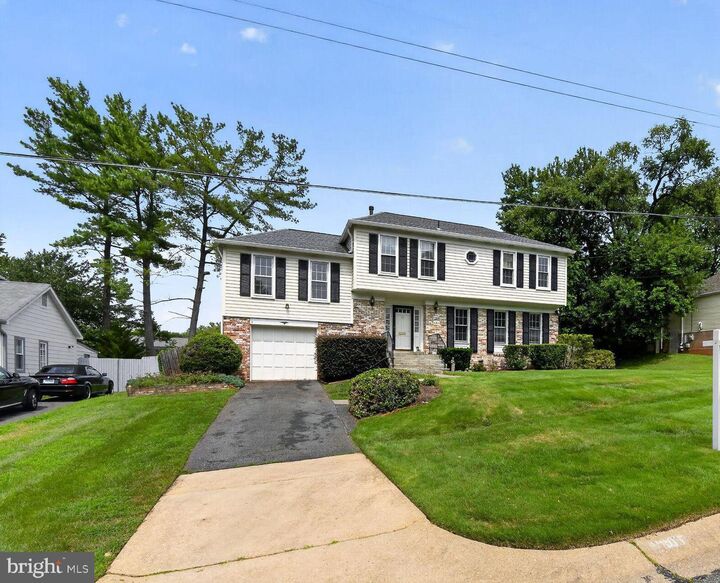
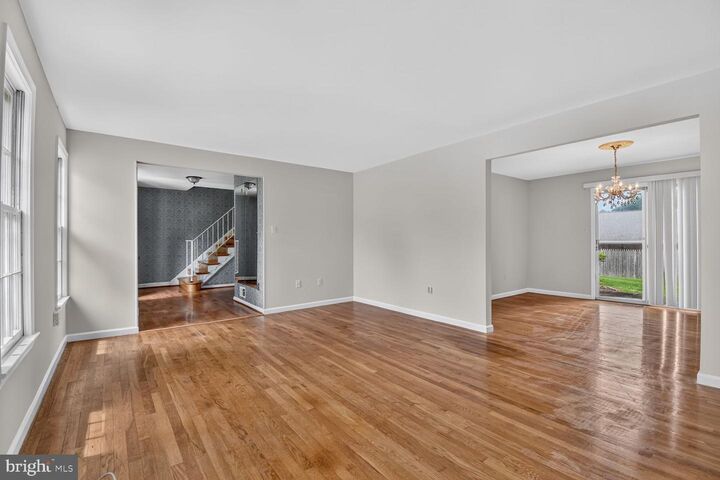
Welcome to this spacious 5-bedroom, 2.5-bathroom home ideally located in the highly desirable Potomac area. This property offers an excellent opportunity to make it your own in a sought-after neighborhood with convenient access to everything the area has to offer.The home provides plenty of space for comfortable everyday living, entertaining, working from home, or accommodating a growing family. The second floor features five bedrooms along with a dedicated office space, providing flexibility for a variety of lifestyle needs.The first floor offers a welcoming family room with a fireplace, along with multiple living areas that provide ample space for gatherings, relaxation, and entertaining. The home's layout offers plenty of potential to accommodate today's modern lifestyle.One of the property's greatest features is its prime location. Enjoy convenient access to I-270 and major commuter routes, making travel to surrounding areas and Washington, D.C. more accessible. The home is also conveniently located near grocery stores, shopping centers, restaurants, parks, schools, and other everyday conveniences.Located in the desirable Potomac community, this home combines space, location, and potential. Whether you are looking for a spacious home for your family, a property to personalize and make your own, or a home in an established and convenient neighborhood, this is an opportunity you will not want to miss.
MLS #:
MDMC2251602
MDMC2251602
Taxes
$9,248(2025)
$9,248(2025)
Lot Size
8,424 SQFT
8,424 SQFT
Type
Single-Family Home
Single-Family Home
Year Built
1968
1968
Style
Colonial
Colonial
School District
Montgomery County Public Schools
Montgomery County Public Schools
County
Montgomery County
Montgomery County
Listed By
Iremia Ruth Ocsa- Mamani, Samson Properties
Source
BRIGHT IDX
Last checked Aug 21 2026 at 4:13 PM GMT+0000
BRIGHT IDX
Last checked Aug 21 2026 at 4:13 PM GMT+0000
Bathroom Details
- Full Bathrooms: 2
- Half Bathroom: 1
Subdivision
- Regency Estates
Property Features
- Above Grade
- Below Grade
- Foundation: Brick/Mortar
Heating and Cooling
- Central
- Central A/C
Basement Information
- Interior Access
Exterior Features
- Frame
Utility Information
- Sewer: Public Sewer
- Fuel: Natural Gas
Stories
- 3
Living Area
- 3,846 sqft
Location
Estimated Monthly Mortgage Payment
*Based on Fixed Interest Rate withe a 30 year term, principal and interest only
Listing price
Down payment
%
Interest rate
%Mortgage calculator estimates are provided by The Corcoran Group and are intended for information use only. Your payments may be higher or lower and all loans are subject to credit approval.
Disclaimer: Copyright 2026 Bright MLS IDX. All rights reserved. This information is deemed reliable, but not guaranteed. The information being provided is for consumers’ personal, non-commercial use and may not be used for any purpose other than to identify prospective properties consumers may be interested in purchasing. Data last updated 8/21/26 09:13




 Facebook
 X
X
 Pinterest
 Copy Link
