

Listing Courtesy of: BRIGHT IDX / Listed By: Monument Sotheby's International Realty
1121 Fortune Terrace 404 Potomac, MD 20854
Active (2 Days)
$863,234 (USD)
OPEN HOUSE TIMES
-
OPENTue, Jul 2110:30 am - 3:30 pm
-
OPENWed, Jul 2210:30 am - 3:30 pm
-
OPENThu, Jul 2310:30 am - 3:30 pm
-
OPENFri, Jul 2410:30 am - 3:30 pm
-
OPENSat, Jul 2510:30 am - 3:30 pm
-
OPENSun, Jul 2610:30 am - 3:30 pm
-
OPENTue, Jul 2810:30 am - 3:30 pm
-
OPENWed, Jul 2910:30 am - 3:30 pm
-
OPENThu, Jul 3010:30 am - 3:30 pm
-
OPENFri, Jul 3110:30 am - 3:30 pm
-
OPENSat, Aug 110:30 am - 3:30 pm
-
OPENSun, Aug 210:30 am - 3:30 pm
-
OPENTue, Aug 410:30 am - 3:30 pm
-
OPENWed, Aug 510:30 am - 3:30 pm
-
OPENThu, Aug 610:30 am - 3:30 pm
-
OPENFri, Aug 710:30 am - 3:30 pm
-
OPENSat, Aug 810:30 am - 3:30 pm
-
OPENSun, Aug 910:30 am - 3:30 pm
-
OPENTue, Aug 1110:30 am - 3:30 pm
-
OPENWed, Aug 1210:30 am - 3:30 pm
-
OPENThu, Aug 1310:30 am - 3:30 pm
-
OPENFri, Aug 1410:30 am - 3:30 pm
-
OPENSat, Aug 1510:30 am - 3:30 pm
-
OPENSun, Aug 1610:30 am - 3:30 pm
-
OPENTue, Aug 1810:30 am - 3:30 pm
-
OPENWed, Aug 1910:30 am - 3:30 pm
-
OPENThu, Aug 2010:30 am - 3:30 pm
-
OPENFri, Aug 2110:30 am - 3:30 pm
-
OPENSat, Aug 2210:30 am - 3:30 pm
-
OPENSun, Aug 2310:30 am - 3:30 pm
-
OPENTue, Aug 2510:30 am - 3:30 pm
-
OPENWed, Aug 2610:30 am - 3:30 pm
-
OPENThu, Aug 2710:30 am - 3:30 pm
-
OPENFri, Aug 2810:30 am - 3:30 pm
-
OPENSat, Aug 2910:30 am - 3:30 pm
-
OPENSun, Aug 3010:30 am - 3:30 pm
-
OPENTue, Sep 110:30 am - 3:30 pm
-
OPENWed, Sep 210:30 am - 3:30 pm
-
OPENThu, Sep 310:30 am - 3:30 pm
-
OPENFri, Sep 410:30 am - 3:30 pm
-
OPENSat, Sep 510:30 am - 3:30 pm
-
OPENSun, Sep 610:30 am - 3:30 pm
-
OPENTue, Sep 810:30 am - 3:30 pm
-
OPENWed, Sep 910:30 am - 3:30 pm
-
OPENThu, Sep 1010:30 am - 3:30 pm
-
OPENFri, Sep 1110:30 am - 3:30 pm
-
OPENSat, Sep 1210:30 am - 3:30 pm
-
OPENSun, Sep 1310:30 am - 3:30 pm
-
OPENTue, Sep 1510:30 am - 3:30 pm
-
OPENWed, Sep 1610:30 am - 3:30 pm
-
OPENThu, Sep 1710:30 am - 3:30 pm
-
OPENFri, Sep 1810:30 am - 3:30 pm
-
OPENSat, Sep 1910:30 am - 3:30 pm
-
OPENSun, Sep 2010:30 am - 3:30 pm
-
OPENTue, Sep 2210:30 am - 3:30 pm
-
OPENWed, Sep 2310:30 am - 3:30 pm
-
OPENThu, Sep 2410:30 am - 3:30 pm
-
OPENFri, Sep 2510:30 am - 3:30 pm
-
OPENSat, Sep 2610:30 am - 3:30 pm
-
OPENSun, Sep 2710:30 am - 3:30 pm
-
OPENTue, Sep 2910:30 am - 3:30 pm
-
OPENWed, Sep 3010:30 am - 3:30 pm
-
OPENThu, Oct 110:30 am - 3:30 pm
-
OPENFri, Oct 210:30 am - 3:30 pm
-
OPENSat, Oct 310:30 am - 3:30 pm
-
OPENSun, Oct 410:30 am - 3:30 pm
-
OPENTue, Oct 610:30 am - 3:30 pm
-
OPENWed, Oct 710:30 am - 3:30 pm
-
OPENThu, Oct 810:30 am - 3:30 pm
-
OPENFri, Oct 910:30 am - 3:30 pm
-
OPENSat, Oct 1010:30 am - 3:30 pm
-
OPENSun, Oct 1110:30 am - 3:30 pm
-
OPENTue, Oct 1310:30 am - 3:30 pm
-
OPENWed, Oct 1410:30 am - 3:30 pm
-
OPENThu, Oct 1510:30 am - 3:30 pm
-
OPENFri, Oct 1610:30 am - 3:30 pm
-
OPENSat, Oct 1710:30 am - 3:30 pm
-
OPENSun, Oct 1810:30 am - 3:30 pm
-
OPENTue, Oct 2010:30 am - 3:30 pm
-
OPENWed, Oct 2110:30 am - 3:30 pm
-
OPENThu, Oct 2210:30 am - 3:30 pm
-
OPENFri, Oct 2310:30 am - 3:30 pm
-
OPENSat, Oct 2410:30 am - 3:30 pm
-
OPENSun, Oct 2510:30 am - 3:30 pm
-
OPENTue, Oct 2710:30 am - 3:30 pm
-
OPENWed, Oct 2810:30 am - 3:30 pm
-
OPENThu, Oct 2910:30 am - 3:30 pm
-
OPENFri, Oct 3010:30 am - 3:30 pm
-
OPENSat, Oct 3110:30 am - 3:30 pm
show more
show more
Description
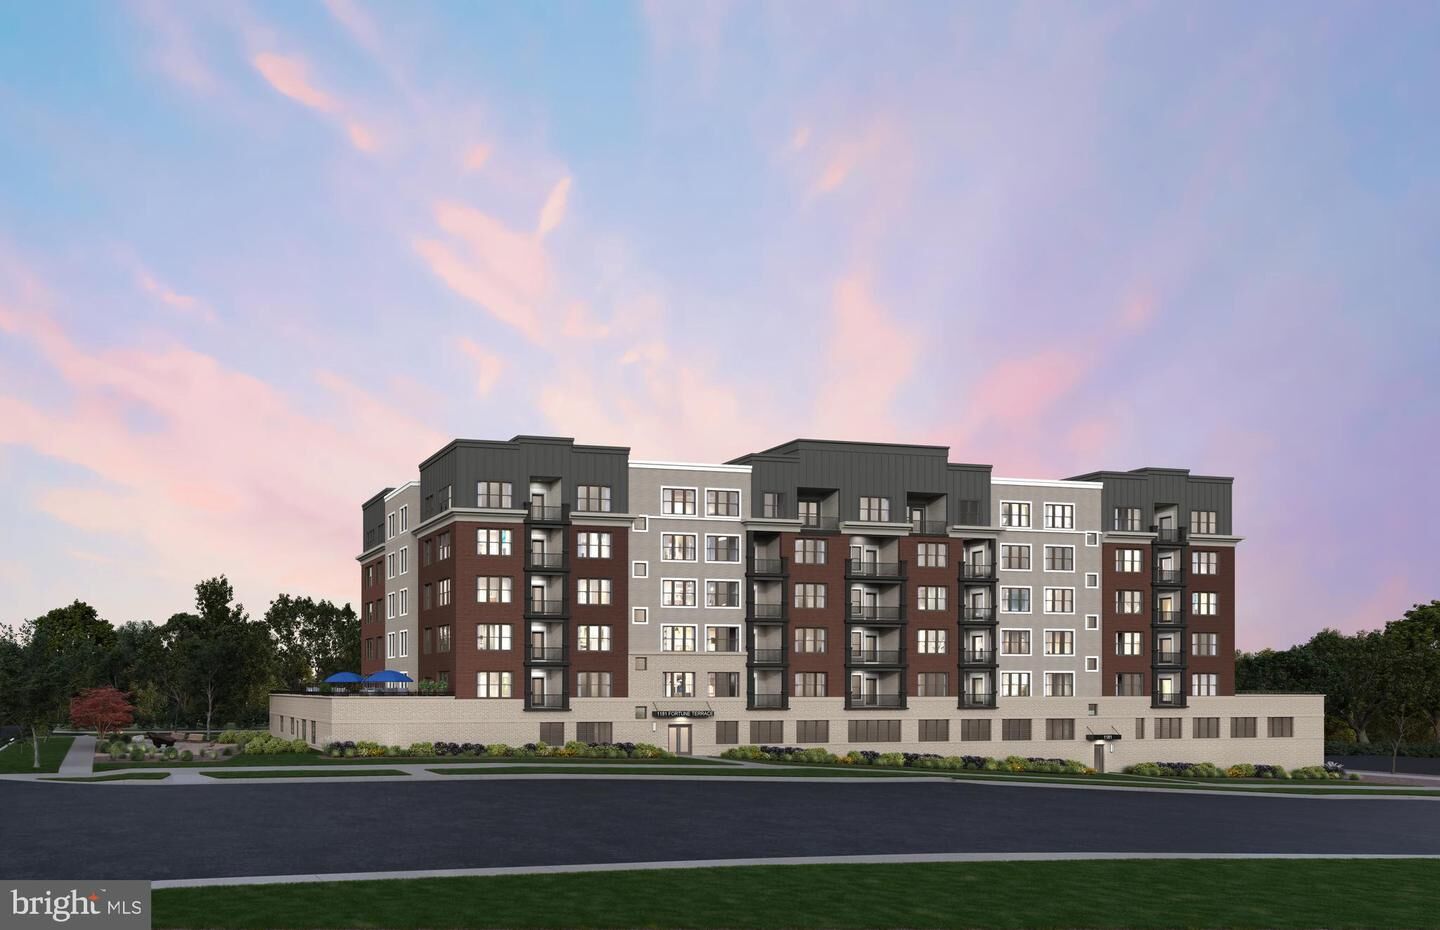
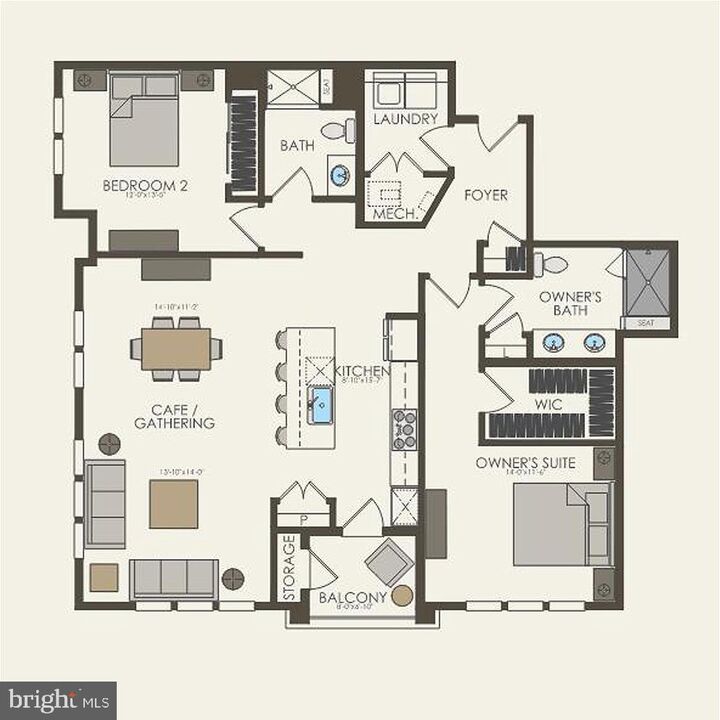
Available for Immediate Occupancy! Welcome to The Ava, a bright southeast-facing corner condo on the 4th floor offering abundant natural light and an open-concept design perfect for everyday living and entertaining. This brand-new elevator condominium features 2 spacious bedrooms and 2 full bathrooms, all on one convenient level. Step outside to your private balcony with additional storage space. The gourmet kitchen showcases Korbett Greyhound cabinetry, stunning Calacatta Laza quartz countertops with a waterfall island, KitchenAid stainless steel appliances, and a contemporary white polished tile backsplash. Luxury 9” shaded white luxury vinyl plank flooring flows throughout the home, combining style with durability. Enjoy the ease of low-maintenance living in the heart of Park Potomac, with restaurants, shopping, and everyday conveniences just steps from your door.
MLS #:
MDMC2246538
MDMC2246538
Taxes
$11,305(2026)
$11,305(2026)
Type
Condo
Condo
Year Built
2026
2026
Style
Unit/Flat
Unit/Flat
School District
Montgomery County Public Schools
Montgomery County Public Schools
County
Montgomery County
Montgomery County
Listed By
Joseph Petrone, Monument Sotheby's International Realty
Source
BRIGHT IDX
Last checked Jul 20 2026 at 11:08 AM GMT+0000
BRIGHT IDX
Last checked Jul 20 2026 at 11:08 AM GMT+0000
Bathroom Details
- Full Bathrooms: 2
Interior Features
- Dining Area
- Cooktop
- Dishwasher
- Disposal
- Microwave
- Refrigerator
- Oven - Wall
- Combination Kitchen/Dining
- Exhaust Fan
- Icemaker
- Entry Level Bedroom
- Kitchen - Gourmet
- Upgraded Countertops
- Kitchen - Island
- Floor Plan - Open
- Oven - Single
- Walls/Ceilings: Dry Wall
- Recessed Lighting
- Range Hood
- Combination Dining/Living
- Elevator
- Sprinkler System
- Energy Efficient Appliances
- Built-In Microwave
- Flat
- Stainless Steel Appliances
- Dryer - Electric
- Pantry
- Walk-In Closet(s)
- Walls/Ceilings: 9'+ Ceilings
- Ceiling Fan(s)
- Primary Bath(s)
- Bathroom - Stall Shower
Subdivision
- The Flats At Northside
Property Features
- Above Grade
Heating and Cooling
- Forced Air
- 90% Forced Air
- Programmable Thermostat
- Central A/C
Homeowners Association Information
- Dues: $160
Flooring
- Ceramic Tile
- Luxury Vinyl Plank
Exterior Features
- Brick
- Concrete
- Hardiplank Type
- Blown-In Insulation
- Batts Insulation
- Spray Foam Insulation
- Cpvc/Pvc
- Roof: Flat
Utility Information
- Utilities: Cable Tv Available, Under Ground, Electric Available, Natural Gas Available, Water Available, Sewer Available
- Sewer: Public Sewer
- Fuel: Natural Gas
School Information
- Elementary School: Ritchie Park
- Middle School: Julius West
- High School: Richard Montgomery
Parking
- Assigned
Stories
- 1
Living Area
- 1,496 sqft
Location
Disclaimer: Copyright 2026 Bright MLS IDX. All rights reserved. This information is deemed reliable, but not guaranteed. The information being provided is for consumers’ personal, non-commercial use and may not be used for any purpose other than to identify prospective properties consumers may be interested in purchasing. Data last updated 7/20/26 04:08




 Facebook
 X
X
 Pinterest
 Copy Link
