

Listing Courtesy of: BRIGHT IDX / Listed By: Long & Foster Real Estate, Inc.
17225 General Custer Way Poolesville, MD 20837
Coming Soon (1 Days)
$795,000 (USD)
OPEN HOUSE TIMES
-
OPENSun, Aug 1612 noon - 2:00 pm
Description
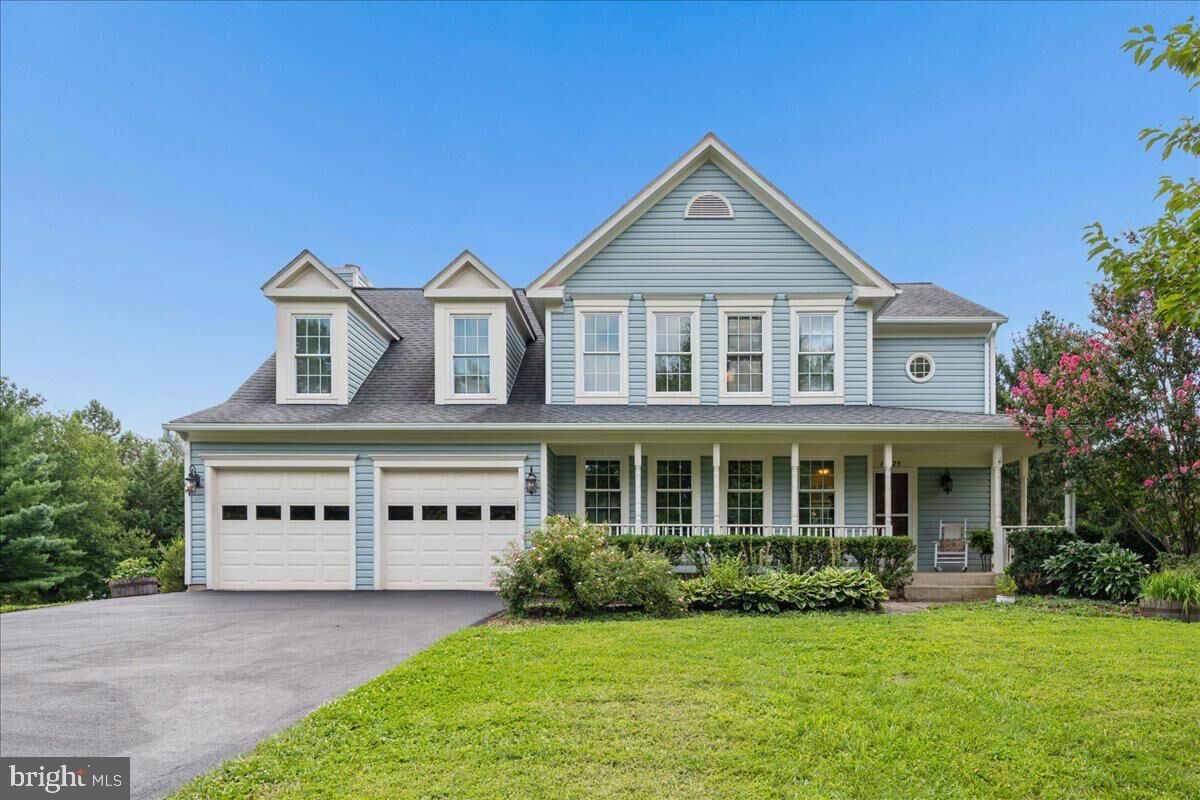
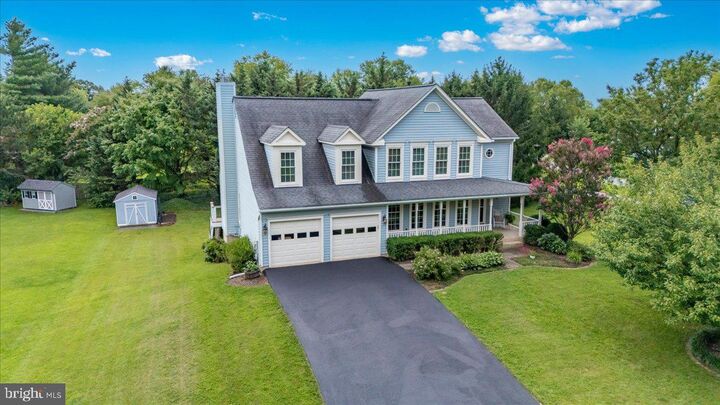
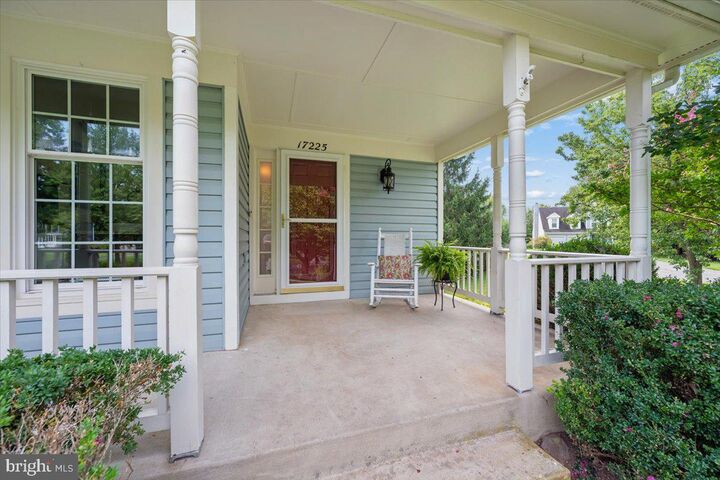
***OPEN HOUSE 12-2 pm Sunday 8/16***LOOK at this beautifully updated Colonial on 1/2 landscaped acre with a full walk-out Lower Level out to a beautiful patio and private yard! The New Kitchen 2025 is all open to the Family Room with a GAS FP and out to expanded Decking , just WOW! Freshly painted throughout and all new carpet upstairs. The Primary Bedroom is HUGE and enjoys two walk-in closets and an updated Primary Bath! The Lower Level boasts a FULL BATH, Large Laundry Room with loads of storage, a finished craft room (could be an Office/Exercise Room and a spacious Media Room/Game Room and more! This home is in the HEART of Poolesville where you can walk everywhere to include Town Events, dining, parks, schools and shopping. Poolesville High School is among the Top HS in the State of Maryland and newly built in 2025! Historic Poolesville is surrounded by the Montgomery County Agricultural Reserve protecting farms, orchards and many acres from every being subdivided for future generations. The Ag Reserve boasts The Potomac River, Whites Ferry, C&O Canal, Woodstock Equestrian Center, Orchards, Wineries and MORE! Welcome to where community meets a slower way of life! Call for a personal tour or to ask any questions abvout this exceptional home or the area! Est. Mont. Co. Taxes $8,9732025 Kitchen Renovation2024 HARDWOODS2023 Water Softener2021 HWH2020 HVAC2007 & 2012 NEW Windows2012 ShedAir Ducts Cleaned 2026Dryer Vent cleaned 2025Driveway 20192013 GAS logs
MLS #:
MDMC2250580
MDMC2250580
Taxes
$8,973(2025)
$8,973(2025)
Lot Size
0.52 acres
0.52 acres
Type
Single-Family Home
Single-Family Home
Year Built
1992
1992
Style
Colonial
Colonial
School District
Montgomery County Public Schools
Montgomery County Public Schools
County
Montgomery County
Montgomery County
Listed By
Gail Lee, Potomac Village
Source
BRIGHT IDX
Last checked Aug 11 2026 at 4:52 AM GMT+0000
BRIGHT IDX
Last checked Aug 11 2026 at 4:52 AM GMT+0000
Bathroom Details
- Full Bathrooms: 3
- Half Bathroom: 1
Interior Features
- Wood Floors
- Dishwasher
- Disposal
- Dryer
- Microwave
- Washer
- Refrigerator
- Exhaust Fan
- Stove
- Breakfast Area
- Family Room Off Kitchen
- Upgraded Countertops
- Floor Plan - Open
- Recessed Lighting
- Range Hood
- Water Treat System
- Formal/Separate Dining Room
- Stainless Steel Appliances
- Carpet
- Walk-In Closet(s)
- Ceiling Fan(s)
- Primary Bath(s)
- Bathroom - Tub Shower
- Bathroom - Soaking Tub
- Bathroom - Walk-In Shower
Property Features
- Above Grade
- Below Grade
- Fireplace: Mantel(s)
- Foundation: Slab
Heating and Cooling
- Central
- Other
Basement Information
- Walkout Level
- Fully Finished
- Daylight
- Full
Flooring
- Tile/Brick
- Hardwood
- Carpet
Exterior Features
- Frame
- Roof: Composite
Utility Information
- Sewer: Public Sewer
- Fuel: Natural Gas
School Information
- Elementary School: Poolesville
- Middle School: John Poole
- High School: Poolesville
Stories
- 3
Living Area
- 3,160 sqft
Location
Estimated Monthly Mortgage Payment
*Based on Fixed Interest Rate withe a 30 year term, principal and interest only
Listing price
Down payment
%
Interest rate
%Mortgage calculator estimates are provided by The Corcoran Group and are intended for information use only. Your payments may be higher or lower and all loans are subject to credit approval.
Disclaimer: Copyright 2026 Bright MLS IDX. All rights reserved. This information is deemed reliable, but not guaranteed. The information being provided is for consumers’ personal, non-commercial use and may not be used for any purpose other than to identify prospective properties consumers may be interested in purchasing. Data last updated 8/10/26 21:52




 Facebook
 X
X
 Pinterest
 Copy Link
