

Listing Courtesy of: BRIGHT IDX / Listed By: Lpt Realty, LLC
17101 Wild Turkey Way Poolesville, MD 20837
Coming Soon
$1,618,010 (USD)
MLS #:
MDMC2249612
MDMC2249612
Taxes
$17,414(2024)
$17,414(2024)
Lot Size
2 acres
2 acres
Type
Single-Family Home
Single-Family Home
Year Built
2027
2027
Style
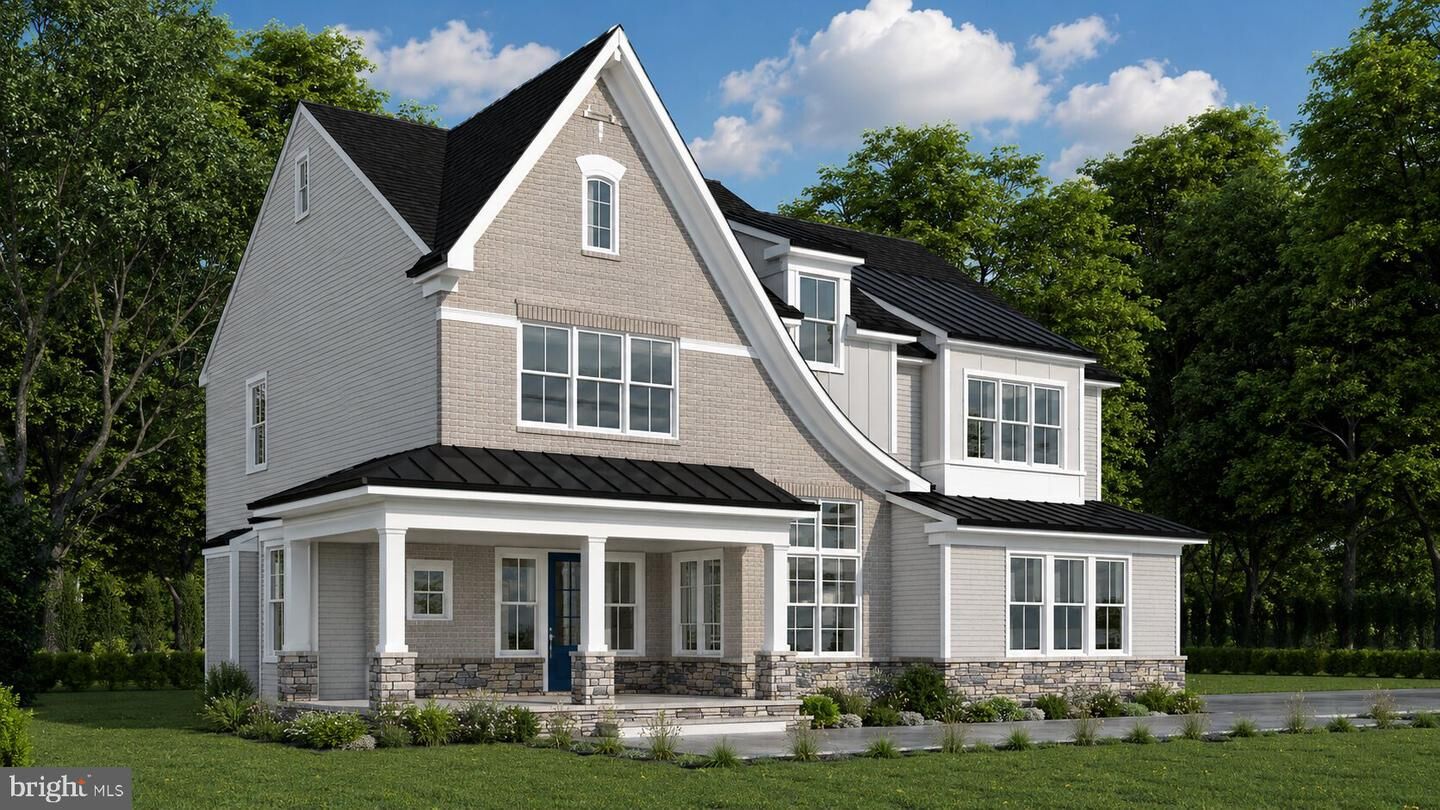
Colonial, Contemporary, Craftsman
Colonial, Contemporary, Craftsman
School District
Montgomery County Public Schools
Montgomery County Public Schools
County
Montgomery County
Montgomery County
Listed By
Jay Day, Lpt Realty, LLC
Source
BRIGHT IDX
Last checked Aug 4 2026 at 7:58 PM GMT+0000
BRIGHT IDX
Last checked Aug 4 2026 at 7:58 PM GMT+0000
Bathroom Details
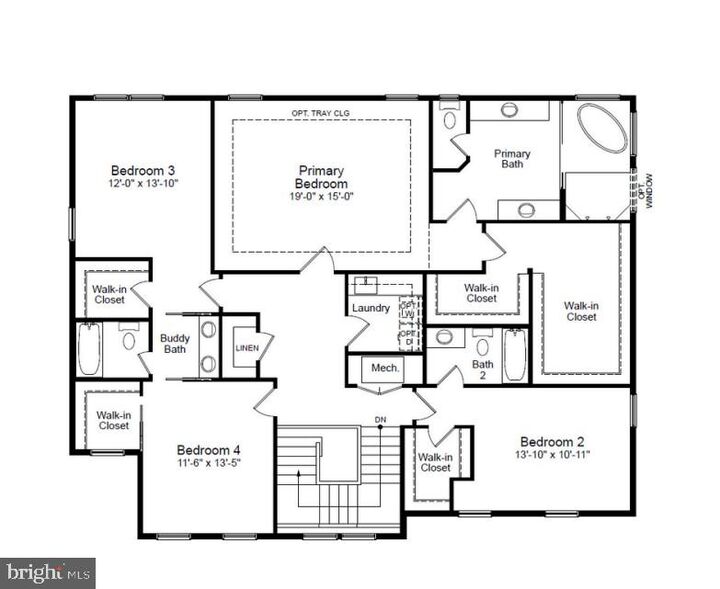
- Full Bathrooms: 5
Interior Features
- Crown Moldings
- Cooktop
- Dishwasher
- Disposal
- Refrigerator
- Oven - Wall
- Washer/Dryer Hookups Only
- Icemaker
- Oven - Double
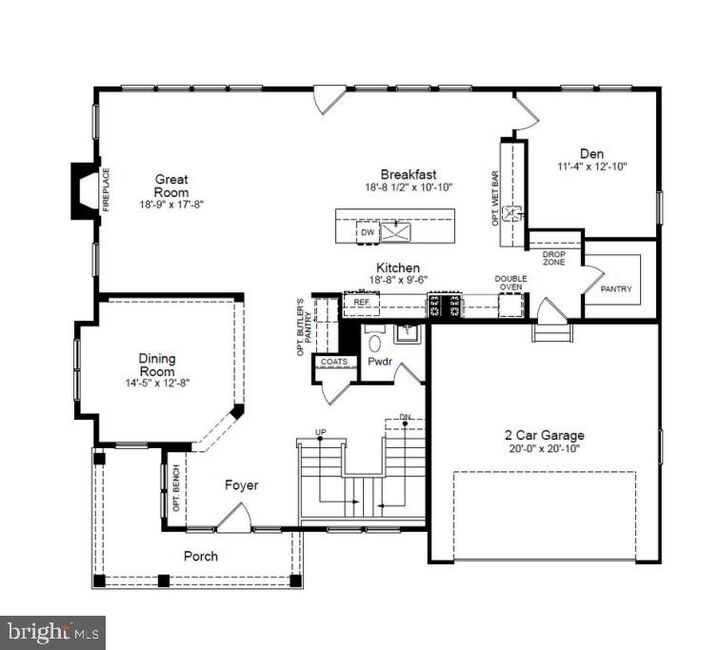
- Family Room Off Kitchen
- Kitchen - Gourmet
- Upgraded Countertops
- Kitchen - Island
- Walls/Ceilings: Dry Wall
- Recessed Lighting
- Range Hood
- Wet/Dry Bar
- Water Dispenser
- Walls/Ceilings: Tray Ceilings
- Built-In Microwave
- Formal/Separate Dining Room
- Stainless Steel Appliances
- Pantry
- Walk-In Closet(s)
- Walls/Ceilings: 9'+ Ceilings
- Primary Bath(s)
- Bathroom - Tub Shower
- Bathroom - Soaking Tub
- Bathroom - Walk-In Shower
Subdivision
- Estates At Hartz Farm
Lot Information
- Backs to Trees
- Corner
- Cul-De-Sac
- Rear Yard
- Backs - Open Common Area
Property Features
- Above Grade
- Below Grade
- Fireplace: Mantel(s)
- Fireplace: Gas/Propane
- Foundation: Passive Radon Mitigation
Heating and Cooling
- Zoned
- 90% Forced Air
- Programmable Thermostat
- Energy Star Heating System
- Energy Star Cooling System
- Fresh Air Recovery System
Basement Information
- Fully Finished
- Sump Pump
- Partial
- Daylight
- Windows
- Heated
- Walkout Stairs
Flooring
- Carpet
- Ceramic Tile
- Luxury Vinyl Plank
Exterior Features
- Stone
- Hardiplank Type
- Brick Front
- Stick Built
- Roof: Architectural Shingle
Utility Information
- Sewer: Public Sewer
- Fuel: Propane - Metered
School Information
- Elementary School: Call School Board
- Middle School: Call School Board
- High School: Call School Board
Parking
- Asphalt Driveway
Stories
- 3
Living Area
- 4,802 sqft
Listing Price History
Date
Event
Price
% Change
$ (+/-)
Aug 04, 2026
Price Changed
$1,618,010
0%
-$189
Location
Disclaimer: Copyright 2026 Bright MLS IDX. All rights reserved. This information is deemed reliable, but not guaranteed. The information being provided is for consumers’ personal, non-commercial use and may not be used for any purpose other than to identify prospective properties consumers may be interested in purchasing. Data last updated 8/4/26 12:58




 Facebook
 X
X
 Pinterest
 Copy Link

Description