602 Overlook Park 77 National Harbor, MD 20745
Listing Courtesy of: BRIGHT IDX / Listed By: Weichert, Realtors

  602 Overlook Park 77 National Harbor, MD 20745

Active (1 Days)
$4,250 (USD)
3
BED
5
BATH
3,356
SQFT

Description

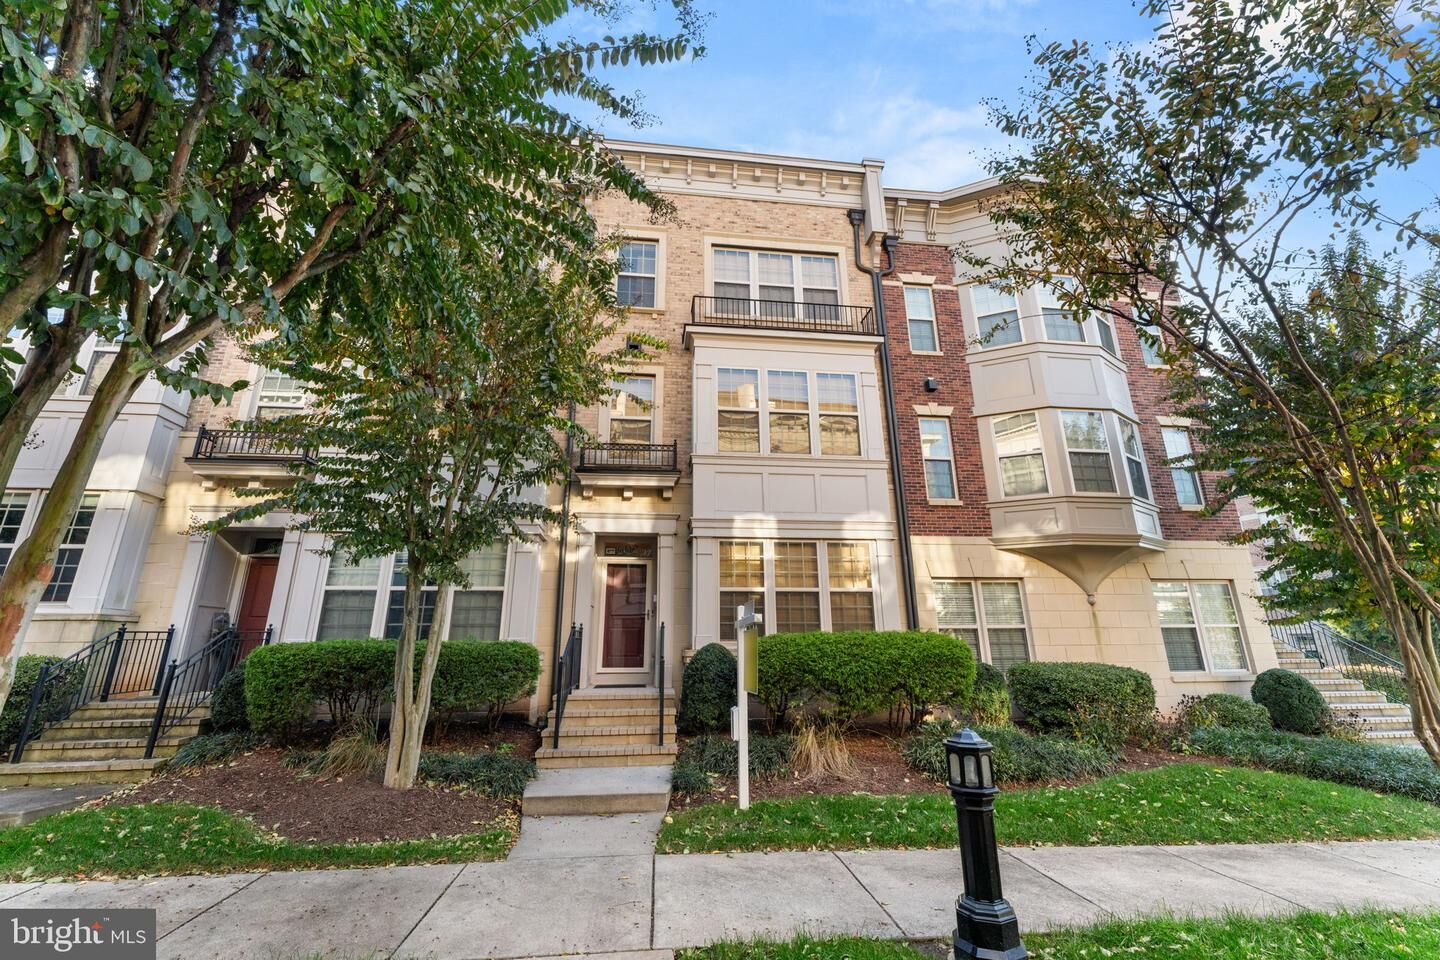
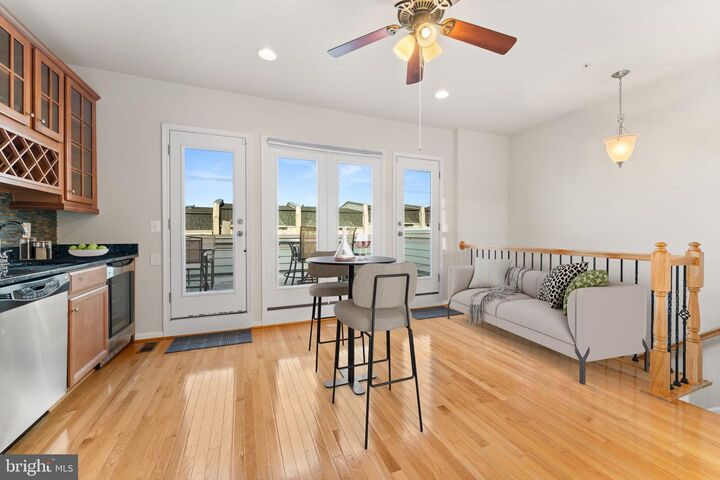
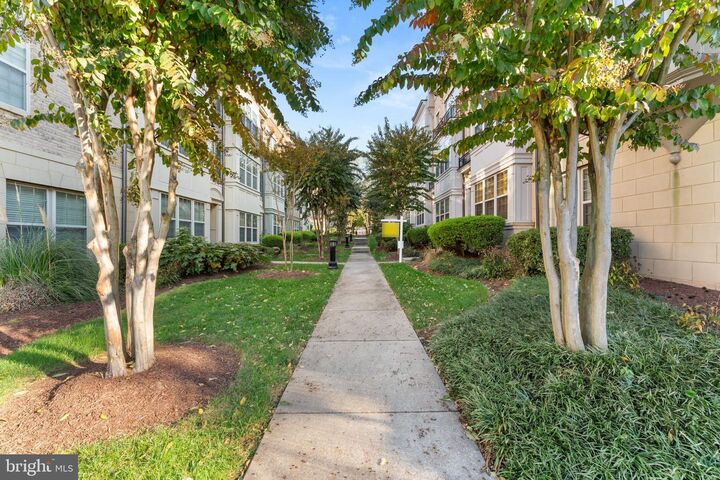
For Rent or for Sale MDPG2215604Discover refined living at 602 Overlook Park Drive, a sophisticated 4-level luxury townhome nestled within National Harbor’s prestigious gated community. This immaculate residence blends elegance, comfort, and elevated design with 3 bedrooms, 3 full baths, 2 half baths, and a 2-car garage with additional 2-car driveway, offering an exceptional living experience just minutes from the water’s edge.Graced with 9-foot ceilings and flooded with natural light, this home boasts exquisite hardwood floors, new carpet, and seamless indoor–outdoor living—perfect for both intimate everyday living and memorable entertaining. The Entry level flex space is ideal as a home office, den, fitness room, or guest lounge with a half bath and two closets. Enter from the front door or the garage with ease.Main Living LevelAn open and airy layout sets the stage for luxury living. The spacious living and dining areas feature rich hardwood flooring, a cozy gas fireplace, and an effortless flow into the gourmet kitchen. Designed for the inspired chef, the kitchen showcases stainless steel appliances, double wall ovens, gas cooking, an abundance of refined cabinetry, a charming breakfast nook—ideal for morning coffee or evening wine.The elegant Owner’s Suite offers a luxurious sanctuary with space for a king-sized bed set. Custom-built walk-in closet, and a spa-inspired en-suite bath featuring dual sinks, upgraded cabinetry, and an oversized linen closet. A second bedroom with a private full bath and walk-in closet provides comfort for family or guests. The laundry room on the bedroom level adds everyday convenience.Entertainer’s Top Level – A ShowpieceThird bedroom with a full bath on this level enhances comfort for guests.The 4th level loft transforms into an elevated entertaining oasis, complete with a wet bar with sink, wine refrigerator, and a second stainless-steel dishwasher. Step onto the private terrace and indulge in breathtaking views of the Potomac River and the Woodrow Wilson Bridge—an unforgettable setting for sunset cocktails, weekend gatherings, fireworks, or quiet evenings under the stars.Additional Highlights & Lifestyle Amenities• Freshly painted interior with premium finishes and new carpet.• Community courtyard retreat with stone-facing fire pit and seating• Two dog parks within the community• Prime location minutes to DC, Old Town Alexandria, Reagan National Airport, MGM, Tanger Outlets, the Gaylord Convention Center, and waterfront attractions including the Capital Wheel.• Close proximity to Joint Base Andrews , Joint Base Anacostia-Bolling and National AirportThis exceptional residence offers a rare blend of luxury, tranquility, and urban convenience—perfect for discerning buyers seeking a refined National Harbor lifestyle in a secure, amenity-rich community.

MLS #:
MDPG2216994
Lot Size
3,934 SQFT
Type
Rental
Building Name
Potomac Overlook Condo
Year Built
2012
Style
Contemporary
School District
Prince George's County Public Schools
County
Prince George's County

Listed By

Christana Ross, Weichert, Realtors
Source
BRIGHT IDX
Last checked Aug 27 2026 at 6:13 AM GMT+0000
Bathroom Details
  • Full Bathrooms: 3
  • Half Bathrooms: 2
Interior Features
  • Built-Ins
  • Cooktop
  • Dishwasher
  • Disposal
  • Dryer
  • Washer
  • Refrigerator
  • Exhaust Fan
  • Icemaker
  • Oven - Double
  • Breakfast Area
  • Built-In Microwave
  • Stainless Steel Appliances
  • Bathroom - Tub Shower
  • Bathroom - Walk-In Shower
Subdivision
  • Potomac Overlook Condo
Property Features
  • Above Grade
  • Below Grade
  • Fireplace: Gas/Propane
  • Foundation: Other
Heating and Cooling
  • Heat Pump(s)
  • Central
  • Central A/C
  • Ceiling Fan(s)
Exterior Features
  • Brick
Utility Information
  • Utilities: Electric Available
  • Sewer: Public Sewer
  • Fuel: Electric
Parking
  • Concrete Driveway
Stories
  • 4
Living Area
  • 3,356 sqft
Location
   
Calculate drive times to this property
 
Powered by INRIX® Drive Time

Powered by Walk Score®
Disclaimer: Copyright 2026 Bright MLS IDX. All rights reserved. This information is deemed reliable, but not guaranteed. The information being provided is for consumers’ personal, non-commercial use and may not be used for any purpose other than to identify prospective properties consumers may be interested in purchasing. Data last updated 8/26/26 23:13


