

Listing Courtesy of: BRIGHT IDX / Viviano Realty
4714 De Invierno Way Mount Airy, MD 21771
Coming Soon
$779,900 (USD)
OPEN HOUSE TIMES
-
OPENSun, May 3112 noon - 2:00 pm

Description
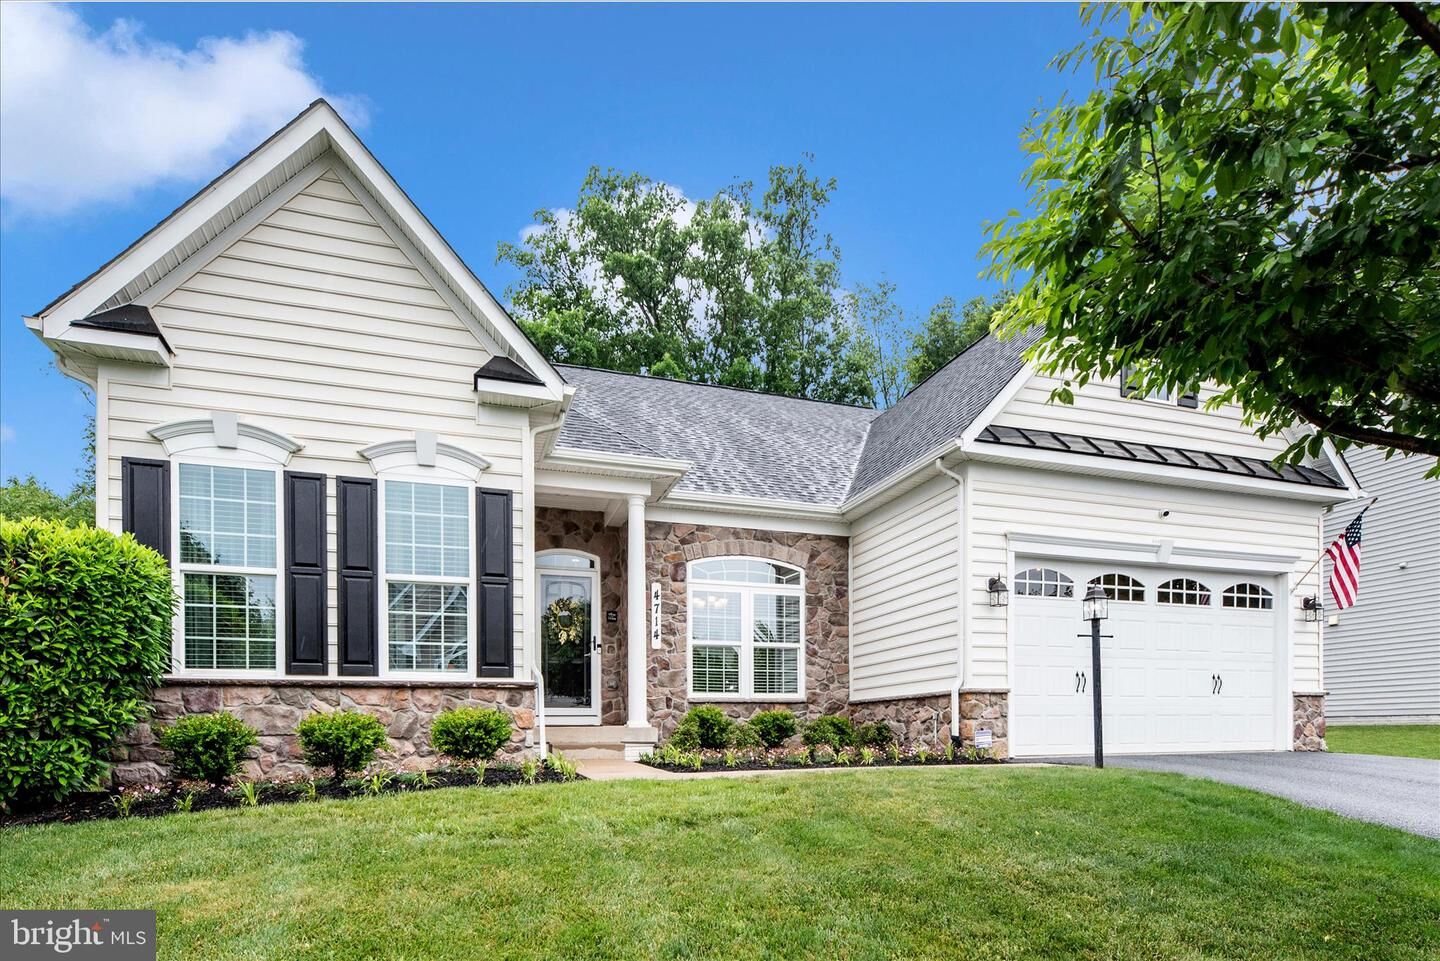
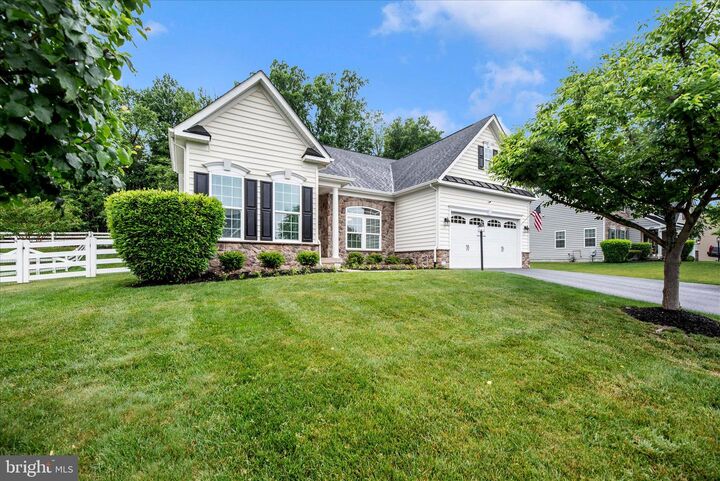
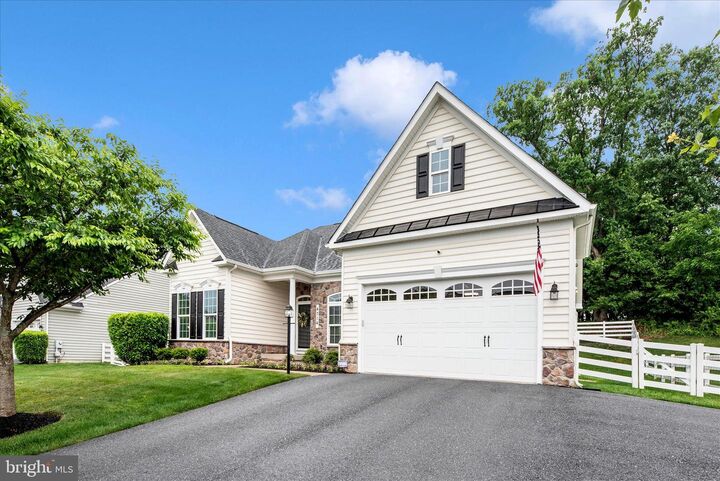
Exceptional home with exquisite updates that shows even better than a model! In just one year of ownership, the homeowners have invested significant time and money into tasteful, high-quality improvements throughout the home. A sudden relocation creates a wonderful opportunity for the next owner to enjoy all the benefits of these recent upgrades.Recent enhancements include fresh interior paint, beautifu9l new kitchen countertops and backsplash, and stylish new window treatments in the family and breakfast rooms. Additional major updates include a replaced HVAC system, epoxy garage flooring, and custom storage cabinetry in the garage — combining beauty, comfort, and functionality in every detail. One-level living at it's finest and includes 3 bedrooms and 2 full baths on the main floor and 4th bedroom and 3rd full bath on the upper.The sprawling lower level is ready for future expansion and offers plumbing rough in and window well.Outside is complete with paver patio and fenced backyard. Convenient location close to town and I-70!
MLS #:
MDFR2082426
MDFR2082426
Taxes
$6,975(2025)
$6,975(2025)
Lot Size
0.28 acres
0.28 acres
Type
Single-Family Home
Single-Family Home
Year Built
2015
2015
Style
Contemporary, Raised Ranch/Rambler
Contemporary, Raised Ranch/Rambler
School District
Frederick County Public Schools
Frederick County Public Schools
County
Frederick County
Frederick County
Listed By
Carla H Viviano, Viviano Realty
Source
BRIGHT IDX
Last checked May 25 2026 at 1:57 AM GMT+0000
BRIGHT IDX
Last checked May 25 2026 at 1:57 AM GMT+0000
Bathroom Details
- Full Bathrooms: 3
Interior Features
- Crown Moldings
- Window Treatments
- Wood Floors
- Cooktop
- Dishwasher
- Disposal
- Dryer
- Washer
- Refrigerator
- Water Heater
- Icemaker
- Chair Railings
- Entry Level Bedroom
- Breakfast Area
- Family Room Off Kitchen
- Kitchen - Gourmet
- Kitchen - Island
- Floor Plan - Open
- Walls/Ceilings: Dry Wall
- Recessed Lighting
- Kitchen - Table Space
- Built-In Microwave
- Formal/Separate Dining Room
- Stainless Steel Appliances
- Carpet
- Pantry
- Walk-In Closet(s)
- Walls/Ceilings: 9'+ Ceilings
- Ceiling Fan(s)
- Primary Bath(s)
- Bathroom - Tub Shower
- Bathroom - Walk-In Shower
Subdivision
- The Preserve At Harvest Ridge
Lot Information
- Backs to Trees
- Landscaping
- Front Yard
- Rear Yard
Property Features
- Above Grade
- Below Grade
- Fireplace: Mantel(s)
- Fireplace: Gas/Propane
- Fireplace: Heatilator
- Fireplace: Insert
- Foundation: Concrete Perimeter
Heating and Cooling
- Forced Air
- Central A/C
Basement Information
- Unfinished
- Windows
- Full
- Space for Rooms
- Rough Bath Plumb
Homeowners Association Information
- Dues: $50
Exterior Features
- Vinyl Siding
- Roof: Shingle
Utility Information
- Utilities: Cable Tv Available, Under Ground
- Sewer: Public Sewer
- Fuel: Natural Gas
School Information
- Elementary School: Twin Ridge
- Middle School: Windsor Knolls
- High School: Linganore
Stories
- 3
Living Area
- 2,316 sqft
Location
Disclaimer: Copyright 2026 Bright MLS IDX. All rights reserved. This information is deemed reliable, but not guaranteed. The information being provided is for consumers’ personal, non-commercial use and may not be used for any purpose other than to identify prospective properties consumers may be interested in purchasing. Data last updated 5/24/26 18:57




 Facebook
 X
X
 Pinterest
 Copy Link
