

Listing Courtesy of: BRIGHT IDX / Listed By: Long & Foster Real Estate, Inc.
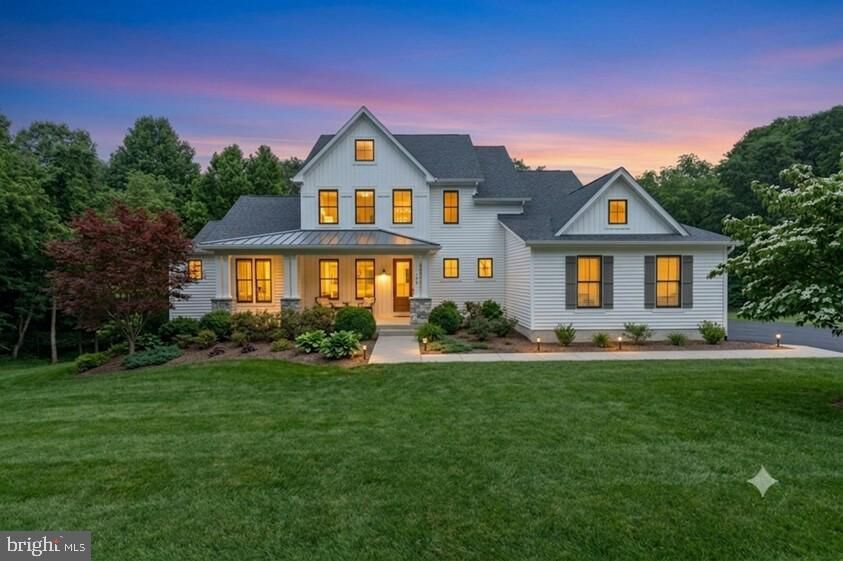
4509 Bill Moxley Road Mount Airy, MD 21771
Active (1 Days)
$1,175,674 (USD)
MLS #:
MDFR2086562
MDFR2086562
Taxes
$2,262(2025)
$2,262(2025)
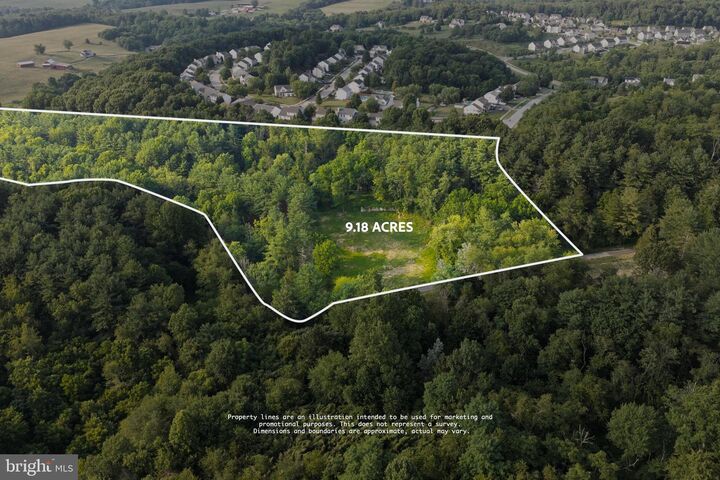
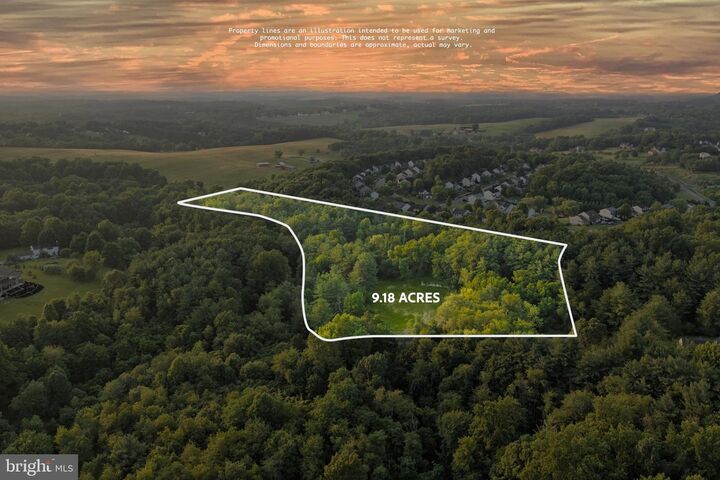
Lot Size
9.18 acres
9.18 acres
Type
Single-Family Home
Single-Family Home
Year Built
2026
2026
Style
Colonial, Traditional, Contemporary, Cottage, Craftsman, Transitional, Coastal
Colonial, Traditional, Contemporary, Cottage, Craftsman, Transitional, Coastal
School District
Frederick County Public Schools
Frederick County Public Schools
County
Frederick County
Frederick County
Listed By
Mike Muren, Frederick/N. Market St.
Source
BRIGHT IDX
Last checked Aug 3 2026 at 7:07 PM GMT+0000
BRIGHT IDX
Last checked Aug 3 2026 at 7:07 PM GMT+0000
Bathroom Details
- Full Bathrooms: 2
- Half Bathroom: 1
Interior Features
- Wood Floors
- Disposal
- Refrigerator
- Kitchen - Country
- Kitchen - Eat-In
- Exhaust Fan
- Icemaker
- Oven/Range - Gas
- Breakfast Area
- Kitchen - Gourmet
- Floor Plan - Open
- Walls/Ceilings: Dry Wall
- Recessed Lighting
- Range Hood
- Six Burner Stove
- Kitchen - Table Space
- Energy Efficient Appliances
- Built-In Microwave
- Formal/Separate Dining Room
- Stainless Steel Appliances
- Attic
- Pantry
- Walk-In Closet(s)
- Walls/Ceilings: 9'+ Ceilings
Lot Information
- Secluded
- Private
- Backs to Trees
- Front Yard
- Rear Yard
- Sideyard(s)
- Rural
Property Features
- Above Grade
- Below Grade
- Fireplace: Mantel(s)
- Fireplace: Gas/Propane
- Fireplace: Heatilator
- Foundation: Passive Radon Mitigation
Heating and Cooling
- Central
- Central A/C
Basement Information
- Walkout Level
- Sump Pump
- Windows
- Full
- Partially Finished
- Poured Concrete
- Interior Access
- Water Proofing System
Flooring
- Carpet
- Ceramic Tile
- Luxury Vinyl Plank
Exterior Features
- Stone
- Concrete
- Hardiplank Type
- Stick Built
- Batts Insulation
- Cpvc/Pvc
- Roof: Asphalt
- Roof: Architectural Shingle
Utility Information
- Sewer: On Site Septic
- Fuel: Propane - Leased
School Information
- Elementary School: Twin Ridge
- Middle School: Windsor Knolls
- High School: Linganore
Stories
- 3
Living Area
- 2,473 sqft
Location
Disclaimer: Copyright 2026 Bright MLS IDX. All rights reserved. This information is deemed reliable, but not guaranteed. The information being provided is for consumers’ personal, non-commercial use and may not be used for any purpose other than to identify prospective properties consumers may be interested in purchasing. Data last updated 8/3/26 12:07




 Facebook
 X
X
 Pinterest
 Copy Link

Description