

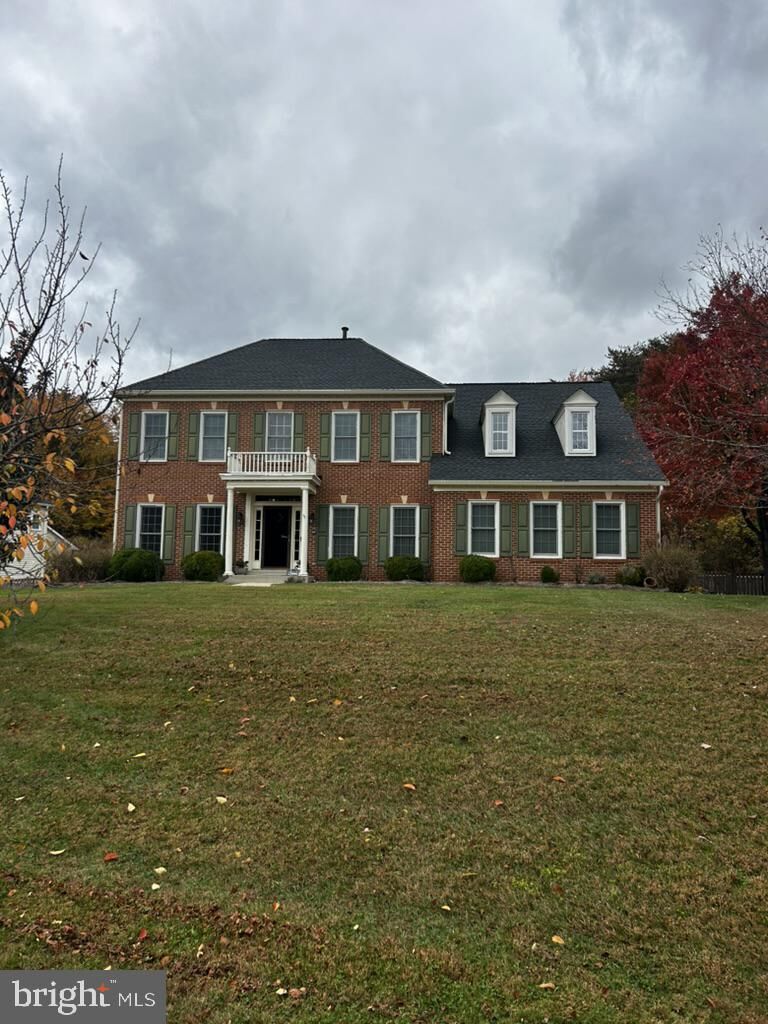
Listing Courtesy of: BRIGHT IDX / Listed By: Long & Foster Real Estate, Inc.
100 Fordham Drive Millersville, MD 21108
Coming Soon
$995,000 (USD)
OPEN HOUSE TIMES
-
OPENSun, Nov 2212 noon - 4:00 pm
Description
PHOTOS COMING AND LISTING WILL BE ACTIVE AND READY FOR SHOWINGS ON 11/21. CONTACT SHOWING TIME TO SCHEDULE. *** OPEN HOUSE: 12:00 p.m. to 4:00 pm on Sunday, 11/22/2026. ***This charming Colonial home in the desirable Brittingham community offers a perfect blend of comfort and elegance. With 4 spacious bedrooms and 3.5 bathrooms, this residence boasts a generous 3,976 sq. ft. of living space, ideal for both relaxation and entertaining. ***Step into the two-story foyer to discover the grand staircase and a beautifully designed interior featuring hardwood floors and crown moldings. *** The first-floor den/office is to your right, and the beautifully wainscoted living room is to your left. *** The formal dining room enhances the home's inviting atmosphere. *** Pass through the foyer to the kitchen area and discover the vaulted, sunken family room that flows seamlessly from this gourmet kitchen, equipped with stainless steel appliances, island, and ample pantry space. *** From the family room, which includes a cozy fireplace, you have easy access to the private back deck, complete with a hot tub, and steps to a lovely flagstone patio - all beautifully landscaped and surrounded by a fully fenced, generous back yard. A retractable awning adds a cozy ambience as well as comfortable shade to the deck area. *** A fully finished basement, with its own wet/dry bar and dishwasher, includes a walkout entrance. This lower level is made up of three living areas, perfect for a game room (big enough for a pool table), a gym or office and home theater. *** With four bedrooms on the top floor, the primary suite with a vaulted ceiling, includes a luxurious primary bath with heated floors, a soaking tub and stall shower. *** The property sits on a generous 0.49-acre lot, backing to serene trees. *** Across the street is immediate access to the biking and walking path and easy access to the popular Kinder Farm Park. *** The attached two-car garage, with interior access to the laundry room off of the kitchen, and ample driveway parking add convenience. *** The area is served by excellent schools and offers easy access to local commuter routes and amenities - just a five minute drive to local stores. Experience the warmth and charm of this exceptional property.
MLS #:
MDAA2160282
MDAA2160282
Taxes
$9,913(2026)
$9,913(2026)
Lot Size
0.49 acres
0.49 acres
Type
Single-Family Home
Single-Family Home
Year Built
1996
1996
Style
Colonial
Colonial
School District
Anne Arundel County Public Schools
Anne Arundel County Public Schools
County
Anne Arundel County
Anne Arundel County
Listed By
Amy Van Slyke, Annapolis Eastport
Source
BRIGHT IDX
Last checked Nov 7 2026 at 5:09 PM GMT+0000
BRIGHT IDX
Last checked Nov 7 2026 at 5:09 PM GMT+0000
Bathroom Details
- Full Bathrooms: 3
- Half Bathroom: 1
Interior Features
- Dining Area
- Crown Moldings
- Window Treatments
- Wood Floors
- Floor Plan - Traditional
- Central Vacuum
- Cooktop
- Dishwasher
- Disposal
- Dryer
- Washer
- Oven - Wall
- Water Heater
- Exhaust Fan
- Icemaker
- Oven - Double
- Family Room Off Kitchen
- Kitchen - Gourmet
- Upgraded Countertops
- Kitchen - Island
- Oven - Self Cleaning
- Recessed Lighting
- Kitchen - Table Space
- Wainscotting
- Wet/Dry Bar
- Walls/Ceilings: Vaulted Ceilings
- Built-In Microwave
- Formal/Separate Dining Room
- Stainless Steel Appliances
- Bar
- Carpet
- Dryer - Electric
- Pantry
- Walk-In Closet(s)
- Walls/Ceilings: 9'+ Ceilings
- Wine Storage
- Ceiling Fan(s)
- Primary Bath(s)
- Bathroom - Tub Shower
- Bathroom - Soaking Tub
- Bathroom - Stall Shower
Subdivision
- Brittingham
Lot Information
- Backs to Trees
- Corner
Property Features
- Above Grade
- Below Grade
- Fireplace: Mantel(s)
- Fireplace: Gas/Propane
- Fireplace: Fireplace - Glass Doors
- Foundation: Concrete Perimeter
Heating and Cooling
- Heat Pump(s)
- Forced Air
- Other
Basement Information
- Outside Entrance
- Fully Finished
- Sump Pump
- Connecting Stairway
- Partial
- Daylight
- Windows
- Improved
- Heated
- Walkout Stairs
- Interior Access
Homeowners Association Information
- Dues: $400
Flooring
- Hardwood
- Carpet
- Ceramic Tile
Exterior Features
- Brick
- Combination
- Vinyl Siding
- Brick Front
- Roof: Architectural Shingle
Utility Information
- Sewer: Public Septic
- Fuel: Electric, Natural Gas
Parking
- Asphalt Driveway
Stories
- 3
Living Area
- 3,976 sqft
Location
Estimated Monthly Mortgage Payment
*Based on Fixed Interest Rate withe a 30 year term, principal and interest only
Listing price
Down payment
%
Interest rate
%Mortgage calculator estimates are provided by The Corcoran Group and are intended for information use only. Your payments may be higher or lower and all loans are subject to credit approval.
Disclaimer: Copyright 2026 Bright MLS IDX. All rights reserved. This information is deemed reliable, but not guaranteed. The information being provided is for consumers’ personal, non-commercial use and may not be used for any purpose other than to identify prospective properties consumers may be interested in purchasing. Data last updated 11/7/26 09:09




 Facebook
 X
 Pinterest
 Copy Link
