

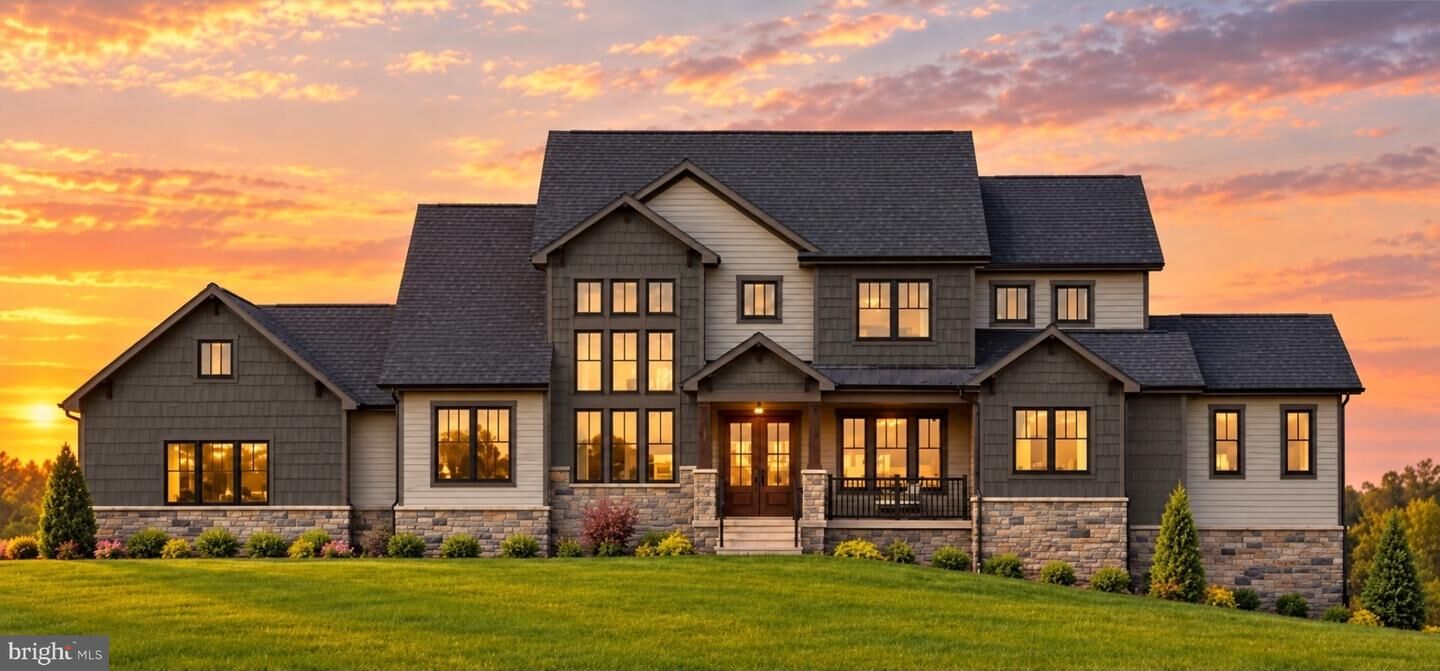
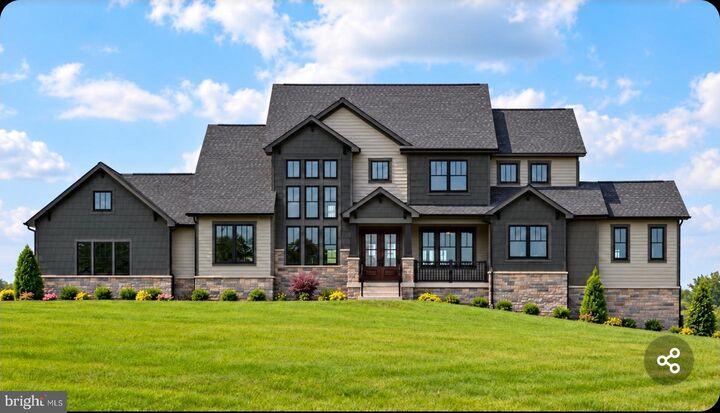
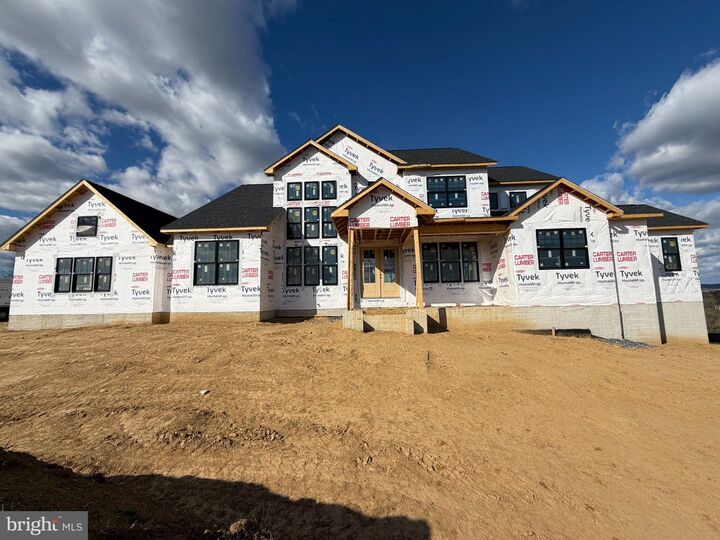
Listing Courtesy of: BRIGHT IDX / Listed By: Long & Foster Real Estate, Inc.
7452 Heritage Oak Terrace Middletown, MD 21769
Active (1 Days)
$1,750,000 (USD)
MLS #:
MDFR2090914
MDFR2090914
Taxes
$1,802(2026)
$1,802(2026)
Lot Size
2 acres
2 acres
Type
Single-Family Home
Single-Family Home
Year Built
2026
2026
Style
Colonial, Traditional, Contemporary, Craftsman
Colonial, Traditional, Contemporary, Craftsman
School District
Frederick County Public Schools
Frederick County Public Schools
County
Frederick County
Frederick County
Listed By
Adam Ellison, Frederick/N. Market St.
Source
BRIGHT IDX
Last checked Nov 10 2026 at 5:39 PM GMT+0000
BRIGHT IDX
Last checked Nov 10 2026 at 5:39 PM GMT+0000
Bathroom Details
- Full Bathrooms: 5
- Half Bathroom: 1
Interior Features
- Dining Area
- Built-Ins
- Crown Moldings
- Wood Floors
- Dishwasher
- Refrigerator
- Walls/Ceilings: 2 Story Ceilings
- Walls/Ceilings: High
- Combination Kitchen/Dining
- Kitchen - Eat-In
- Chair Railings
- Oven - Double
- Oven/Range - Electric
- Entry Level Bedroom
- Oven/Range - Gas
- Walls/Ceilings: Beamed Ceilings
- Breakfast Area
- Family Room Off Kitchen
- Kitchen - Gourmet
- Upgraded Countertops
- Kitchen - Island
- Floor Plan - Open
- Walls/Ceilings: Dry Wall
- Recessed Lighting
- Range Hood
- Six Burner Stove
- Kitchen - Table Space
- Wainscotting
- Combination Kitchen/Living
- Double/Dual Staircase
- Combination Dining/Living
- Walls/Ceilings: Vaulted Ceilings
- Walls/Ceilings: Tray Ceilings
- Sprinkler System
- Commercial Range
- Built-In Range
- Built-In Microwave
- Pantry
- Walk-In Closet(s)
- Walls/Ceilings: 9'+ Ceilings
- Additional Stairway
- Ceiling Fan(s)
- Primary Bath(s)
- Bathroom - Tub Shower
- Bathroom - Soaking Tub
Lot Information
- Cleared
- Corner
- Landscaping
- Front Yard
- Adjoins - Open Space
Property Features
- Above Grade
- Below Grade
- Fireplace: Mantel(s)
- Fireplace: Gas/Propane
- Foundation: Permanent
- Foundation: Passive Radon Mitigation
Heating and Cooling
- Heat Pump(s)
- Forced Air
- Central A/C
- Ceiling Fan(s)
Basement Information
- Outside Entrance
- Connecting Stairway
- Partial
- Daylight
- Improved
- Side Entrance
- Heated
- Walkout Stairs
- Partially Finished
- Poured Concrete
- Interior Access
- Water Proofing System
Flooring
- Wood
- Tile/Brick
- Hardwood
- Ceramic Tile
- Engineered Wood
- Luxury Vinyl Plank
Exterior Features
- Stone
- Concrete
- Hardiplank Type
- Fiber Cement
- Masonry
- Stick Built
- Asphalt
- Tile
- Advanced Framing
- Roof: Asphalt
- Roof: Architectural Shingle
Utility Information
- Sewer: Septic Exists, Perc Approved Septic
- Fuel: Electric, Propane - Leased
School Information
- Elementary School: Middletown
- Middle School: Middletown
- High School: Middletown
Parking
- Paved Driveway
- Asphalt Driveway
Stories
- 3
Living Area
- 5,324 sqft
Location
Estimated Monthly Mortgage Payment
*Based on Fixed Interest Rate withe a 30 year term, principal and interest only
Listing price
Down payment
%
Interest rate
%Mortgage calculator estimates are provided by The Corcoran Group and are intended for information use only. Your payments may be higher or lower and all loans are subject to credit approval.
Disclaimer: Copyright 2026 Bright MLS IDX. All rights reserved. This information is deemed reliable, but not guaranteed. The information being provided is for consumers’ personal, non-commercial use and may not be used for any purpose other than to identify prospective properties consumers may be interested in purchasing. Data last updated 11/10/26 09:39




 Facebook
 X
 Pinterest
 Copy Link

Description