

Listing Courtesy of: BRIGHT IDX / Town Center Realty & Associates, Inc
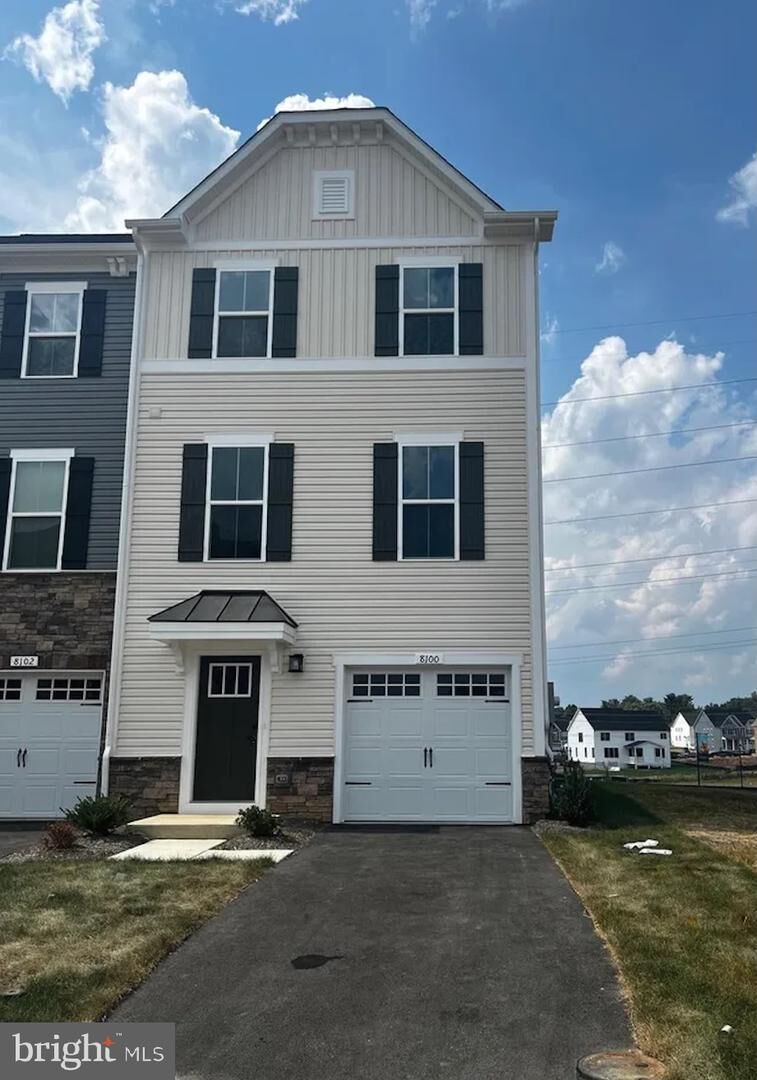
8100 Primrose Lane Laurel, MD 20723
Coming Soon
$698,000 (USD)
OPEN HOUSE TIMES
-
OPENSat, May 3011:00 am - 2:00 pm
-
OPENSun, May 3111:00 am - 2:00 pm
Description
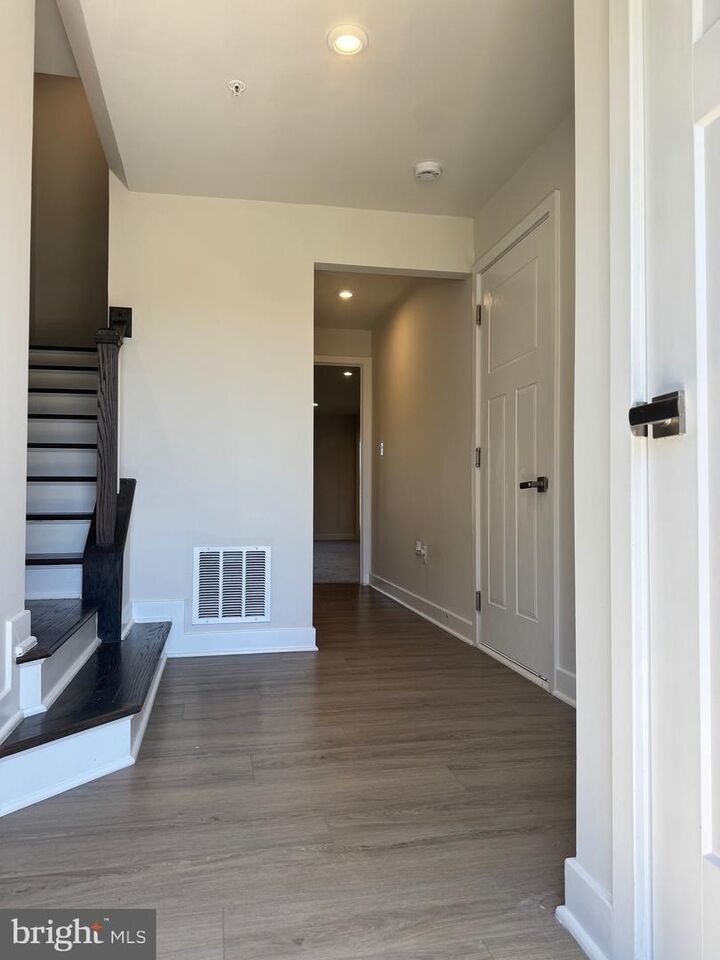
Built in 2023, this stunning end-unit townhome in the highly sought-after Wellington Farms community offers over 2,425 sq. ft. of modern living space across three finished levels with 9 feet ceilings 4 bedrooms, 3 full baths, and 1 half bath. The open-concept main level is filled with natural light and features a spacious living area and a gourmet kitchen with quartz countertops, stainless steel appliances, upgraded backsplash, pendant lighting, and a large center island. Sliding glass doors lead to a spacious 20-foot deck, perfect for entertaining.Upstairs, the luxurious primary suite features a tray ceiling, dual vanities, and a spa-like shower with built-in seating, while the convenient bedroom-level laundry includes energy-efficient front-load washer and dryer. The entry-level bedroom with a full bath offers flexibility for guests, a home office, or multi-generational living.Situated at the end of a cul-de-sac and adjacent to community open space, this premium end-unit offers added privacy. Additional features include a one-car garage with EV charging plug and driveway parking for two vehicles.Residents enjoy Wellington Farms amenities including a pool, clubhouse, fitness center, playgrounds, and walking trails, all within highly rated Howard County schools and minutes from Rt 29, Rt 216, and I-95 for easy access to Baltimore and Washington, DC.
MLS #:
MDHW2068630
MDHW2068630
Taxes
$9,298(2025)
$9,298(2025)
Lot Size
2,425 SQFT
2,425 SQFT
Type
Townhouse
Townhouse
Year Built
2023
2023
Style
Contemporary
Contemporary
School District
Howard County Public Schools
Howard County Public Schools
County
Howard County
Howard County
Listed By
Syed Murtaza Hassnain, Town Center Realty & Associates, Inc
Source
BRIGHT IDX
Last checked May 25 2026 at 1:57 AM GMT+0000
BRIGHT IDX
Last checked May 25 2026 at 1:57 AM GMT+0000
Bathroom Details
- Full Bathrooms: 3
- Half Bathroom: 1
Subdivision
- Wellington Farms
Property Features
- Above Grade
- Below Grade
- Foundation: Slab
Heating and Cooling
- Forced Air
- Other
Homeowners Association Information
- Dues: $105
Exterior Features
- Vinyl Siding
- Asphalt
Utility Information
- Sewer: Public Sewer
- Fuel: Natural Gas
School Information
- High School: Call School Board
Parking
- Paved Driveway
- Free
- Electric Vehicle Charging Station(s)
Stories
- 3
Living Area
- 2,320 sqft
Location
Disclaimer: Copyright 2026 Bright MLS IDX. All rights reserved. This information is deemed reliable, but not guaranteed. The information being provided is for consumers’ personal, non-commercial use and may not be used for any purpose other than to identify prospective properties consumers may be interested in purchasing. Data last updated 5/24/26 18:57




 Facebook
 X
X
 Pinterest
 Copy Link
