

Listing Courtesy of: BRIGHT IDX / Listed By: Monument Sotheby's International Realty
1156 Crested Wood Drive Laurel, MD 20724
Active (1 Days)
$710,041 (USD)
OPEN HOUSE TIMES
-
OPENTue, Nov 2410:30 am - 4:00 pm
-
OPENWed, Nov 2510:30 am - 4:00 pm
-
OPENSat, Nov 2810:30 am - 4:00 pm
-
OPENSun, Nov 2910:30 am - 4:00 pm
-
OPENTue, Dec 110:30 am - 4:00 pm
-
OPENWed, Dec 210:30 am - 4:00 pm
-
OPENThu, Dec 310:30 am - 4:00 pm
-
OPENFri, Dec 410:30 am - 4:00 pm
-
OPENSat, Dec 510:30 am - 4:00 pm
-
OPENSun, Dec 610:30 am - 4:00 pm
-
OPENTue, Dec 810:30 am - 4:00 pm
-
OPENWed, Dec 910:30 am - 4:00 pm
-
OPENThu, Dec 1010:30 am - 4:00 pm
-
OPENFri, Dec 1110:30 am - 4:00 pm
-
OPENSat, Dec 1210:30 am - 4:00 pm
-
OPENSun, Dec 1310:30 am - 4:00 pm
-
OPENTue, Dec 1510:30 am - 4:00 pm
-
OPENWed, Dec 1610:30 am - 4:00 pm
-
OPENThu, Dec 1710:30 am - 4:00 pm
-
OPENFri, Dec 1810:30 am - 4:00 pm
-
OPENSat, Dec 1910:30 am - 4:00 pm
-
OPENSun, Dec 2010:30 am - 4:00 pm
-
OPENTue, Dec 2210:30 am - 4:00 pm
-
OPENWed, Dec 2310:30 am - 4:00 pm
-
OPENSat, Dec 2610:30 am - 4:00 pm
-
OPENSun, Dec 2710:30 am - 4:00 pm
-
OPENTue, Dec 2910:30 am - 4:00 pm
-
OPENWed, Dec 3010:30 am - 4:00 pm
-
OPENSat, Jan 210:30 am - 4:00 pm
-
OPENSun, Jan 310:30 am - 4:00 pm
-
OPENTue, Jan 510:30 am - 4:00 pm
-
OPENWed, Jan 610:30 am - 4:00 pm
-
OPENThu, Jan 710:30 am - 4:00 pm
-
OPENFri, Jan 810:30 am - 4:00 pm
-
OPENSat, Jan 910:30 am - 4:00 pm
-
OPENSun, Jan 1010:30 am - 4:00 pm
-
OPENTue, Jan 1210:30 am - 4:00 pm
-
OPENWed, Jan 1310:30 am - 4:00 pm
-
OPENThu, Jan 1410:30 am - 4:00 pm
-
OPENFri, Jan 1510:30 am - 4:00 pm
-
OPENSat, Jan 1610:30 am - 4:00 pm
-
OPENSun, Jan 1710:30 am - 4:00 pm
-
OPENTue, Jan 1910:30 am - 4:00 pm
-
OPENWed, Jan 2010:30 am - 4:00 pm
-
OPENThu, Jan 2110:30 am - 4:00 pm
-
OPENFri, Jan 2210:30 am - 4:00 pm
-
OPENSat, Jan 2310:30 am - 4:00 pm
-
OPENSun, Jan 2410:30 am - 4:00 pm
-
OPENTue, Jan 2610:30 am - 4:00 pm
-
OPENWed, Jan 2710:30 am - 4:00 pm
-
OPENThu, Jan 2810:30 am - 4:00 pm
-
OPENFri, Jan 2910:30 am - 4:00 pm
-
OPENSat, Jan 3010:30 am - 4:00 pm
-
OPENSun, Jan 3110:30 am - 4:00 pm
-
OPENTue, Feb 210:30 am - 4:00 pm
-
OPENWed, Feb 310:30 am - 4:00 pm
-
OPENThu, Feb 410:30 am - 4:00 pm
-
OPENFri, Feb 510:30 am - 4:00 pm
-
OPENSat, Feb 610:30 am - 4:00 pm
-
OPENSun, Feb 710:30 am - 4:00 pm
-
OPENTue, Feb 910:30 am - 4:00 pm
-
OPENWed, Feb 1010:30 am - 4:00 pm
-
OPENThu, Feb 1110:30 am - 4:00 pm
-
OPENFri, Feb 1210:30 am - 4:00 pm
-
OPENSat, Feb 1310:30 am - 4:00 pm
-
OPENSun, Feb 1410:30 am - 4:00 pm
-
OPENTue, Feb 1610:30 am - 4:00 pm
-
OPENWed, Feb 1710:30 am - 4:00 pm
-
OPENThu, Feb 1810:30 am - 4:00 pm
-
OPENFri, Feb 1910:30 am - 4:00 pm
-
OPENSat, Feb 2010:30 am - 4:00 pm
-
OPENSun, Feb 2110:30 am - 4:00 pm
-
OPENTue, Feb 2310:30 am - 4:00 pm
-
OPENWed, Feb 2410:30 am - 4:00 pm
-
OPENThu, Feb 2510:30 am - 4:00 pm
-
OPENFri, Feb 2610:30 am - 4:00 pm
-
OPENSat, Feb 2710:30 am - 4:00 pm
-
OPENSun, Feb 2810:30 am - 4:00 pm
-
OPENTue, Mar 210:30 am - 4:00 pm
-
OPENWed, Mar 310:30 am - 4:00 pm
-
OPENThu, Mar 410:30 am - 4:00 pm
-
OPENFri, Mar 510:30 am - 4:00 pm
-
OPENSat, Mar 610:30 am - 4:00 pm
-
OPENSun, Mar 710:30 am - 4:00 pm
-
OPENTue, Mar 910:30 am - 4:00 pm
-
OPENWed, Mar 1010:30 am - 4:00 pm
-
OPENThu, Mar 1110:30 am - 4:00 pm
-
OPENFri, Mar 1210:30 am - 4:00 pm
-
OPENSat, Mar 1310:30 am - 4:00 pm
-
OPENSun, Mar 1410:30 am - 4:00 pm
show more
show more
Description
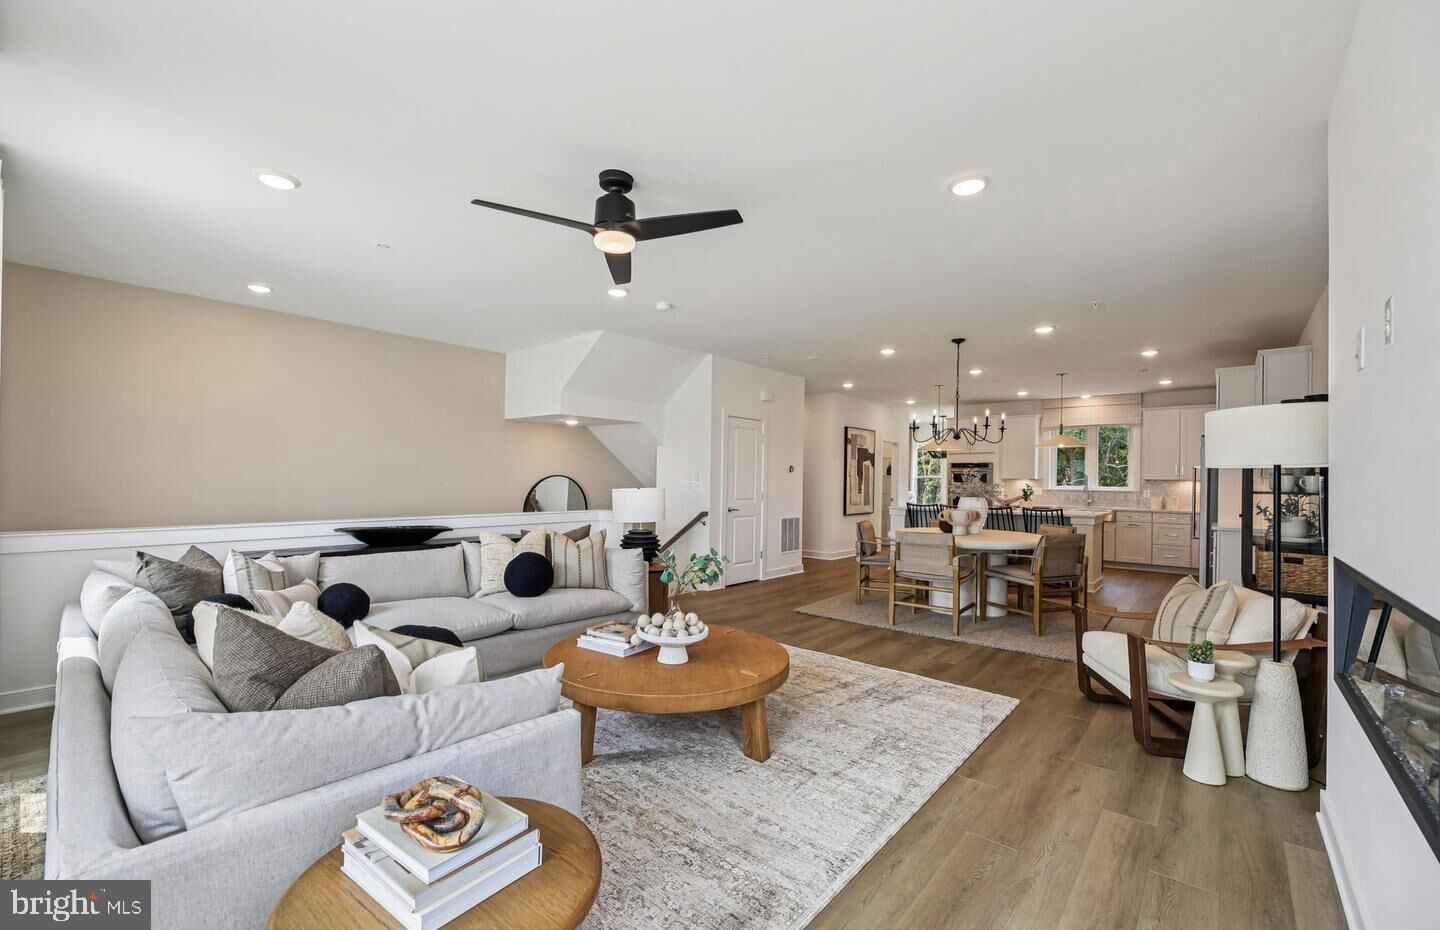
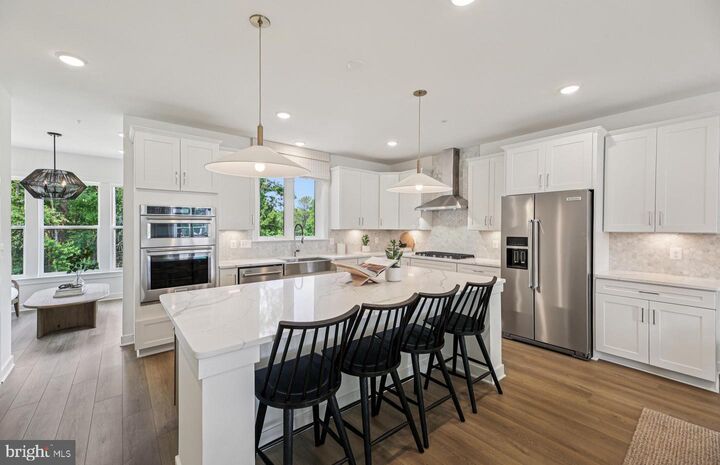
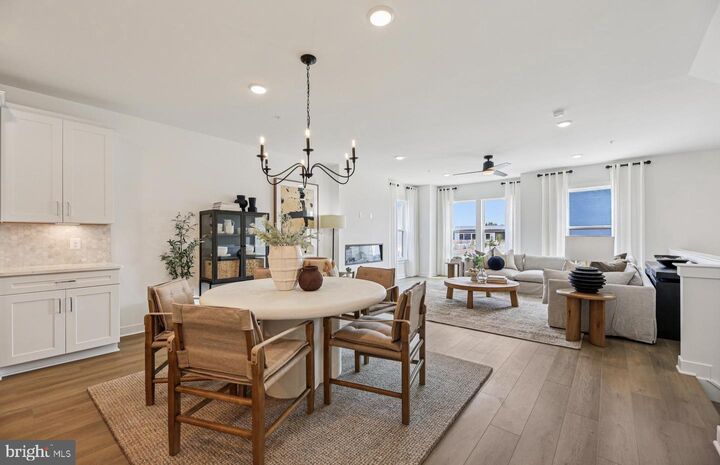
Seller offering 5.25% on 7/6 ARM forward commitment through preferred lender. READY NOW! This Halston floorplan featuring 2150sf of living space and 2-car rear garage, with community greenspace in front of the home. Your home office with French Doors is located on the lower level. The main level features a rear Gourmet Kitchen layout w/island, Quartz Counters, Upgraded Cabinetry, Backsplash and Stainless Steel Farmhouse Sink. The owner's Suite offers a large WIC, and bathroom with separate tube and shower. The secondary bedrooms offer generous space/closets. Laundry is on bedroom level for convenience. Watershed is an amenity rich community close to BW Pkwy, Rt 32 ,Rt 198, and commuter trains.This Isleton Loft features 2696sf of living space. Including a 4th floor Loft and rooftop terrace! The main level features a rear kitchen layout with large island, quartz counters, and walk-in pantry. Beautiful flooring ties the Kitchen, Cafe, and Gathering room together. The Owner's Bedroom offers WIC and en suite Bath. The secondary bedrooms offer generous space/closets. Laundry is on bedroom level for convenience. Watershed is an amenity rich community close to Fort Meade, BW Pkwy, Rt 32, Rt 198, and commuter trains.
MLS #:
MDAA2161786
MDAA2161786
Taxes
$8,672(2026)
$8,672(2026)
Type
Townhouse
Townhouse
Year Built
2026
2026
Style
Traditional
Traditional
School District
Anne Arundel County Public Schools
Anne Arundel County Public Schools
County
Anne Arundel County
Anne Arundel County
Listed By
Joseph Petrone, Monument Sotheby's International Realty
Source
BRIGHT IDX
Last checked Nov 22 2026 at 9:36 PM GMT+0000
BRIGHT IDX
Last checked Nov 22 2026 at 9:36 PM GMT+0000
Bathroom Details
- Full Bathrooms: 3
- Half Bathroom: 1
Interior Features
- Cooktop
- Dishwasher
- Disposal
- Refrigerator
- Water Heater
- Exhaust Fan
- Icemaker
- Oven/Range - Gas
- Kitchen - Island
- Floor Plan - Open
- Walls/Ceilings: Dry Wall
- Recessed Lighting
- Range Hood
- Water Dispenser
- Sprinkler System
- Energy Efficient Appliances
- Built-In Microwave
- Stainless Steel Appliances
- Pantry
- Walk-In Closet(s)
- Walls/Ceilings: 9'+ Ceilings
Subdivision
- Watershed
Property Features
- Above Grade
- Fireplace: Electric
- Foundation: Slab
Heating and Cooling
- Forced Air
- Central A/C
Homeowners Association Information
- Dues: $114
Flooring
- Tile/Brick
- Carpet
- Luxury Vinyl Plank
Exterior Features
- Vinyl Siding
- Hardiplank Type
- Asphalt
- Blown-In Insulation
- Batts Insulation
- Brick Veneer
- Roof: Architectural Shingle
Utility Information
- Utilities: Electric Available, Natural Gas Available, Phone Available, Water Available, Sewer Available
- Sewer: Public Sewer
- Fuel: Natural Gas
School Information
- Elementary School: Maryland City
- Middle School: Meade
- High School: Meade
Parking
- Private
- Concrete Driveway
Stories
- 4
Living Area
- 2,714 sqft
Location
Estimated Monthly Mortgage Payment
*Based on Fixed Interest Rate withe a 30 year term, principal and interest only
Listing price
Down payment
%
Interest rate
%Mortgage calculator estimates are provided by The Corcoran Group and are intended for information use only. Your payments may be higher or lower and all loans are subject to credit approval.
Disclaimer: Copyright 2026 Bright MLS IDX. All rights reserved. This information is deemed reliable, but not guaranteed. The information being provided is for consumers’ personal, non-commercial use and may not be used for any purpose other than to identify prospective properties consumers may be interested in purchasing. Data last updated 11/22/26 13:36




 Facebook
 X
 Pinterest
 Copy Link
