

Listing Courtesy of: BRIGHT IDX / Listed By: Execuhome Realty
100 Grace Manor Drive Havre De Grace, MD 21078
Active (2 Days)
$439,900 (USD)
OPEN HOUSE TIMES
-
OPENSun, Aug 912 noon - 2:00 pm
Description
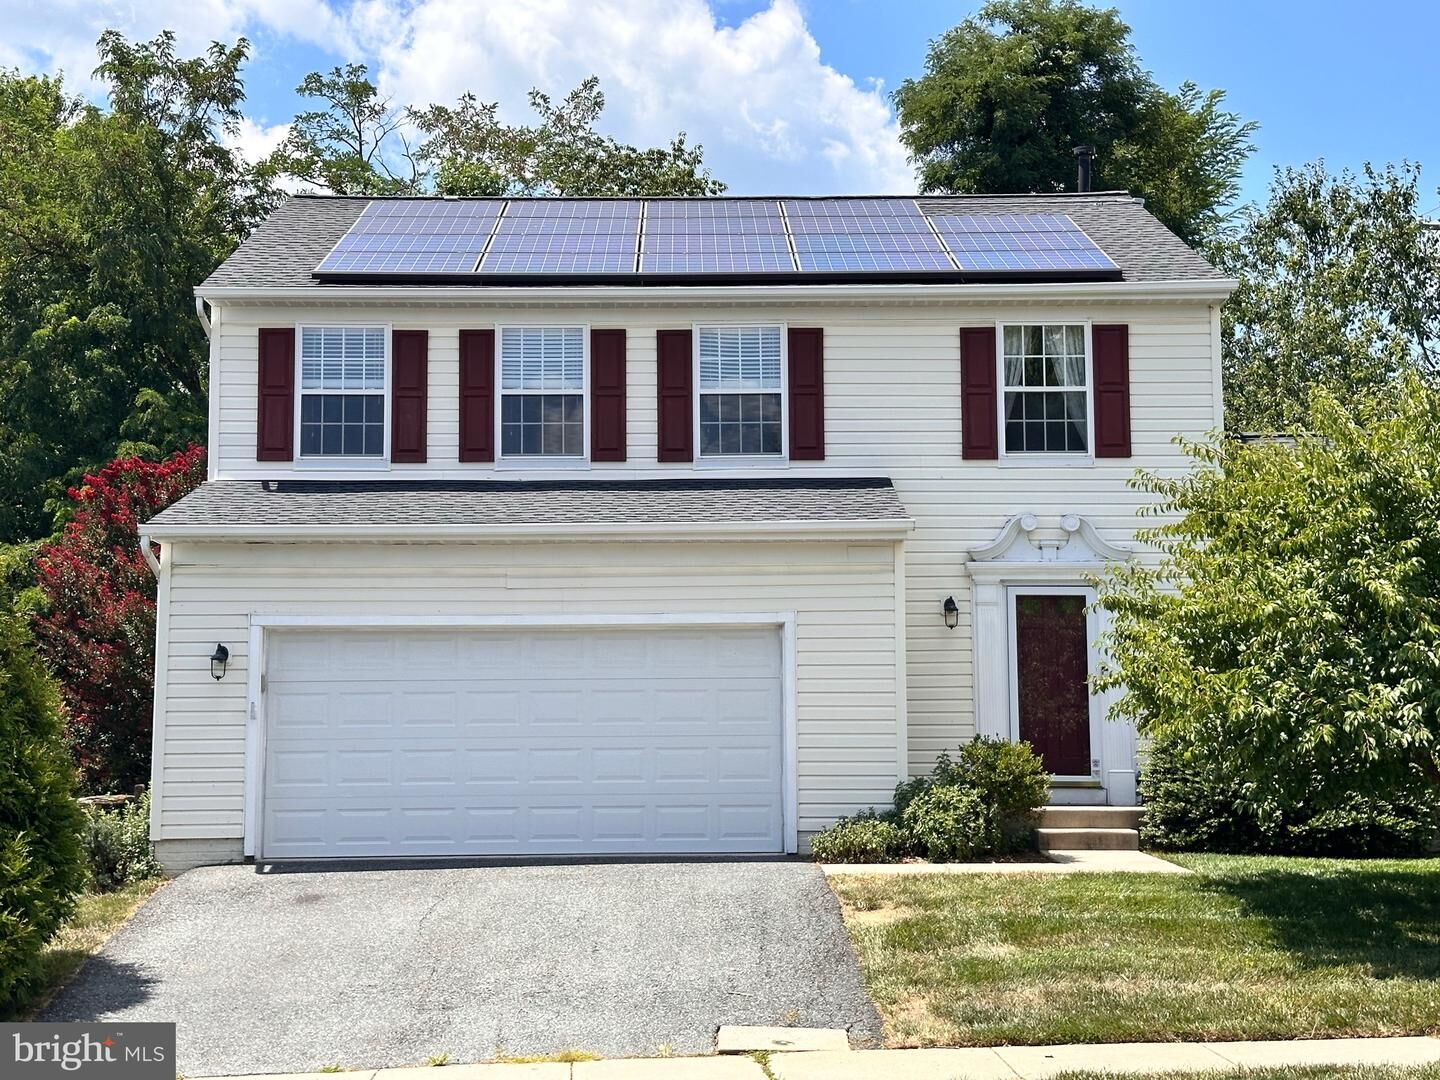
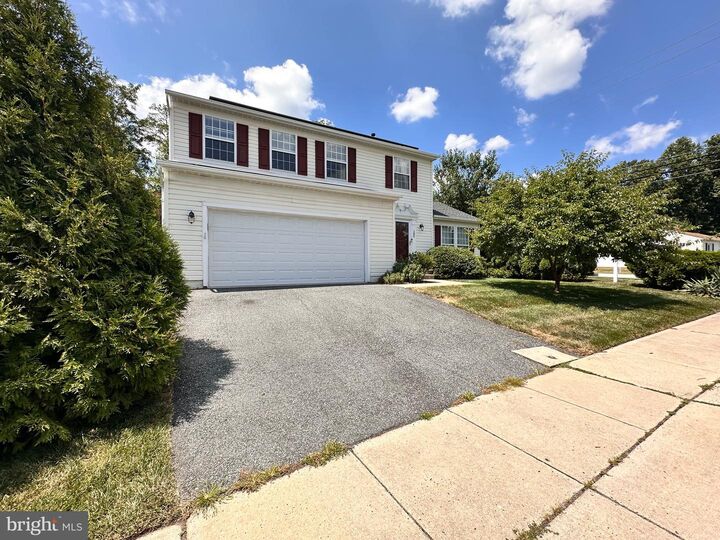
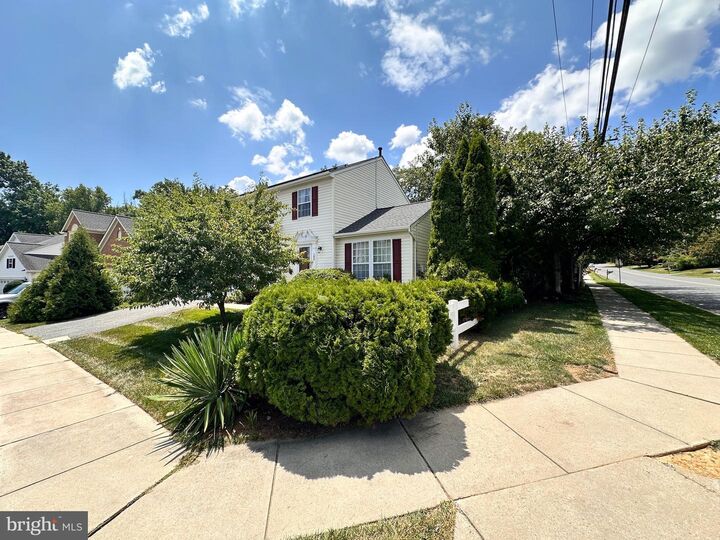
**OPEN SUNDAY, 08/09, 12PM - 2PM** Now offered at $439,900, this well-maintained 4-bedroom, 2.5-bath Colonial features fresh paint in the family room, kitchen and two bedrooms, creating a bright, inviting first impression. Ideally situated on a desirable corner lot in Havre de Grace's Grace Manor community, the home offers a comfortable layout with great space for both everyday living and entertaining. A welcoming foyer with hardwood floors leads to a spacious living and dining room combination featuring crown molding, chair rail, neutral décor and large floor-to-ceiling windows that fill the space with natural light. The open eat-in country kitchen features Corian counters, center island, oak cabinetry, stainless steel appliances, a new 5-burner gas range with range hood, large pantry, new laminate flooring and generous table space that flows seamlessly into the adjoining family room. French doors open to the impressive 23' x 12' covered wood deck with vaulted ceiling and privacy panel—an ideal outdoor space for dining, relaxing, or hosting gatherings—overlooking the level, tree-lined backyard with stairs leading to the patio and yard. The main level also includes a convenient powder room and access to the 2-car garage. Upstairs offers four generously sized bedrooms, including a spacious primary suite with ceiling fan, triple windows, walk-in closet and private bath with dual sinks and tub/shower combination; two secondary bedrooms feature walk-in closets while the third offers a nicely sized closet, along with a full hall bath and large linen closet. The full unfinished basement provides excellent potential for additional living space with studded and insulated walls already in place, a laundry area with basin sink and additional space beneath the family room ideal for a future recreation room.Recent updates include; stainless steel gas range and hood ('26), laminate kitchen flooring ('26), kitchen faucet ('26), smoke and CO detectors ('25), HWH ('23), roof ('19) and HVAC ('16). Solar panels leased through Sunrun ('14).** Conveniently located near Aberdeen Proving Ground, I-95 and downtown Havre de Grace where you will enjoy shops, restaurants and waterfront attractions, close to Hopkins Farm Brewery **
MLS #:
MDHR2058704
MDHR2058704
Taxes
$5,207(2026)
$5,207(2026)
Lot Size
7,100 SQFT
7,100 SQFT
Type
Single-Family Home
Single-Family Home
Year Built
2002
2002
Style
Colonial
Colonial
School District
Harford County Public Schools
Harford County Public Schools
County
Harford County
Harford County
Listed By
Peggy H Fancher, Execuhome Realty
Source
BRIGHT IDX
Last checked Aug 8 2026 at 1:40 PM GMT+0000
BRIGHT IDX
Last checked Aug 8 2026 at 1:40 PM GMT+0000
Bathroom Details
- Full Bathrooms: 2
- Half Bathroom: 1
Interior Features
- Dining Area
- Crown Moldings
- Wood Floors
- Floor Plan - Traditional
- Dishwasher
- Disposal
- Refrigerator
- Water Heater
- Kitchen - Country
- Kitchen - Eat-In
- Washer/Dryer Hookups Only
- Exhaust Fan
- Icemaker
- Chair Railings
- Oven/Range - Gas
- Breakfast Area
- Family Room Off Kitchen
- Kitchen - Gourmet
- Upgraded Countertops
- Kitchen - Island
- Floor Plan - Open
- Walls/Ceilings: Dry Wall
- Range Hood
- Kitchen - Table Space
- Combination Dining/Living
- Stainless Steel Appliances
- Carpet
- Pantry
- Walk-In Closet(s)
- Ceiling Fan(s)
- Primary Bath(s)
- Bathroom - Tub Shower
Subdivision
- Grace Manor
Lot Information
- Corner
- Landscaping
- Level
- Front Yard
- Rear Yard
Property Features
- Above Grade
- Below Grade
- Foundation: Concrete Perimeter
- Foundation: Active Radon Mitigation
Heating and Cooling
- Forced Air
- Programmable Thermostat
- Central A/C
- Ceiling Fan(s)
Basement Information
- Outside Entrance
- Rear Entrance
- Sump Pump
- Unfinished
- Full
- Heated
- Space for Rooms
- Walkout Stairs
- Rough Bath Plumb
- Poured Concrete
- Interior Access
Homeowners Association Information
- Dues: $236
Flooring
- Hardwood
- Laminated
- Carpet
- Concrete
Exterior Features
- Vinyl Siding
- Roof: Architectural Shingle
Utility Information
- Utilities: Cable Tv, Phone
- Sewer: Public Sewer
- Fuel: Natural Gas
School Information
- Elementary School: Meadowvale
- Middle School: Havre De Grace
- High School: Havre De Grace
Parking
- Paved Driveway
- Private
- Crushed Stone
Stories
- 3
Living Area
- 2,228 sqft
Location
Disclaimer: Copyright 2026 Bright MLS IDX. All rights reserved. This information is deemed reliable, but not guaranteed. The information being provided is for consumers’ personal, non-commercial use and may not be used for any purpose other than to identify prospective properties consumers may be interested in purchasing. Data last updated 8/8/26 06:40




 Facebook
 X
X
 Pinterest
 Copy Link
