

Listing Courtesy of: BRIGHT IDX / Listed By: Unionplus Realty, Inc.
2909 Louisiana Avenue 1 Halethorpe, MD 21227
Active (2 Days)
$359,900 (USD)
OPEN HOUSE TIMES
-
OPENSat, Oct 171:00 pm - 3:00 pm
Description
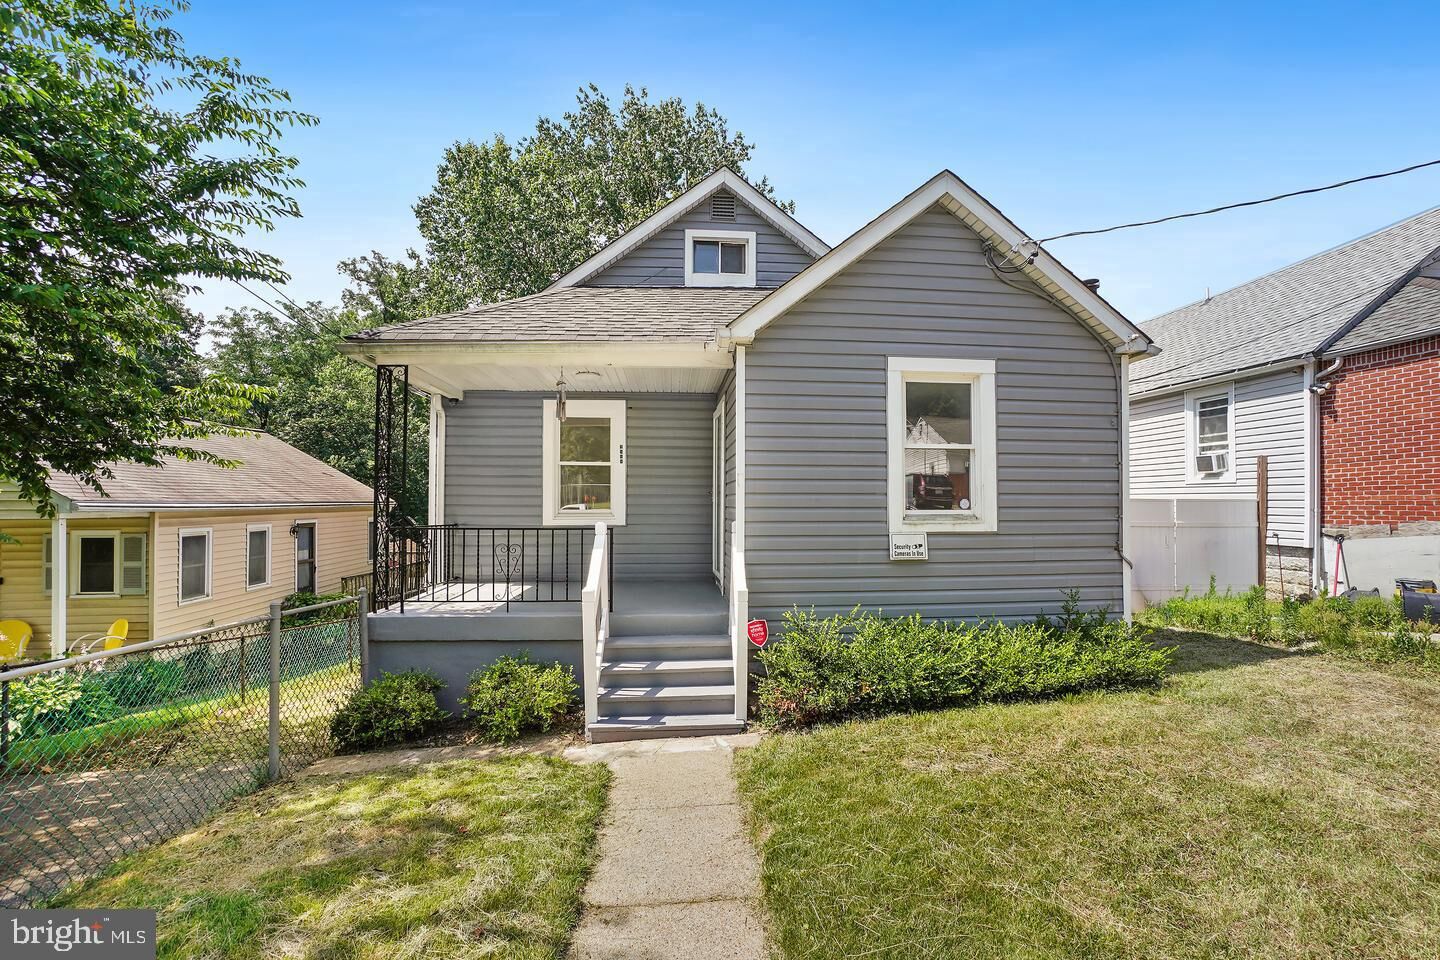
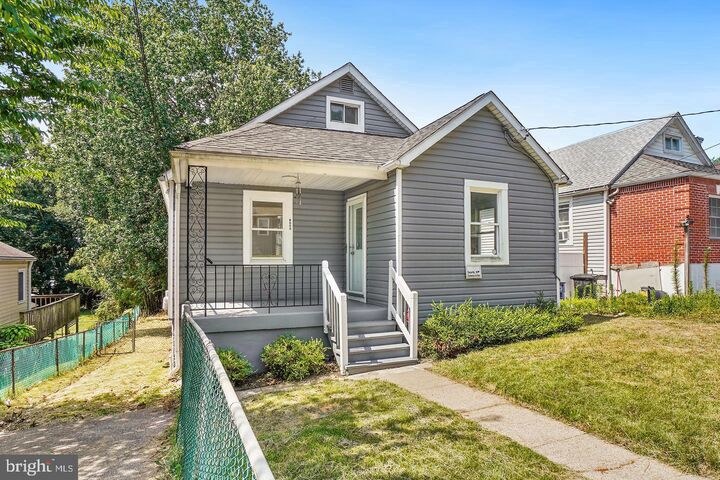
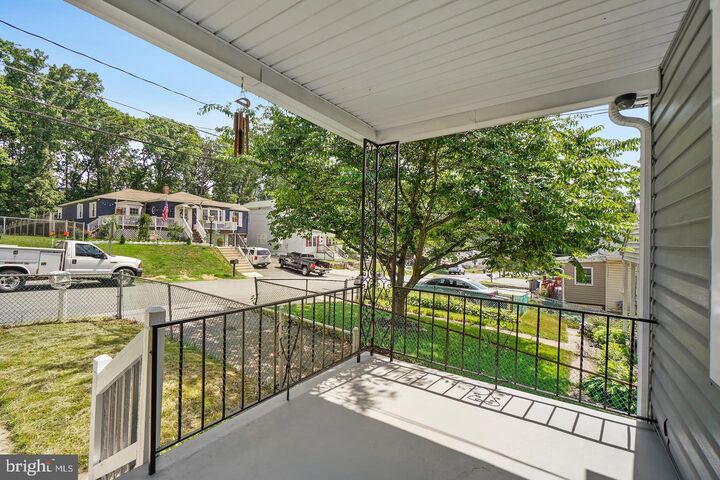
Beautifully remodeled 4 bedroom, 2 full bath Cape Cod in Rosemont with 2,013 finished square feet. A major renovation includes brand new wide plank hardwood floors throughout. The kitchen features granite counters, shaker cabinets, a gas range, and stainless steel appliances, and both full baths have been updated. Two bedrooms and a full bath sit on the main level, and the entire upper level is a private 27-foot primary bedroom. The finished walkout basement adds a fourth bedroom, a second full bath, a 28-foot rec room, and a dedicated laundry room, ideal as a guest or in-law suite. Move-in ready with central air, a covered front porch, fenced front and rear yards, and a driveway that fits two cars plus additional off-street parking. UMBC and BWI are about 10 minutes away, with quick access to I-95, I-695, and I-195, and shopping, dining, and parks close by. Open house Saturday from 1 to 3 pm.
MLS #:
MDBC2178612
MDBC2178612
Lot Size
5,000 SQFT
5,000 SQFT
Type
Single-Family Home
Single-Family Home
Year Built
1935
1935
Style
Cape Cod
Cape Cod
School District
Baltimore County Public Schools
Baltimore County Public Schools
County
Baltimore County
Baltimore County
Listed By
Sibo Wang, Unionplus Realty, Inc.
Source
BRIGHT IDX
Last checked Oct 14 2026 at 9:13 AM GMT+0000
BRIGHT IDX
Last checked Oct 14 2026 at 9:13 AM GMT+0000
Bathroom Details
- Full Bathrooms: 2
Interior Features
- Dining Area
- Refrigerator
- Oven/Range - Gas
- Floor Plan - Open
- Washer/Dryer Stacked
- Attic
Subdivision
- Rosemont
Property Features
- Above Grade
- Below Grade
- Foundation: Slab
Heating and Cooling
- Heat Pump(s)
- Central A/C
Basement Information
- Walkout Level
- Fully Finished
- Other
Exterior Features
- Vinyl Siding
Utility Information
- Sewer: Public Sewer
- Fuel: Natural Gas
School Information
- Elementary School: Lansdowne
- Middle School: Lansdowne
- High School: Lansdowne High & Academy of Finance
Stories
- 2
Living Area
- 2,013 sqft
Location
Estimated Monthly Mortgage Payment
*Based on Fixed Interest Rate withe a 30 year term, principal and interest only
Listing price
Down payment
%
Interest rate
%Mortgage calculator estimates are provided by The Corcoran Group and are intended for information use only. Your payments may be higher or lower and all loans are subject to credit approval.
Disclaimer: Copyright 2026 Bright MLS IDX. All rights reserved. This information is deemed reliable, but not guaranteed. The information being provided is for consumers’ personal, non-commercial use and may not be used for any purpose other than to identify prospective properties consumers may be interested in purchasing. Data last updated 10/14/26 02:13




 Facebook
 X
X
 Pinterest
 Copy Link
