

Listing Courtesy of: BRIGHT IDX / Listed By: Long & Foster Real Estate, Inc.
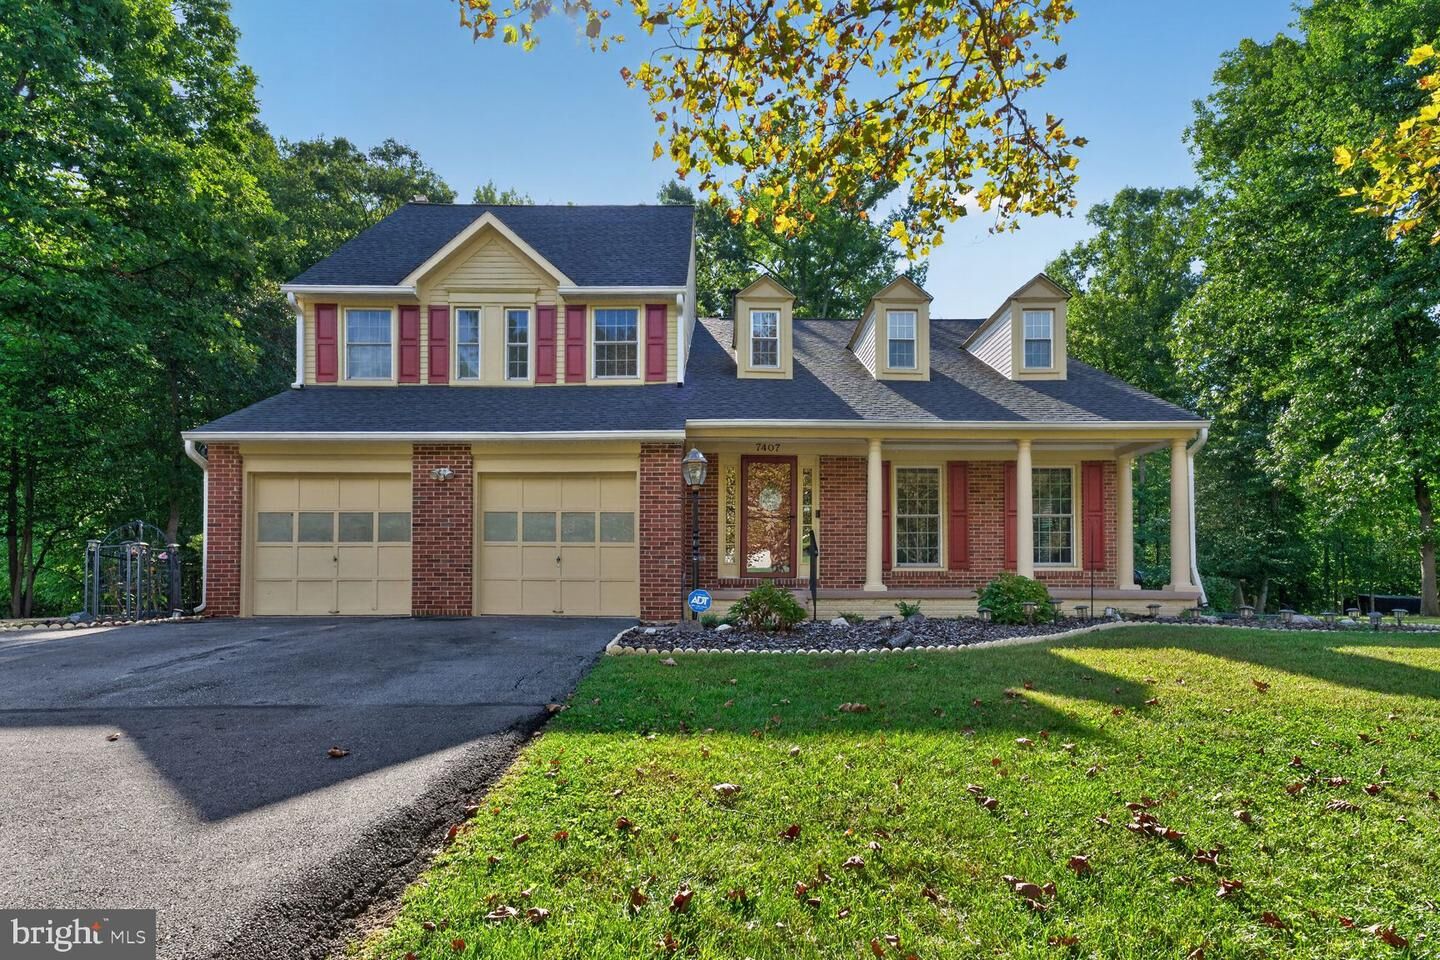
7407 Lake Glen Glenn Dale, MD 20769
Coming Soon
$680,000 (USD)
OPEN HOUSE TIMES
-
OPENSat, Sep 261:00 pm - 3:00 pm
-
OPENSun, Sep 271:00 pm - 3:00 pm

Description
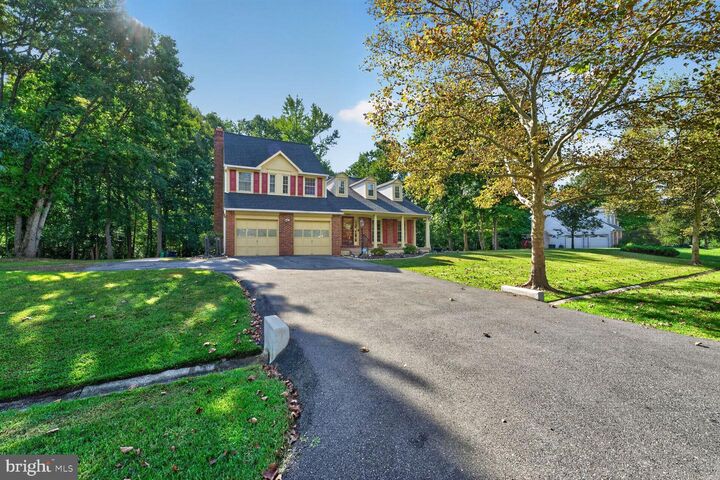
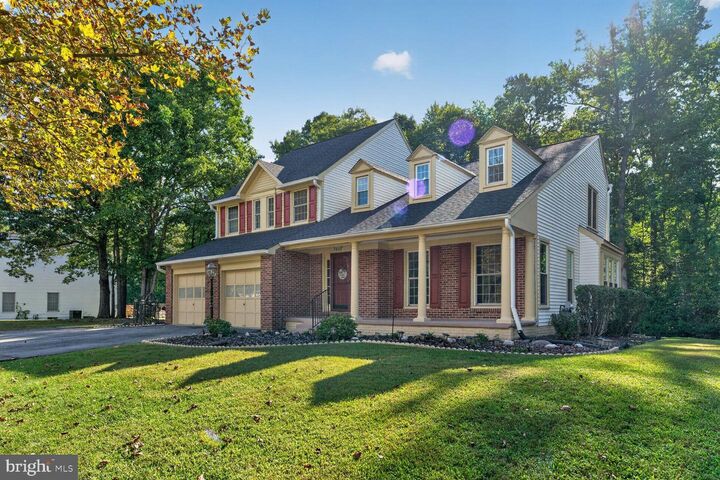
Nestled in the prestigious Wingate subdivision, this exquisite Colonial-style residence offers an unparalleled blend of luxury and comfort, perfect for those seeking an elevated lifestyle. Spanning an impressive 3,400 plus square feet, this meticulously maintained home boasts five spacious bedrooms and three and a half well-appointed bathrooms, ensuring ample space for both relaxation and entertainment. Step inside to discover a harmonious layout that seamlessly connects the formal dining room and a spacious family room, ideal for hosting gatherings or enjoying quiet evenings by the gas fireplace, complete with a charming mantel. The heart of the home, the eat-in kitchen, is a culinary enthusiast's dream, featuring a generous island, abundant table space, and a second kitchen for added convenience. The appliances, including a built-in microwave, wall oven, and extra refrigerator/freezer, elevate your cooking experience, while the pantry provides ample storage for all your culinary essentials. Retreat to the primary suite, where luxury meets tranquility. This private oasis features a lavish soaking tub, a separate stall shower, and a spacious walk-in closet, ensuring your personal sanctuary is both functional and indulgent. The exterior of this stunning home is equally impressive, set on a sprawling 0.79-acre lot that backs to serene, wooded views, providing a peaceful backdrop for outdoor living. Enjoy the convenience of an attached two-car garage and an expansive asphalt driveway, accommodating multiple vehicles with ease. The community amenities, including jogging paths, tennis courts, and playgrounds, enhance the exclusive lifestyle this property offers. Located in a suburban haven, this residence is just a short distance from metro and bus transportation, ensuring easy access to urban conveniences while maintaining a tranquil retreat. The property is equipped with modern security features, including smoke and carbon monoxide detectors, providing peace of mind for you and your loved ones. Experience the perfect blend of luxury, comfort, and convenience in this exceptional home. With its well-planned features, expansive living spaces, and prime location, this property is not just a house; it's a lifestyle waiting to be embraced. Don't miss the opportunity to make this dream home your reality.
MLS #:
MDPG2219412
MDPG2219412
Taxes
$8,564(2026)
$8,564(2026)
Lot Size
0.79 acres
0.79 acres
Type
Single-Family Home
Single-Family Home
Year Built
1990
1990
Style
Colonial
Colonial
School District
Prince George's County Public Schools
Prince George's County Public Schools
County
Prince George's County
Prince George's County
Listed By
Yolanda Muckle, Greater Bowie
Source
BRIGHT IDX
Last checked Sep 19 2026 at 9:53 AM GMT+0000
BRIGHT IDX
Last checked Sep 19 2026 at 9:53 AM GMT+0000
Bathroom Details
- Full Bathrooms: 3
- Half Bathroom: 1
Interior Features
- Wood Floors
- Floor Plan - Traditional
- Cooktop
- Dishwasher
- Disposal
- Dryer
- Extra Refrigerator/Freezer
- Microwave
- Washer
- Refrigerator
- Oven - Wall
- Water Heater
- Walls/Ceilings: 2 Story Ceilings
- Kitchen - Eat-In
- Exhaust Fan
- Icemaker
- Family Room Off Kitchen
- Kitchen - Island
- Walls/Ceilings: Dry Wall
- Kitchen - Table Space
- 2nd Kitchen
- Sprinkler System
- Built-In Microwave
- Formal/Separate Dining Room
- Carpet
- Pantry
- Walk-In Closet(s)
- Walls/Ceilings: 9'+ Ceilings
- Ceiling Fan(s)
- Primary Bath(s)
- Bathroom - Tub Shower
- Bathroom - Soaking Tub
- Bathroom - Stall Shower
Subdivision
- Wingate Plat 1
Lot Information
- Backs to Trees
Property Features
- Above Grade
- Below Grade
- Fireplace: Mantel(s)
- Fireplace: Gas/Propane
- Foundation: Concrete Perimeter
Heating and Cooling
- Forced Air
- Central A/C
- Ceiling Fan(s)
Basement Information
- Outside Entrance
- Fully Finished
- Connecting Stairway
- Interior Access
Homeowners Association Information
- Dues: $1230
Flooring
- Carpet
- Ceramic Tile
Exterior Features
- Frame
- Brick Front
- Roof: Architectural Shingle
Utility Information
- Utilities: Cable Tv, Electric Available, Natural Gas Available, Phone Available, Water Available, Sewer Available
- Sewer: Public Sewer
- Fuel: Natural Gas
School Information
- Elementary School: Call School Board
- Middle School: Call School Board
- High School: Call School Board
Parking
- Asphalt Driveway
Stories
- 3
Living Area
- 3,414 sqft
Location
Estimated Monthly Mortgage Payment
*Based on Fixed Interest Rate withe a 30 year term, principal and interest only
Listing price
Down payment
%
Interest rate
%Mortgage calculator estimates are provided by The Corcoran Group and are intended for information use only. Your payments may be higher or lower and all loans are subject to credit approval.
Disclaimer: Copyright 2026 Bright MLS IDX. All rights reserved. This information is deemed reliable, but not guaranteed. The information being provided is for consumers’ personal, non-commercial use and may not be used for any purpose other than to identify prospective properties consumers may be interested in purchasing. Data last updated 9/19/26 02:53




 Facebook
 X
X
 Pinterest
 Copy Link
