

Listing Courtesy of: BRIGHT IDX / Listed By: The Agency Dc
1019 Shoreland Drive Glen Burnie, MD 21060
Coming Soon
$389,990 (USD)
OPEN HOUSE TIMES
-
OPENSun, Aug 21:00 pm - 3:00 pm

Description
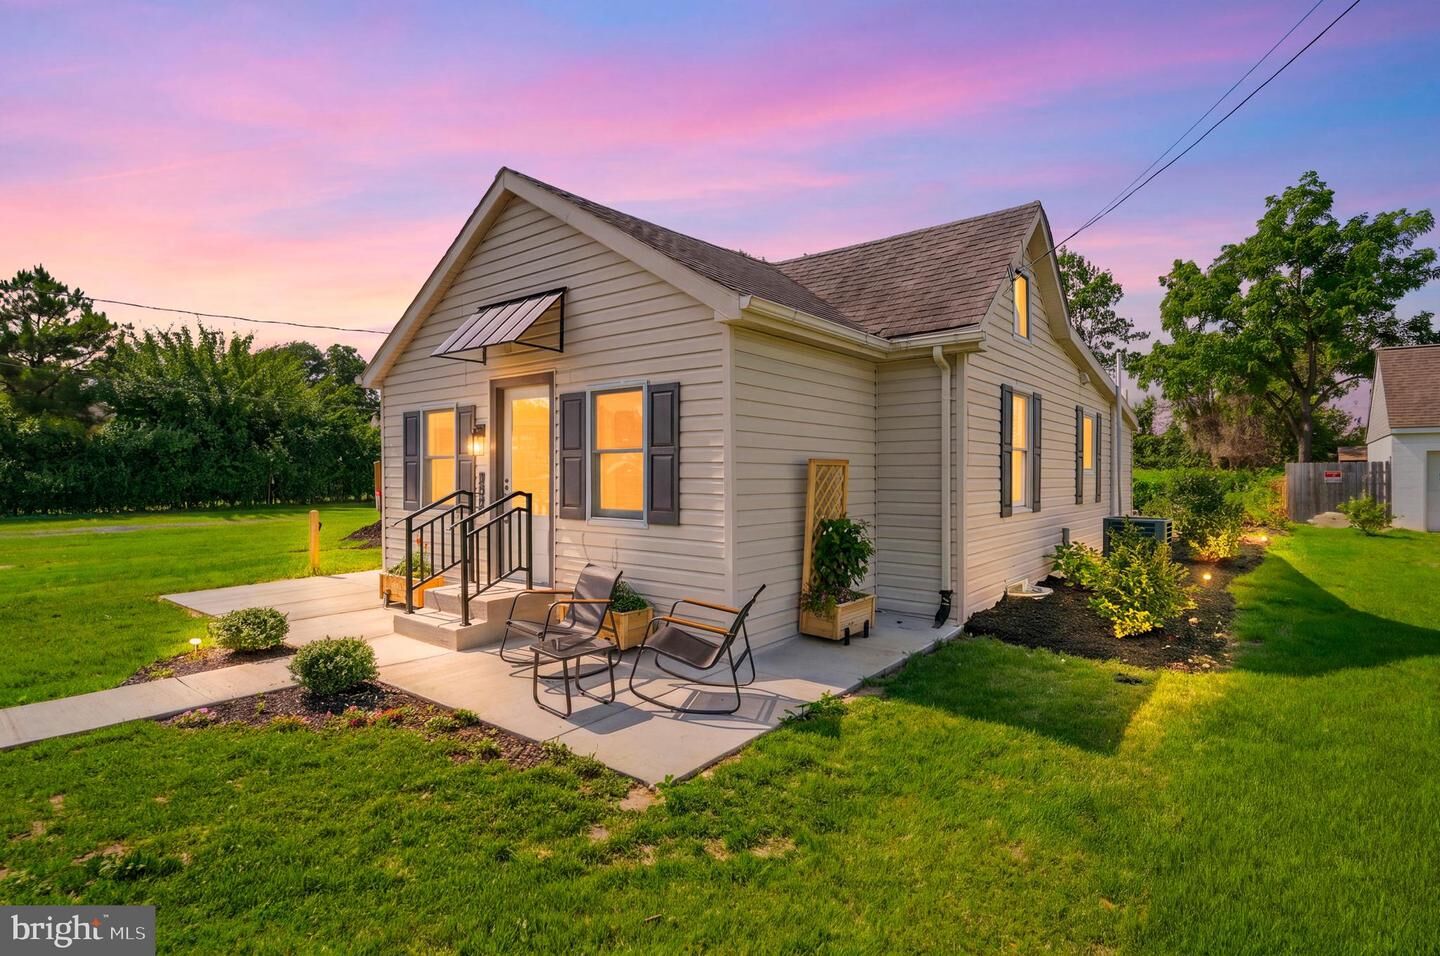
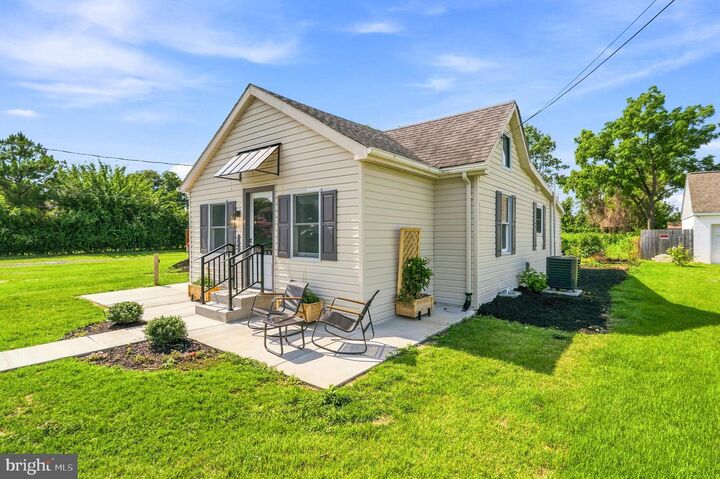
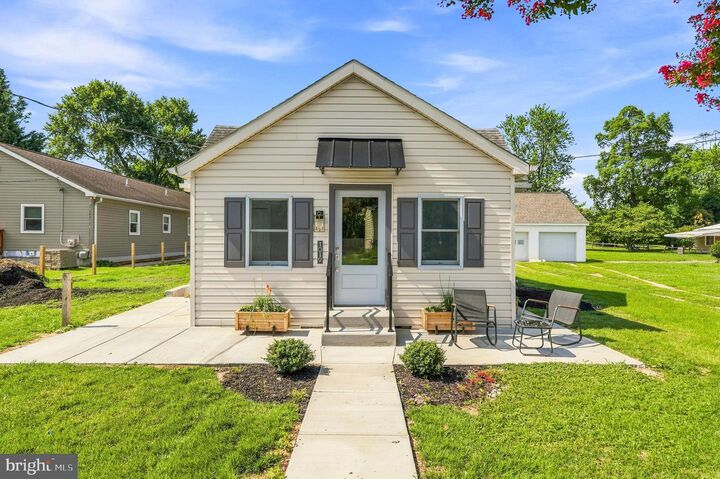
Welcome to 1019 Shoreland Drive, a fully renovated 3 bedroom, 2 full bath cottage in the heart of Glen Burnie. Every inch of this home has been thoughtfully redone, and it shows the moment you walk in.Step inside to soaring vaulted ceilings, recessed lighting, and luxury vinyl plank flooring that flows through a bright, open living and dining area. The showpiece kitchen is one of a kind, featuring custom periwinkle blue cabinetry, rich butcher block countertops, stainless steel appliances, a designer brick accent wall, a statement metal range hood, and a skylight that fills the space with natural light. A charming built-in coffee bar with open shelving completes the look.The main level offers two comfortable bedrooms and a stunning full bath with a double vanity, tub with glass shower panel, textured designer tile, and a decorative niche. Downstairs, the finished lower level adds serious flexibility with a spacious recreation room, an electric fireplace, a third bedroom with a walk-in closet, a full bath with a rainfall shower and gold fixtures, plus a dedicated laundry room and private exterior entrance.Outside, enjoy a huge concrete patio made for entertaining, fresh landscaping, raised garden beds, a relaxing swing bench, and a large open yard. Newer finishes throughout mean you can simply move in and enjoy.All of this in a convenient Glen Burnie location close to shopping, dining, parks, Sawmill Creek, and major commuter routes including Route 2, I-97, and the Baltimore Washington Parkway, with easy access to BWI Airport, Fort Meade, and Baltimore.Homes with this level of renovation and character do not come along often. Schedule your visit and come see it in person.
MLS #:
MDAA2144998
MDAA2144998
Taxes
$2,987(2025)
$2,987(2025)
Lot Size
0.3 acres
0.3 acres
Type
Single-Family Home
Single-Family Home
Year Built
1938
1938
Style
Cottage, Ranch/Rambler
Cottage, Ranch/Rambler
School District
Anne Arundel County Public Schools
Anne Arundel County Public Schools
County
Anne Arundel County
Anne Arundel County
Listed By
Rachel Jacobs, The Agency Dc
Source
BRIGHT IDX
Last checked Jul 27 2026 at 1:52 PM GMT+0000
BRIGHT IDX
Last checked Jul 27 2026 at 1:52 PM GMT+0000
Bathroom Details
- Full Bathrooms: 2
Interior Features
- Dishwasher
- Disposal
- Dryer
- Washer
- Refrigerator
- Combination Kitchen/Dining
- Oven/Range - Electric
- Entry Level Bedroom
- Upgraded Countertops
- Floor Plan - Open
- Recessed Lighting
- Range Hood
- Combination Kitchen/Living
- Water Heater - Tankless
- Skylight(s)
- Walk-In Closet(s)
- Ceiling Fan(s)
- Bathroom - Tub Shower
- Bathroom - Walk-In Shower
Subdivision
- Shoreland
Property Features
- Above Grade
- Below Grade
- Foundation: Block
Heating and Cooling
- Heat Pump - Electric Backup
- Central A/C
Basement Information
- Outside Entrance
- Fully Finished
Exterior Features
- Frame
- Vinyl Siding
Utility Information
- Sewer: Public Sewer
- Fuel: Electric
Parking
- Unpaved
Stories
- 2
Living Area
- 1,384 sqft
Location
Disclaimer: Copyright 2026 Bright MLS IDX. All rights reserved. This information is deemed reliable, but not guaranteed. The information being provided is for consumers’ personal, non-commercial use and may not be used for any purpose other than to identify prospective properties consumers may be interested in purchasing. Data last updated 7/27/26 06:52




 Facebook
 X
X
 Pinterest
 Copy Link
