

Listing Courtesy of: BRIGHT IDX / Listed By: Keller Williams Realty Centre
2610 Chapel Lake Drive 312 Gambrills, MD 21054
Coming Soon
$280,000 (USD)
OPEN HOUSE TIMES
-
OPENFri, Aug 215:00 pm - 7:00 pm
Description
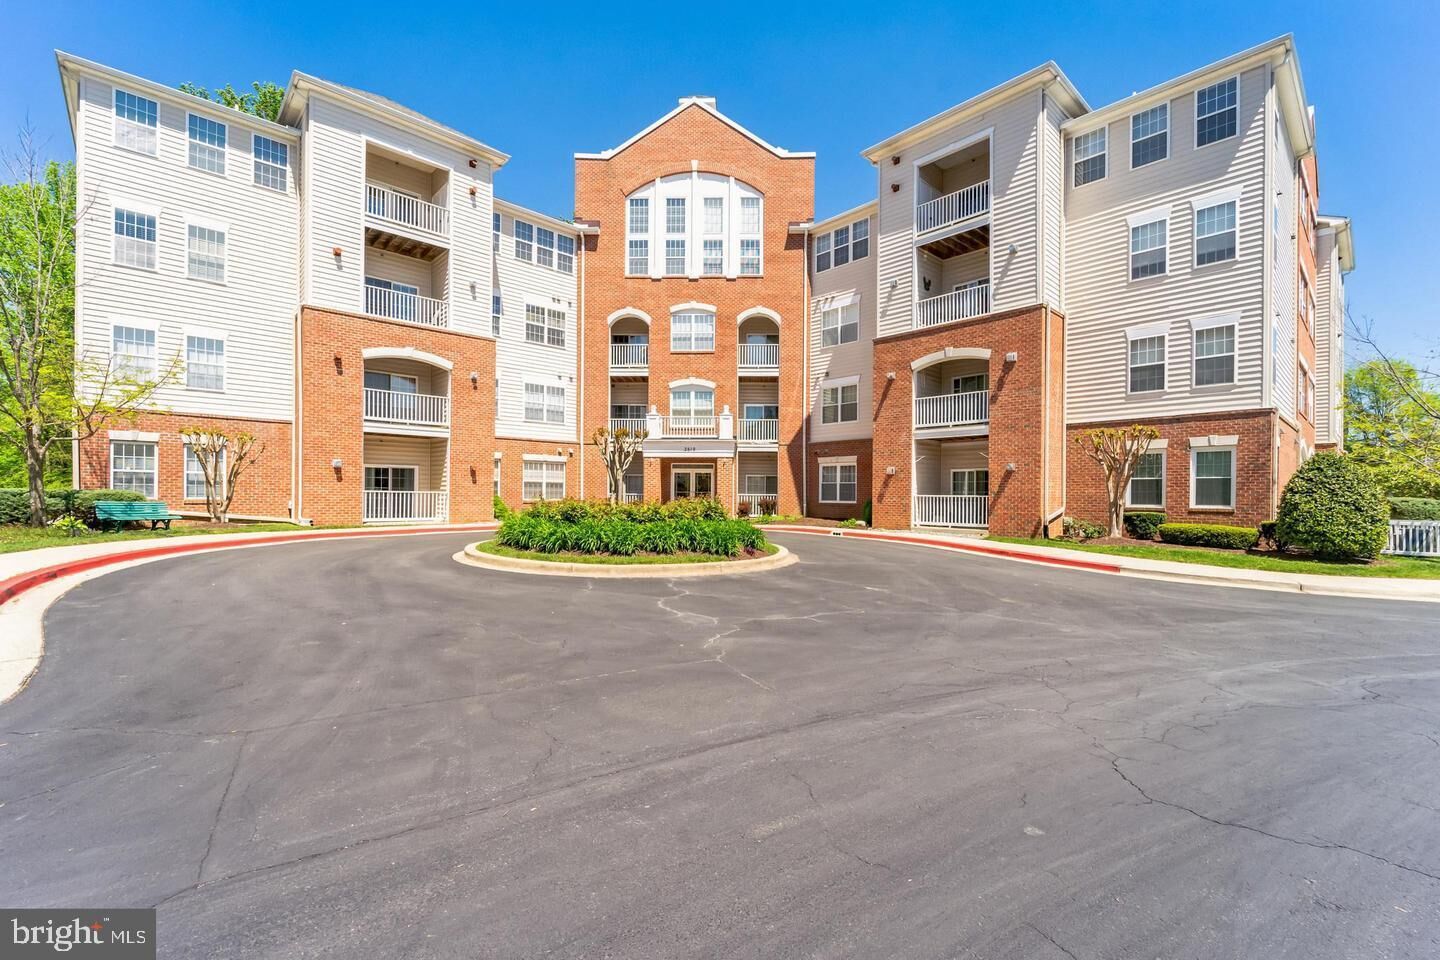
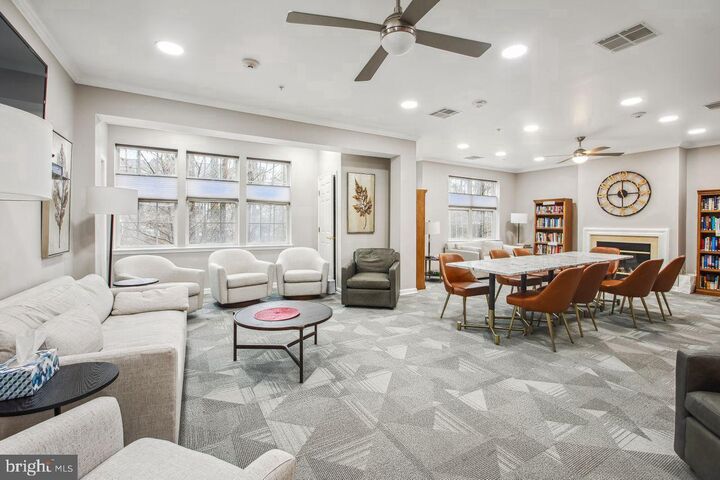

One of only a few oversized(1,216 square feet) 1 bedroom with a Den that has an assigned parking garage space(Handicap spot)! Primary bedroom has multiple closets including a HUGE walk in closet . Also extra bump out space for sitting area or desk( for office space) Access balcony from Primary room. Den off the living room can be a great guest bedroom . ELEVATOR in this secured building so no walking up stairs. Roof for the building was replaced 2024 . HVAC (replaced Feb 4,2021) Water heater(Replaced July /12/2018) Primary Bathroom redone (June/6/2018) Appliances replaced March 2018. Full size washer and dryer room with room for storage. Enjoy access to community amenities while living in a spacious condo that combines elegance, comfort, and functionality. Community Room right next door with workout room and 72 TV..This is a 55+ community in a prime location near shops, restaurants, the Baltimore-Annapolis bike trail, & minutes to Piney Orchard Nature Preserve hiking trails. The community jogging trail and lake are just across from the building.
MLS #:
MDAA2154016
MDAA2154016
Taxes
$3,008(2025)
$3,008(2025)
Type
Condo
Condo
Year Built
2004
2004
Style
Colonial
Colonial
School District
Anne Arundel County Public Schools
Anne Arundel County Public Schools
County
Anne Arundel County
Anne Arundel County
Listed By
Jay J Fischetti, Keller Williams Realty Centre
Source
BRIGHT IDX
Last checked Aug 16 2026 at 4:41 PM GMT+0000
BRIGHT IDX
Last checked Aug 16 2026 at 4:41 PM GMT+0000
Bathroom Details
- Full Bathroom: 1
- Half Bathroom: 1
Interior Features
- Floor Plan - Traditional
- Entry Level Bedroom
- Family Room Off Kitchen
- Carpet
- Walk-In Closet(s)
Senior Community
- Yes
Property Features
- Above Grade
- Below Grade
Heating and Cooling
- Forced Air
- Central
- Central A/C
Exterior Features
- Brick
- Vinyl Siding
- Brick Front
Utility Information
- Sewer: Public Sewer
- Fuel: Natural Gas
Parking
- Private
- Assigned
- Handicap Parking
- Secure Parking
Stories
- 1
Living Area
- 1,216 sqft
Location
Estimated Monthly Mortgage Payment
*Based on Fixed Interest Rate withe a 30 year term, principal and interest only
Listing price
Down payment
%
Interest rate
%Mortgage calculator estimates are provided by The Corcoran Group and are intended for information use only. Your payments may be higher or lower and all loans are subject to credit approval.
Disclaimer: Copyright 2026 Bright MLS IDX. All rights reserved. This information is deemed reliable, but not guaranteed. The information being provided is for consumers’ personal, non-commercial use and may not be used for any purpose other than to identify prospective properties consumers may be interested in purchasing. Data last updated 8/16/26 09:41




 Facebook
 X
X
 Pinterest
 Copy Link
