345 Chestertown Street Gaithersburg, MD 20878
Listing Courtesy of: BRIGHT IDX / Re/Max Realty Group

  345 Chestertown Street Gaithersburg, MD 20878

Pending (1 Days)
$950,000 (USD)
3
BED
4
BATH
2,457
SQFT

Description

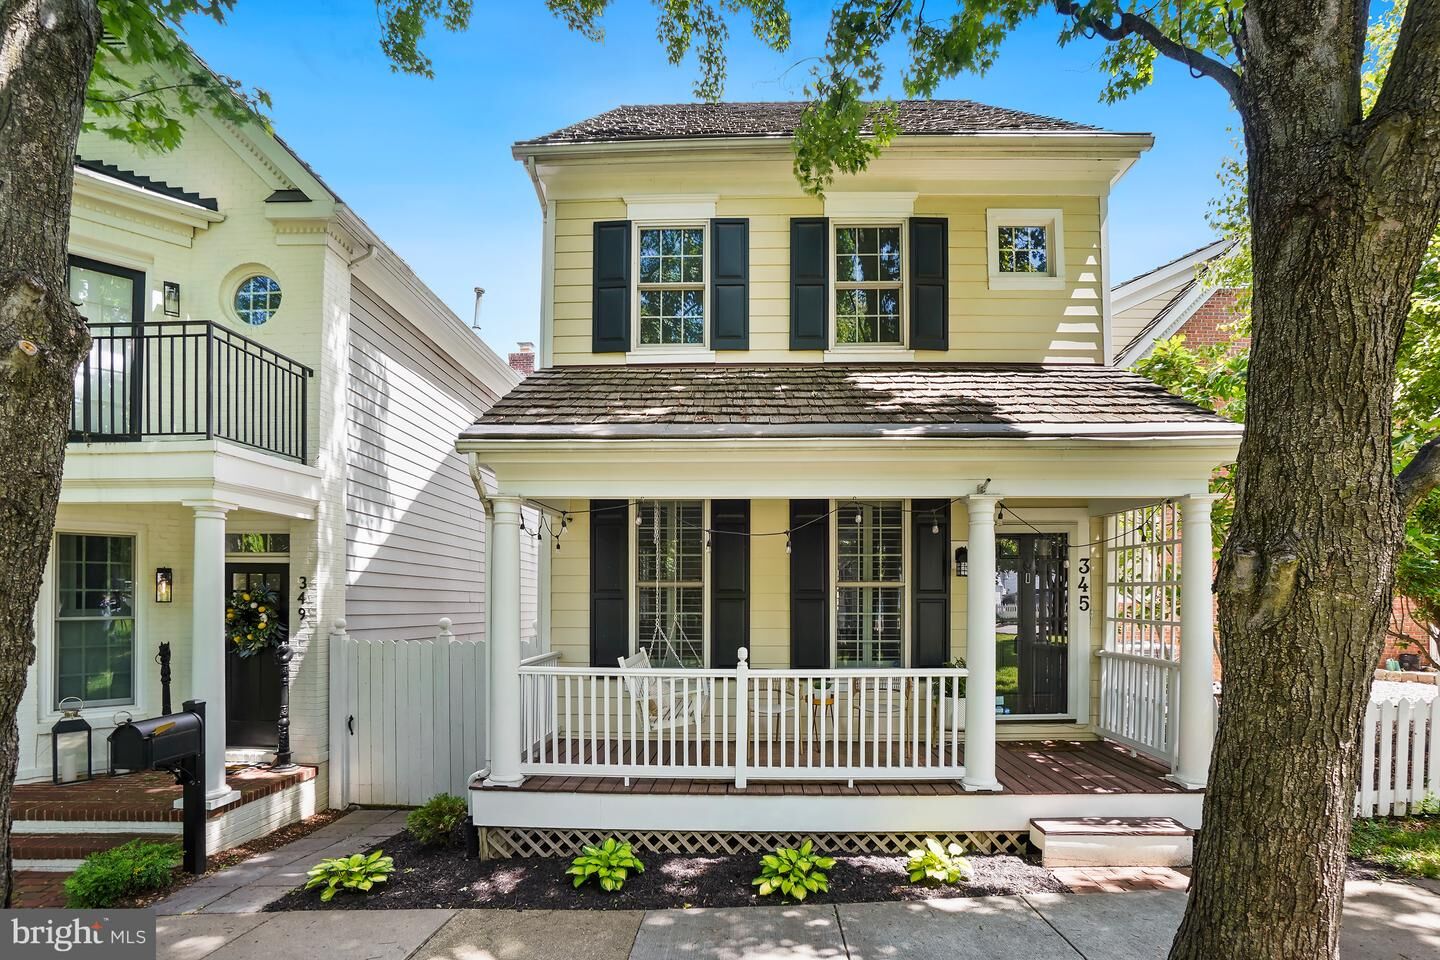
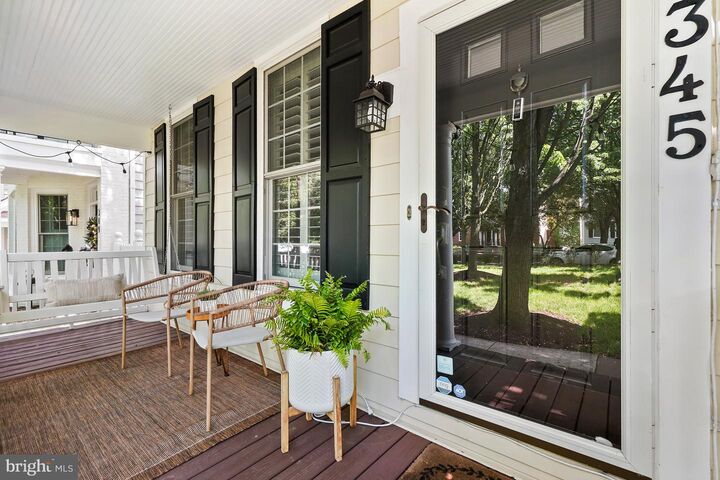
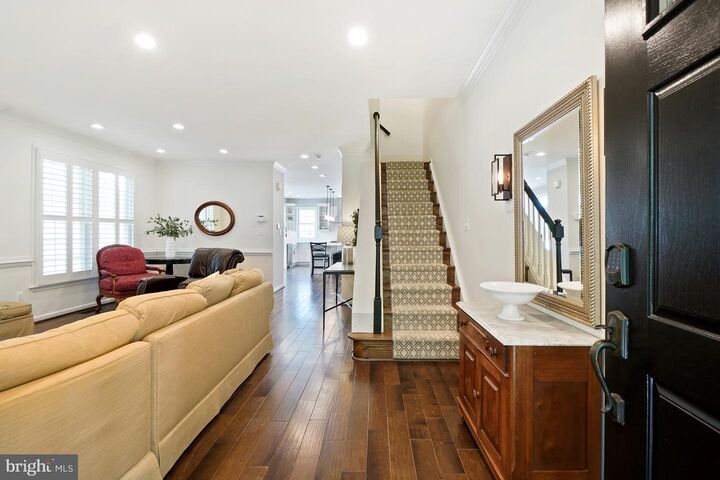
Welcome to 345 Chestertown Street in the highly sought-after Kentlands community! This single-family home offers over 2,400 square feet of living space across three finished levels, featuring 3 bedrooms, 3.5 bathrooms, and a detached 2-car garage.A charming front porch with a porch swing creates the perfect first impression. Inside, the welcoming main level showcases gleaming wood flooring, high ceilings, recessed lighting, and an open, airy layout throughout. The spacious living room features ample room for relaxing or entertaining with a wood accent wall.The gourmet eat-in kitchen is truly the heart of the home, complete with custom cabinetry, quartz countertops, and top-of-the-line stainless steel appliances, including a gas range with griddle and wine fridge. A large center island with breakfast bar seating provides additional prep and gathering space, while the eat-in area features floor-to-ceiling cabinetry for exceptional storage and functionality. The kitchen opens directly to the fully fenced backyard, where you’ll find an oversized slate stone patio ideal for outdoor entertaining, along with low-maintenance artificial turf that still allows for green space enjoyment. Convenient access to the detached 2-car garage is located just off the patio.The main level is completed by an updated powder room with a new toilet. Upstairs, wood flooring continues throughout the bedroom level. The spacious primary suite features dramatic vaulted ceilings, dual walk-in closets, and a luxurious ensuite bath with an oversized dual sink vanity and a stunning walk-in shower with beautiful custom tilework. Two additional well-appointed bedrooms share a hallway full bath with a private shower and toilet area. A convenient bedroom-level laundry room adds everyday ease.The fully finished lower level offers durable wood-look tile flooring, a large recreation room perfect for additional living space, a full bathroom, and a versatile bonus room ideal for a guest room or home office. A dedicated storage and utility room completes the lower level.Ideally located just moments from Kentlands’ vibrant Main Street, enjoy walkable access to popular shops, restaurants, and entertainment venues, along with easy access to major commuter routes and transit options. Residents enjoy an abundance of community amenities including a swimming pool, walking and jogging paths, playgrounds, clubhouse, pickleball courts, tennis courts, and more.

MLS #:
MDMC2233732
Taxes
$9,926(2025)
Lot Size
2,750 SQFT
Type
Single-Family Home
Year Built
1994
Style
Cottage
School District
Montgomery County Public Schools
County
Montgomery County

Listed By

Nathan B Dart, Re/Max Realty Group
Source
BRIGHT IDX
Last checked May 25 2026 at 10:28 PM GMT+0000
Bathroom Details
  • Full Bathrooms: 3
  • Half Bathroom: 1
Interior Features
  • Built-Ins
  • Crown Moldings
  • Window Treatments
  • Wood Floors
  • Dishwasher
  • Disposal
  • Dryer
  • Microwave
  • Washer
  • Refrigerator
  • Walls/Ceilings: High
  • Combination Kitchen/Dining
  • Kitchen - Eat-In
  • Icemaker
  • Stove
  • Breakfast Area
  • Kitchen - Gourmet
  • Upgraded Countertops
  • Kitchen - Island
  • Floor Plan - Open
  • Walls/Ceilings: Dry Wall
  • Recessed Lighting
  • Kitchen - Table Space
  • Combination Dining/Living
  • Humidifier
  • Walk-In Closet(s)
  • Wine Storage
  • Ceiling Fan(s)
  • Bathroom - Tub Shower
  • Bathroom - Walk-In Shower
Subdivision
  • Kentlands Hill District
Property Features
  • Above Grade
  • Below Grade
  • Foundation: Other
Heating and Cooling
  • Forced Air
  • Central A/C
  • Ceiling Fan(s)
Basement Information
  • Fully Finished
  • Partial
  • Daylight
  • Interior Access
Homeowners Association Information
  • Dues: $181
Flooring
  • Wood
  • Carpet
  • Ceramic Tile
Exterior Features
  • Hardiplank Type
  • Roof: Shake
Utility Information
  • Sewer: Public Sewer
  • Fuel: Natural Gas
School Information
  • Elementary School: Rachel Carson
  • Middle School: Lakelands Park
  • High School: Quince Orchard
Stories
  • 3
Living Area
  • 2,457 sqft
Location
   
Calculate drive times to this property
 
Powered by INRIX® Drive Time

Powered by Walk Score®
Disclaimer: Copyright 2026 Bright MLS IDX. All rights reserved. This information is deemed reliable, but not guaranteed. The information being provided is for consumers’ personal, non-commercial use and may not be used for any purpose other than to identify prospective properties consumers may be interested in purchasing. Data last updated 5/25/26 15:28


