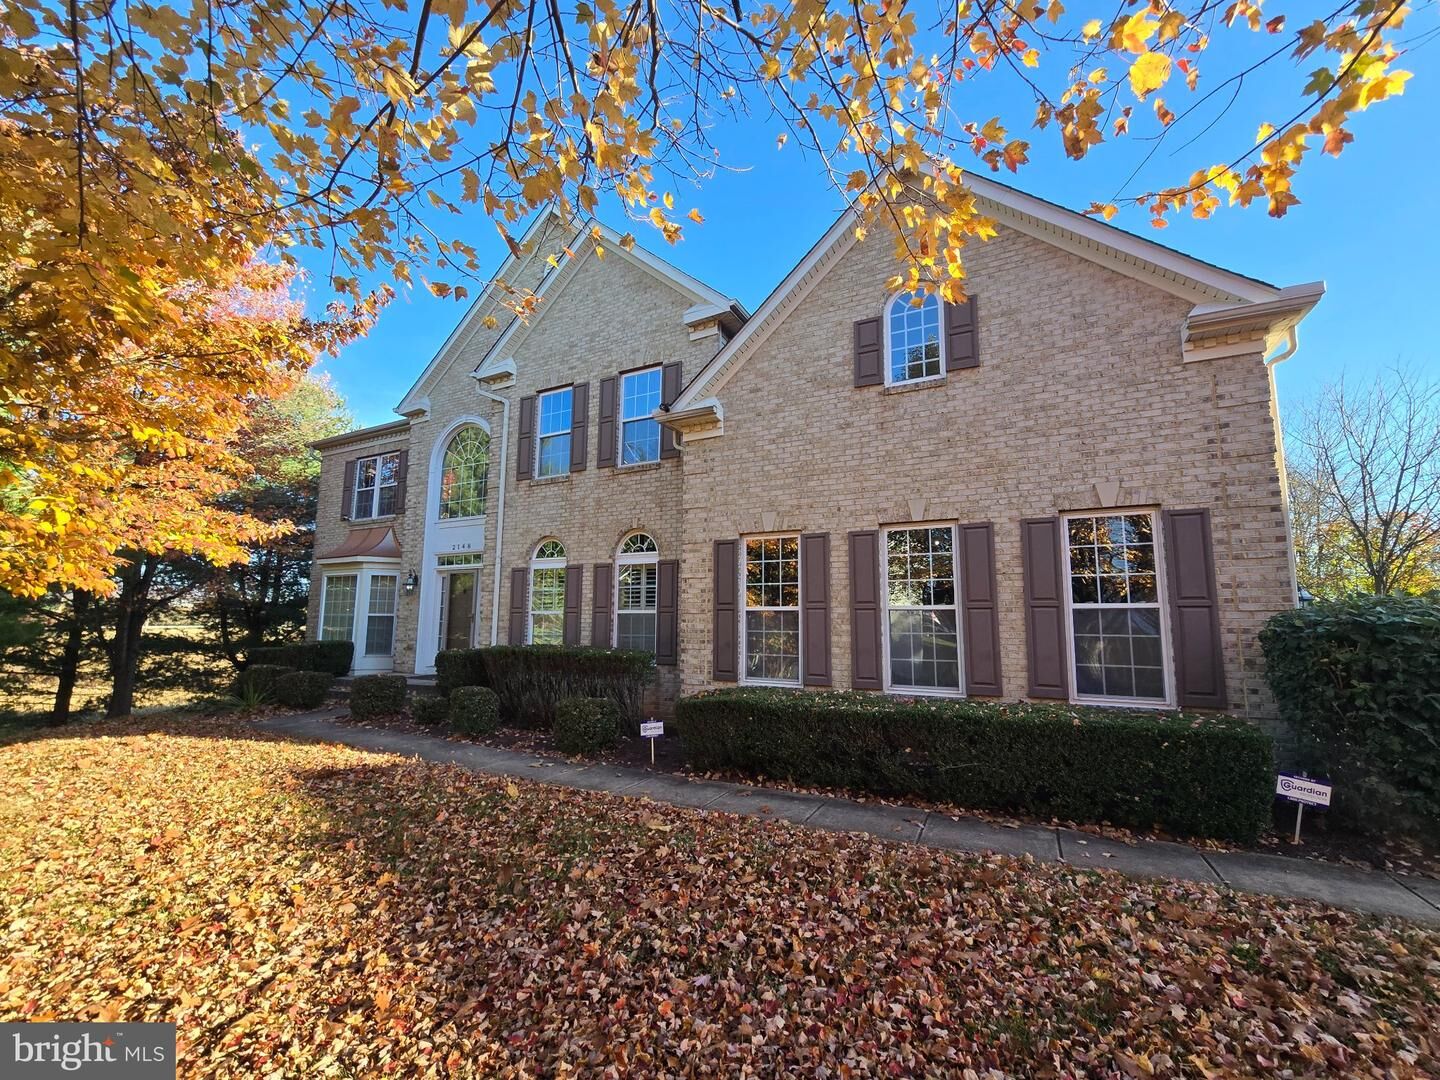
2148 Chestnut Lane Frederick, MD 21702
Listing Courtesy of: BRIGHT IDX / Listed By: Keller Williams Realty Centre

  2148 Chestnut Lane Frederick, MD 21702

Coming Soon
$869,999 (USD)
4
BED
5
BATH
7,434
SQFT

Description

An Exceptional Estate-Sized Retreat with Breathtaking Views, Luxurious Living Spaces & Unforgettable Outdoor Amenities! Tucked away at the end of desirable Chestnut Lane, this impressive estate-sized residence offers elegance, comfort, privacy, and functionality. Backing to picturesque farmland with beautiful mountain views and spectacular sunsets, this exceptional property provides a peaceful setting with beautifully appointed living spaces and thoughtful upgrades throughout. Move-in ready and designed for both entertaining and everyday living, this home truly offers something for everyone. The dramatic two-story foyer makes an unforgettable first impression, featuring gorgeous Brazilian cherry hardwood flooring and an elegant staircase. The gourmet kitchen offers an oversized center island, granite countertops, spacious walk-in pantry, and stainless steel appliances, all replaced within the past year. The adjoining sunroom provides a wonderful extension of the living space, perfect for additional dining or relaxing. The spectacular two-story family room showcases soaring ceilings, elegant coffered details, a custom accent wall, and a striking stacked stone fireplace. A private main-level office with French doors is ideal for working from home, while the formal living and dining rooms offer sophisticated entertaining spaces featuring a bay window, tray ceiling, crown molding, and decorative columns. A convenient butler's pantry connects the dining room to the kitchen. Additional highlights include a rear staircase, spacious laundry room with abundant storage, and separate mudroom. Upstairs, the impressive primary suite serves as a private retreat, offering a spacious sitting area, tray ceiling, dual walk-in closets, and luxurious en-suite bath. Bedrooms two and three share a Jack-and-Jill bathroom, while bedroom four features its own private bath and large walk-in closet. The finished walk-out lower level provides incredible additional living and entertaining space. Enjoy movie nights in the dedicated home theater, with seating and equipment conveying, or gather in the spacious recreation room featuring a gas fireplace. A kitchenette with wine refrigerator adds convenience, while a generously sized bonus room offers endless possibilities for a fitness studio, hobby space, playroom, or additional office. Step outside to your own private backyard retreat! The fully fenced yard offers privacy and wonderful outdoor entertaining options, including a deck, patio, and storage shed. A standout feature is the Michael Phelps Challenger 19 D Swim Spa, approximately four years old with an original cost of approximately $50,000, offering the luxury of swimming, exercise, and relaxation right at home. Additional features include a brand-new hot water heater installed in July 2026 and exceptionally low HOA fees of just $46 per quarter. With its impressive scale, versatile living spaces, extensive upgrades, finished walk-out lower level, resort-inspired backyard amenities, and beautiful setting overlooking farmland and mountain views, this remarkable home offers a rare opportunity to enjoy space, privacy, and luxury in one exceptional package. A truly special property with room to live, work, entertain, and make lasting memories!

MLS #:
MDFR2091778
Taxes
$15,934(2026)
Lot Size
0.34 acres
Type
Single-Family Home
Year Built
2006
Style
Colonial
School District
Frederick County Public Schools
County
Frederick County

Listed By

Lori W Rogers, Keller Williams Realty Centre
Source
BRIGHT IDX
Last checked Nov 10 2026 at 5:39 PM GMT+0000
Bathroom Details
  • Full Bathrooms: 3
  • Half Bathrooms: 2
Interior Features
  • Built-Ins
  • Crown Moldings
  • Window Treatments
  • Wood Floors
  • Cooktop
  • Dishwasher
  • Disposal
  • Dryer
  • Washer
  • Refrigerator
  • Walls/Ceilings: 2 Story Ceilings
  • Exhaust Fan
  • Icemaker
  • Chair Railings
  • Oven - Double
  • Breakfast Area
  • Family Room Off Kitchen
  • Kitchen - Gourmet
  • Upgraded Countertops
  • Kitchen - Island
  • Recessed Lighting
  • Kitchenette
  • Butlers Pantry
  • Walls/Ceilings: Vaulted Ceilings
  • Walls/Ceilings: Tray Ceilings
  • Built-In Microwave
  • Formal/Separate Dining Room
  • Stainless Steel Appliances
  • Carpet
  • Pantry
  • Walk-In Closet(s)
  • Walls/Ceilings: 9'+ Ceilings
  • Ceiling Fan(s)
  • Primary Bath(s)
  • Bathroom - Soaking Tub
  • Bathroom - Walk-In Shower
Subdivision
  • Walnut Ridge
Property Features
  • Above Grade
  • Below Grade
  • Fireplace: Gas/Propane
  • Fireplace: Stone
  • Foundation: Other
Heating and Cooling
  • Zoned
  • Forced Air
  • Central A/C
Basement Information
  • Outside Entrance
  • Rear Entrance
  • Walkout Level
  • Fully Finished
  • Full
Pool Information
  • Lap/Exercise
  • Pool/Spa Combo
Homeowners Association Information
  • Dues: $45
Flooring
  • Wood
  • Carpet
  • Ceramic Tile
  • Engineered Wood
  • Luxury Vinyl Plank
Exterior Features
  • Brick Front
Utility Information
  • Sewer: Public Sewer
  • Fuel: Natural Gas
School Information
  • Elementary School: Whittier
  • Middle School: West Frederick
  • High School: Frederick
Parking
  • Asphalt Driveway
Stories
  • 3
Living Area
  • 7,434 sqft
Location
   
Calculate drive times to this property
 
Powered by INRIX® Drive Time

Powered by Walk Score®

Estimated Monthly Mortgage Payment

*Based on Fixed Interest Rate withe a 30 year term, principal and interest only

Listing price
Down payment
%
Interest rate
%
Mortgage calculator estimates are provided by The Corcoran Group and are intended for information use only. Your payments may be higher or lower and all loans are subject to credit approval.
Disclaimer: Copyright 2026 Bright MLS IDX. All rights reserved. This information is deemed reliable, but not guaranteed. The information being provided is for consumers’ personal, non-commercial use and may not be used for any purpose other than to identify prospective properties consumers may be interested in purchasing. Data last updated 11/10/26 09:39


