10102 Mike Road Fort Washington, MD 20744
Listing Courtesy of: BRIGHT IDX / Listed By: Samson Properties

  10102 Mike Road Fort Washington, MD 20744

Active (1 Days)
$719,000 (USD)

6
BED
4
BATH
4,667
SQFT

Description

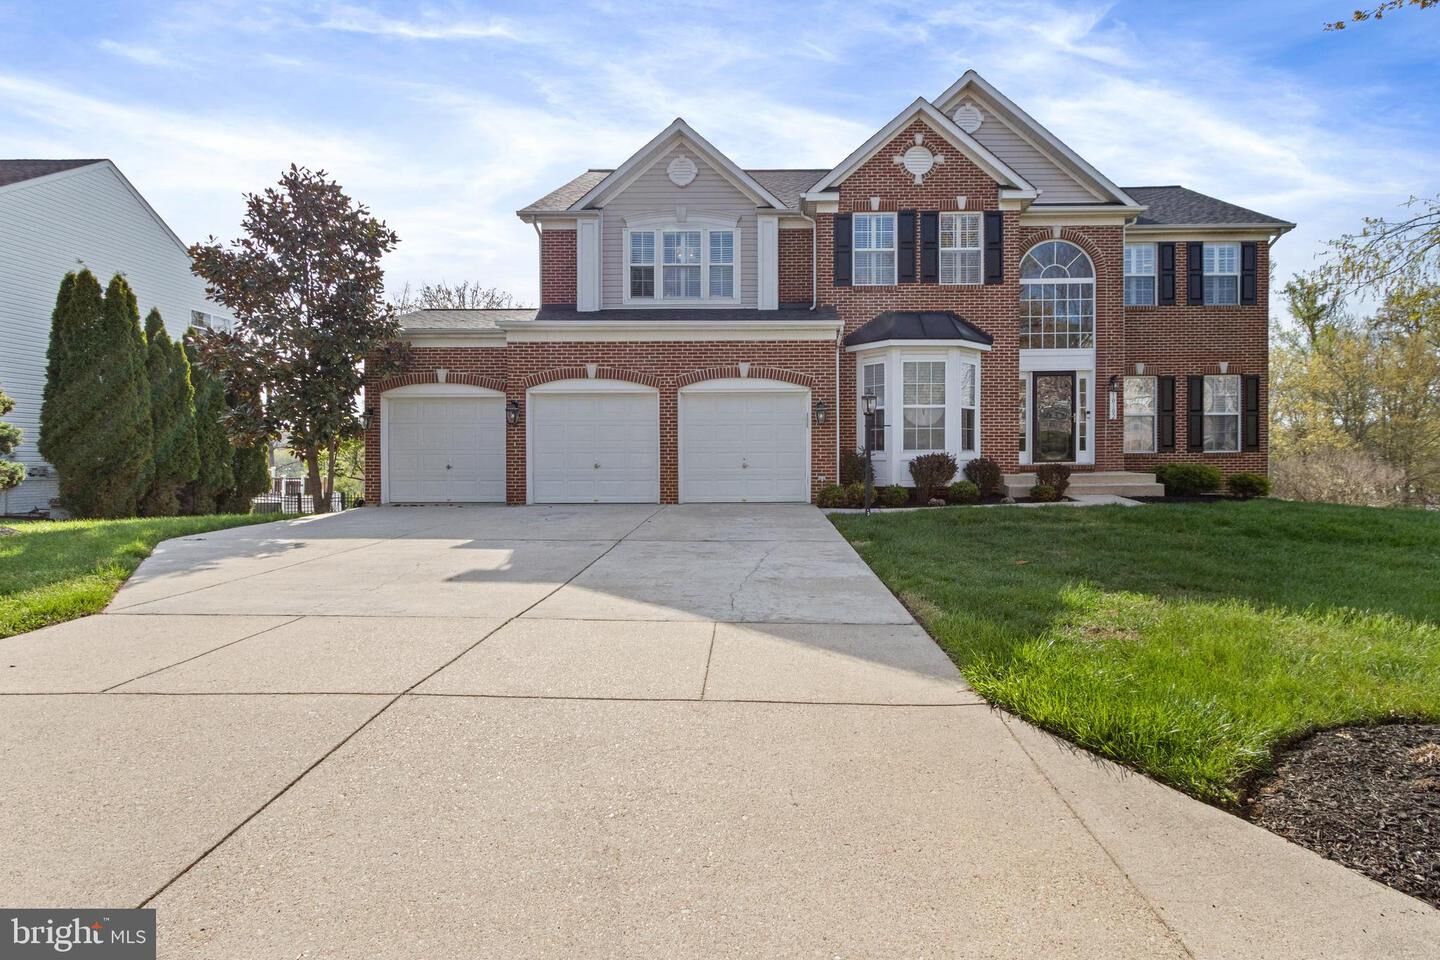
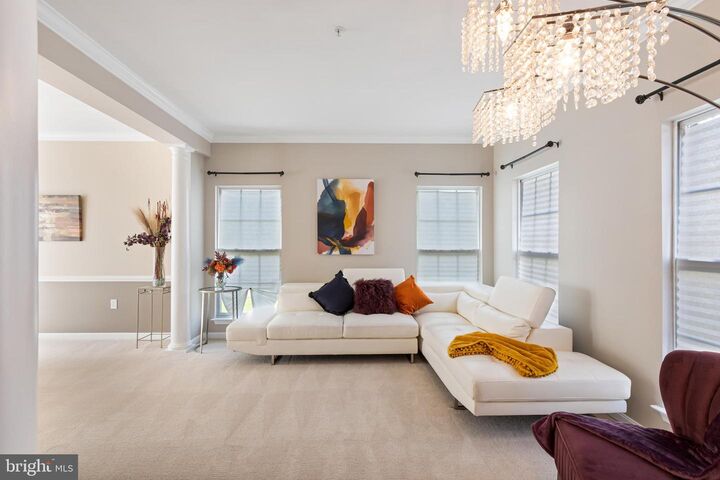
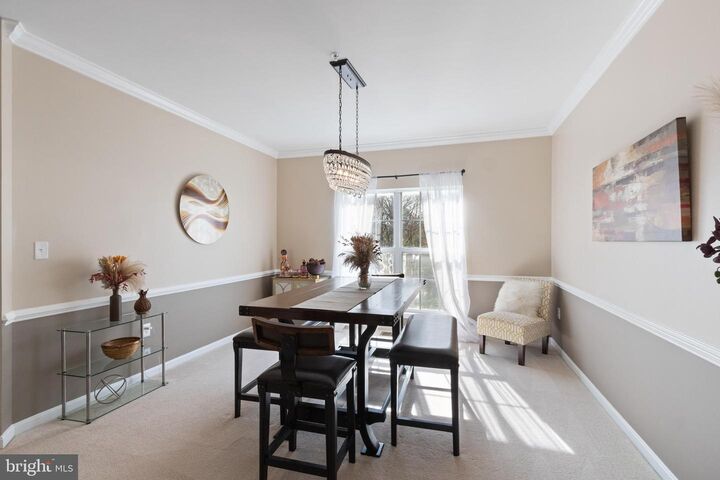
This beautiful home is back on the market through no fault of the seller or the property. The previous buyer got cold feet and decided not to move forward, creating a second opportunity for a fortunate new buyer. Buy with confidence knowing that all inspection contingencies were successfully satisfied, and the home appraised above the asking price, providing immediate built-in equity for the new owner. The seller has also completed the agreed-upon inspection repairs by a licensed contractor, making this home truly move-in ready. Welcome to a truly exceptional place to call home at 10102 Mike Rd, The stunning residence that perfectly combines elegance, spacious living, and timeless design. This remarkable home offers over 5,200 square feet of beautifully designed living space and a three-car garage. Thoughtfully designed for comfort and style, the home features six spacious bedrooms—five on the upper level—and three and a halfbathrooms, offering ample space for everyday living and entertaining. Step inside the grand two-storyfoyer, where a beautiful chandelier and abundant natural light create an immediate sense of warmth andsophistication. The owner has enhanced the home with upgraded recessed lighting and expansive livingareas, creating a bright, open, and inviting atmosphere throughout. The formal living and dining roomsprovide an elegant setting for gatherings and special occasions, while a private home office offers theperfect space for work, study, or a quiet reading retreat. At the heart of the home is the impressivegourmet kitchen, thoughtfully designed with an open layout that inspires both cooking and connection. Itfeatures a breakfast bar, beautiful granite countertops, an oversized center island, and a sun-filled morning room that adds charm, functionality, and the perfect space to start the day. The great room, highlighted by a stylish fireplace and seamlessly connected to the kitchen, creates a warm and welcoming space for family and friends to gather. Upstairs, the luxurious owner’s suite serves as a peaceful sanctuary with dual vanities, a soaking tub, and a separate glass-enclosed shower, creating a spa-like retreat at home. Four additional bedrooms, a full bathroom, and a convenient upper-level laundry room complete the level,providing comfort and flexibility for family or guests. The fully finished lower level expands the home’s living space even further, featuring a large recreation area, fitness or flex room, a sixth fully finished bedroom, and a full bathroom, with the potential to add a seventh legal bedroom. Step outside to enjoy a private patio overlooking mature trees, offering a tranquil setting for outdoor gatherings, morning coffee, or relaxing evenings. With its generous living space, elegant design, and versatile layout, this beautiful home offers the perfect balance of comfort, sophistication, and everyday convenience. Major Renovations: Roof 2025

MLS #:
MDPG2213094
Taxes
$8,434(2026)
Lot Size
0.46 acres
Type
Single-Family Home
Year Built
2004
Style
Colonial
School District
Prince George's County Public Schools
County
Prince George's County

Listed By

Noemy M Conaway, Samson Properties
Source
BRIGHT IDX
Last checked Jul 29 2026 at 2:51 PM GMT+0000
Bathroom Details
  • Full Bathrooms: 3
  • Half Bathroom: 1
Interior Features
  • Crown Moldings
  • Wood Floors
  • Disposal
  • Dryer
  • Washer
  • Refrigerator
  • Oven - Wall
  • Kitchen - Eat-In
  • Exhaust Fan
  • Chair Railings
  • Breakfast Area
  • Family Room Off Kitchen
  • Kitchen - Gourmet
  • Upgraded Countertops
  • Kitchen - Island
  • Floor Plan - Open
  • Recessed Lighting
  • Kitchenette
  • Kitchen - Table Space
  • Cooktop - Down Draft
  • Sprinkler System
  • Built-In Microwave
  • Formal/Separate Dining Room
  • Stainless Steel Appliances
  • Carpet
  • Walk-In Closet(s)
  • Ceiling Fan(s)
  • Bathroom - Tub Shower
  • Bathroom - Soaking Tub
  • Bathroom - Stall Shower
Subdivision
  • Rose Valley Estates
Lot Information
  • Backs to Trees
  • Rear Yard
  • Sideyard(s)
Property Features
  • Above Grade
  • Below Grade
  • Fireplace: Gas/Propane
  • Fireplace: Fireplace - Glass Doors
  • Foundation: Concrete Perimeter
Heating and Cooling
  • Central
  • Central A/C
Basement Information
  • Outside Entrance
  • Rear Entrance
  • Walkout Level
  • Fully Finished
  • Sump Pump
  • Daylight
  • Full
  • Heated
  • Space for Rooms
Homeowners Association Information
  • Dues: $54
Flooring
  • Hardwood
  • Carpet
  • Ceramic Tile
Exterior Features
  • Vinyl Siding
  • Brick Front
  • Roof: Shingle
Utility Information
  • Sewer: Public Sewer
  • Fuel: Natural Gas
Parking
  • Paved Driveway
  • Brick Driveway
Stories
  • 3
Living Area
  • 4,667 sqft
Location
   
Calculate drive times to this property
 
Powered by INRIX® Drive Time

Powered by Walk Score®
Disclaimer: Copyright 2026 Bright MLS IDX. All rights reserved. This information is deemed reliable, but not guaranteed. The information being provided is for consumers’ personal, non-commercial use and may not be used for any purpose other than to identify prospective properties consumers may be interested in purchasing. Data last updated 7/29/26 07:51


