

Listing Courtesy of: BRIGHT IDX / Listed By: Douglas Realty LLC
2216 Ridgemont Drive Finksburg, MD 21048
Coming Soon (1 Days)
$525,000 (USD)
OPEN HOUSE TIMES
-
OPENWed, Jul 225:00 pm - 7:00 pm
-
OPENFri, Jul 2411:00 am - 1:00 pm

Description
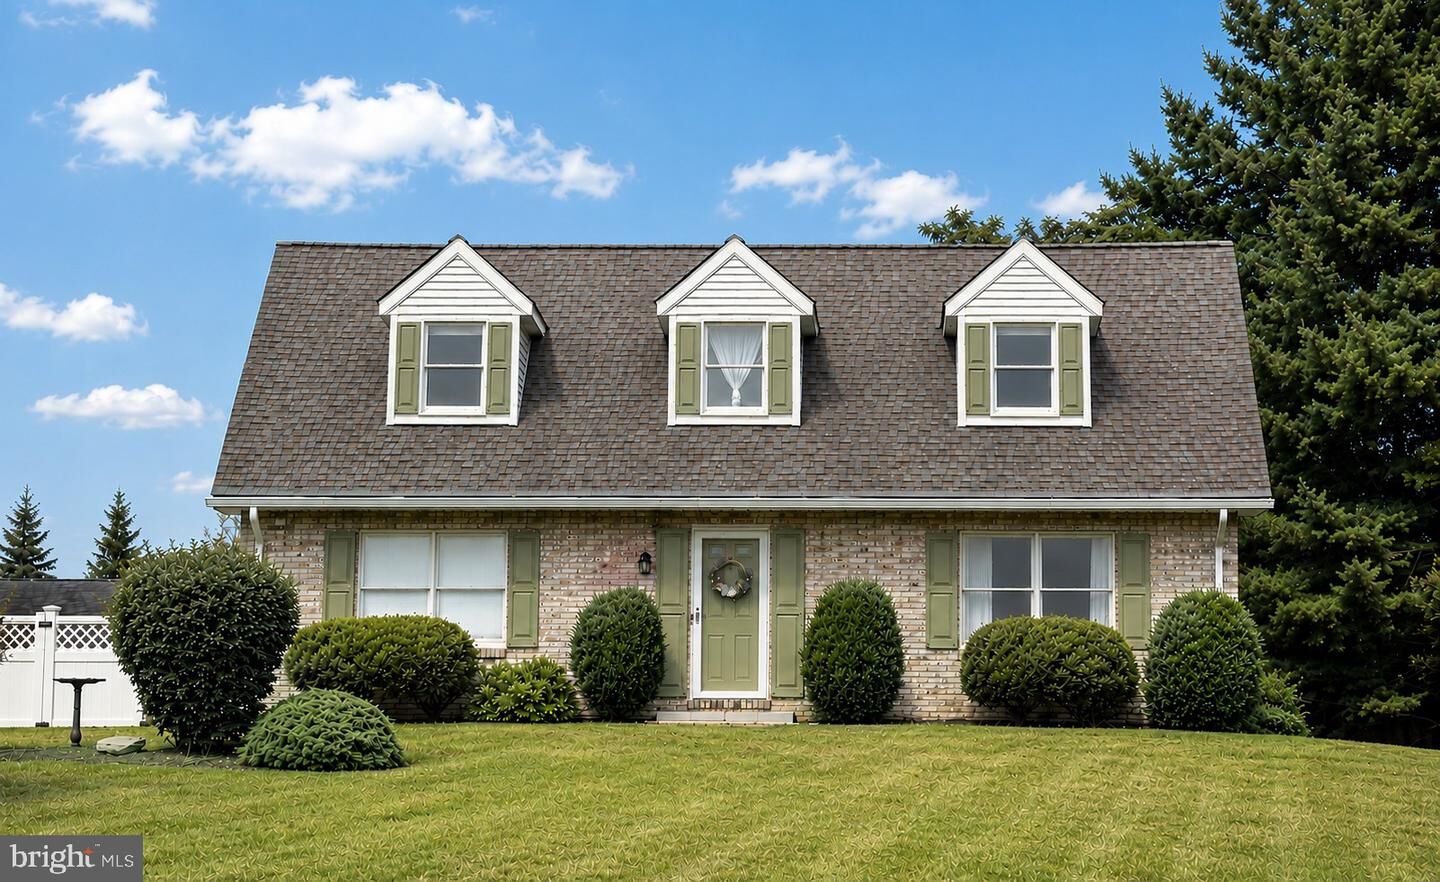
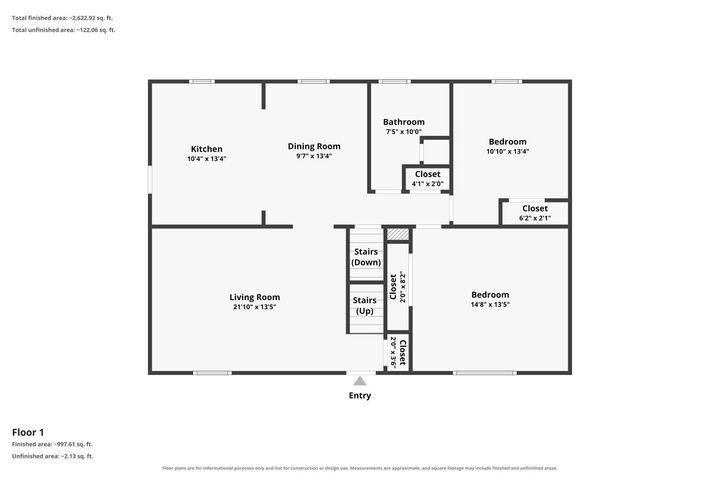
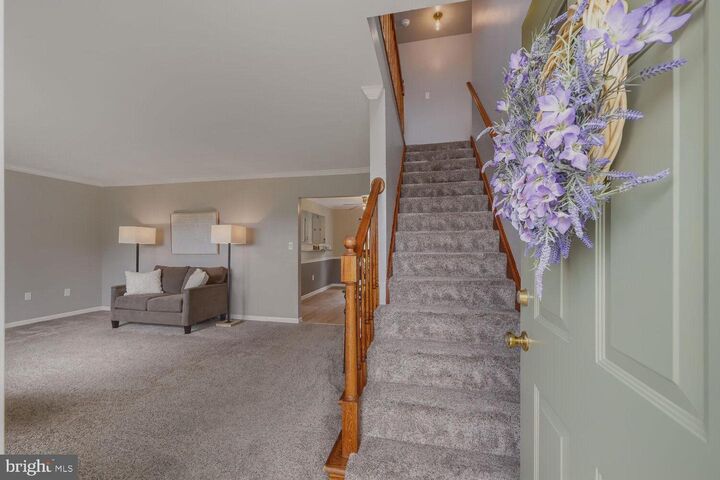
Welcome home to this charming brick-front Cape Cod with a full rear dormer, nestled on a beautiful .63-acre lot in the heart of Finksburg. Warm, inviting, and move-in ready, this well-maintained home offers four spacious bedrooms, two full baths, and a versatile floor plan designed to fit a variety of lifestyles. Enjoy the flexibility of choosing a primary bedroom on either the main or upper level, along with two additional bedrooms and a bonus room perfect for a home office, nursery, hobby room, or oversized walk-in closet. The light-filled kitchen opens beautifully to the living spaces, creating a comfortable setting for both everyday living and entertaining. The finished lower level provides additional space for a recreation room, home gym, or media area. Step outside to a spacious backyard with plenty of room to play, garden, or relax. A fenced area provides the perfect space for children or pets, while the large storage shed just beyond offers plenty of room for lawn equipment, tools, and seasonal storage. Conveniently located near shopping, dining, and commuter routes while offering the peaceful feel of a country neighborhood. This is a home the current owners have cherished for years—and now it's ready for someone new to create memories of their own.
MLS #:
MDCR2036490
MDCR2036490
Taxes
$3,986(2026)
$3,986(2026)
Lot Size
0.63 acres
0.63 acres
Type
Single-Family Home
Single-Family Home
Year Built
1983
1983
Style
Cape Cod
Cape Cod
School District
Carroll County Public Schools
Carroll County Public Schools
County
Carroll County
Carroll County
Listed By
Katrina Hebert, Douglas Realty LLC
Source
BRIGHT IDX
Last checked Jul 20 2026 at 11:08 AM GMT+0000
BRIGHT IDX
Last checked Jul 20 2026 at 11:08 AM GMT+0000
Bathroom Details
- Full Bathrooms: 2
Interior Features
- Dishwasher
- Dryer
- Washer
- Refrigerator
- Icemaker
- Oven/Range - Electric
- Range Hood
- Stainless Steel Appliances
Property Features
- Above Grade
- Below Grade
- Foundation: Block
Heating and Cooling
- Heat Pump(s)
- Central A/C
Basement Information
- Sump Pump
- Full
- Partially Finished
Flooring
- Carpet
- Luxury Vinyl Plank
Exterior Features
- Vinyl Siding
- Roof: Architectural Shingle
Utility Information
- Sewer: Septic = # of Br
- Fuel: Electric
School Information
- Elementary School: Sandymount
- Middle School: Shiloh
- High School: Westminster
Stories
- 2
Living Area
- 2,520 sqft
Location
Disclaimer: Copyright 2026 Bright MLS IDX. All rights reserved. This information is deemed reliable, but not guaranteed. The information being provided is for consumers’ personal, non-commercial use and may not be used for any purpose other than to identify prospective properties consumers may be interested in purchasing. Data last updated 7/20/26 04:08




 Facebook
 X
X
 Pinterest
 Copy Link
