

Listing Courtesy of: BRIGHT IDX / Listed By: Compass
4951 Bramhope Lane Ellicott City, MD 21043
Coming Soon
$809,900 (USD)
OPEN HOUSE TIMES
-
OPENThu, Oct 154:00 pm - 6:00 pm

Description
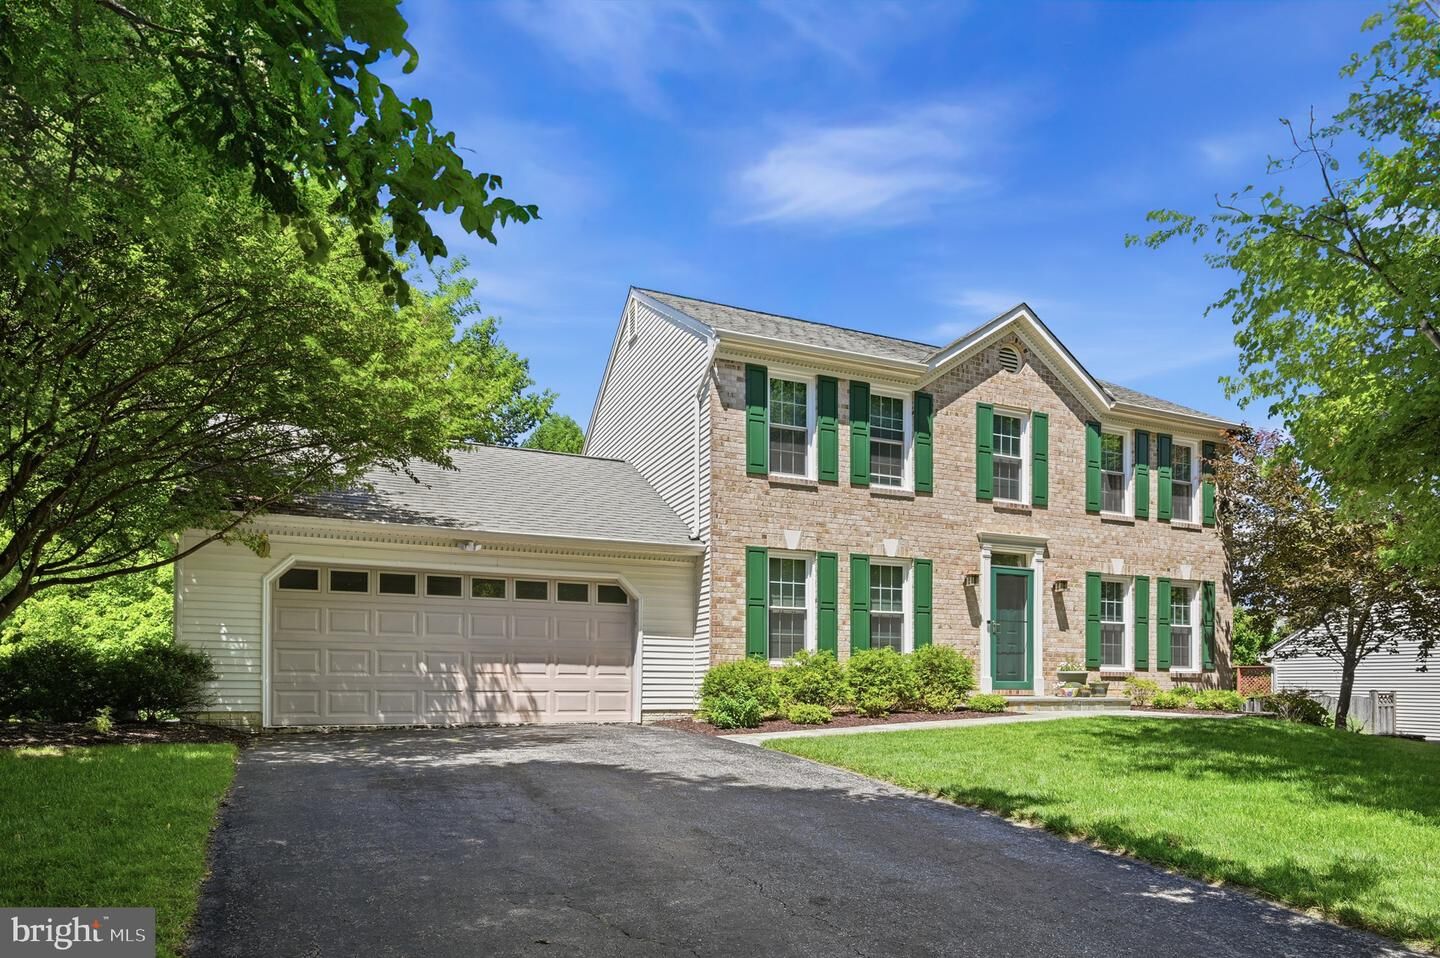
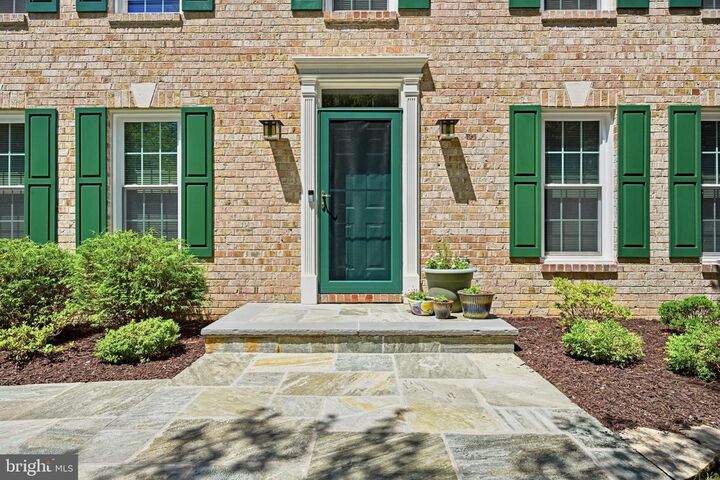
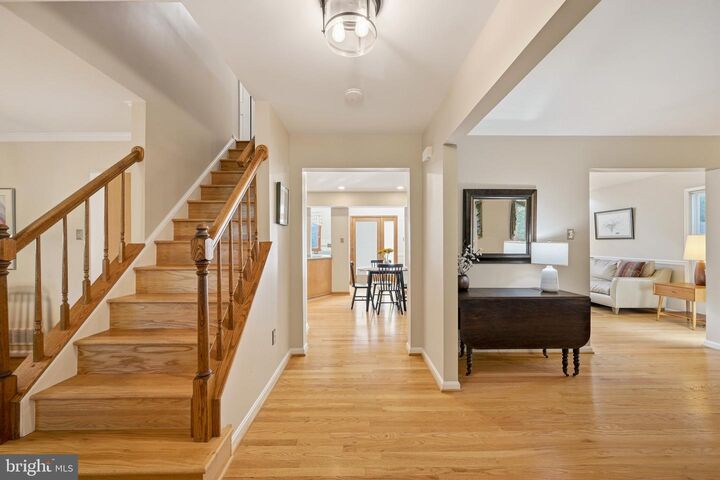
Discover classic elegance at 4951 Bramhope Lane. Located in Brampton Hills, one of Ellicott City's most sought-after neighborhoods, this stately colonial pairs timeless architecture with thoughtful design. Freshly painted throughout in 2026, the home welcomes you with a bright, spacious main level anchored by continuous hardwood flooring. Positioned just beyond the foyer, the sophisticated formal living and dining spaces offer an invitingly grand first impression. The gourmet kitchen serves as the heart of the home, featuring sleek stainless steel appliances, generous 42-inch cabinetry, and expansive prep space. Bathed in natural light from brilliantly framed oversized windows and dual skylights, the space flows seamlessly into a striking family room. Here, vaulted ceilings and three additional skylights create an airy retreat centered around a classic wood-burning fireplace. A thoughtfully appointed powder room completes this level. Ascend to the upper level to discover four generous bedrooms, two full bathrooms, and an oversized linen closet for added convenience. The primary suite serves as a true retreat, featuring a spacious walk-in closet and a beautifully renovated (2015) en-suite bathroom. This spa-like space highlights a generous shower with custom tile work and an expansive quartz-topped vanity. Three additional, well-proportioned bedrooms share a refined hall bathroom highlighted by tasteful tilework and updated in 2015. The lower level offers exceptional versatility, featuring an expansive living area that was beautifully refreshed with new carpeting in 2026. This flexible space is further enhanced by an oversized dedicated storage room and seamless walkout access to the backyard, gracefully bridging indoor comfort with outdoor living. Step outside from the main level to an expansive, two-tiered composite deck that overlooks a lush, tree-lined backyard. This private outdoor oasis offers abundant space for entertaining, gardening, or simply unwinding in the fresh air. Completing the property's impressive appeal is a spacious two-car garage and an exquisite hardscaped walkway that provides an elegant, welcoming entrance to the home. This property is also in an ideal location for shopping, restaurants, and commuting to both Baltimore and DC. Whether you’re hosting guests, working from home, or simply enjoying family time, this home offers the perfect layout to suit your needs. Don’t miss the opportunity to make this exceptional property your forever home!
MLS #:
MDHW2074808
MDHW2074808
Taxes
$9,539(2026)
$9,539(2026)
Lot Size
0.33 acres
0.33 acres
Type
Single-Family Home
Single-Family Home
Year Built
1990
1990
Style
Colonial
Colonial
School District
Howard County Public Schools
Howard County Public Schools
County
Howard County
Howard County
Listed By
Bryan K Bartlett, Compass
Source
BRIGHT IDX
Last checked Oct 12 2026 at 8:59 AM GMT+0000
BRIGHT IDX
Last checked Oct 12 2026 at 8:59 AM GMT+0000
Bathroom Details
- Full Bathrooms: 2
- Half Bathroom: 1
Interior Features
- Dining Area
- Wood Floors
- Dishwasher
- Disposal
- Dryer
- Washer
- Refrigerator
- Water Heater
- Icemaker
- Chair Railings
- Oven - Double
- Oven/Range - Gas
- Breakfast Area
- Family Room Off Kitchen
- Kitchen - Gourmet
- Floor Plan - Open
- Recessed Lighting
- Kitchen - Table Space
- Wainscotting
- Skylight(s)
- Built-In Microwave
- Formal/Separate Dining Room
- Walk-In Closet(s)
- Ceiling Fan(s)
- Primary Bath(s)
- Bathroom - Soaking Tub
- Bathroom - Stall Shower
Subdivision
- Brampton Hills
Lot Information
- Backs to Trees
- Landscaping
- Front Yard
Property Features
- Above Grade
- Below Grade
- Fireplace: Fireplace - Glass Doors
- Fireplace: Wood
- Fireplace: Brick
- Foundation: Permanent
Heating and Cooling
- Forced Air
- Other
Basement Information
- Outside Entrance
- Rear Entrance
- Walkout Level
- Connecting Stairway
- Partial
- Shelving
- Daylight
- Heated
- Partially Finished
- Interior Access
Flooring
- Hardwood
- Carpet
Exterior Features
- Vinyl Siding
- Brick Front
- Roof: Architectural Shingle
Utility Information
- Sewer: Public Sewer
- Fuel: Natural Gas
School Information
- Elementary School: Phelps Luck
- Middle School: Ellicott Mills
- High School: Howard
Parking
- Asphalt Driveway
Stories
- 3
Living Area
- 2,388 sqft
Location
Estimated Monthly Mortgage Payment
*Based on Fixed Interest Rate withe a 30 year term, principal and interest only
Listing price
Down payment
%
Interest rate
%Mortgage calculator estimates are provided by The Corcoran Group and are intended for information use only. Your payments may be higher or lower and all loans are subject to credit approval.
Disclaimer: Copyright 2026 Bright MLS IDX. All rights reserved. This information is deemed reliable, but not guaranteed. The information being provided is for consumers’ personal, non-commercial use and may not be used for any purpose other than to identify prospective properties consumers may be interested in purchasing. Data last updated 10/12/26 01:59




 Facebook
 X
X
 Pinterest
 Copy Link
