2230 Shields Drive Dunkirk, MD 20754
Listing Courtesy of: BRIGHT IDX / Listed By: Re/Max United Real Estate

  2230 Shields Drive Dunkirk, MD 20754

Active (1 Days)
$1,990,000 (USD)
6
BED
7
BATH
5,802
SQFT

Description

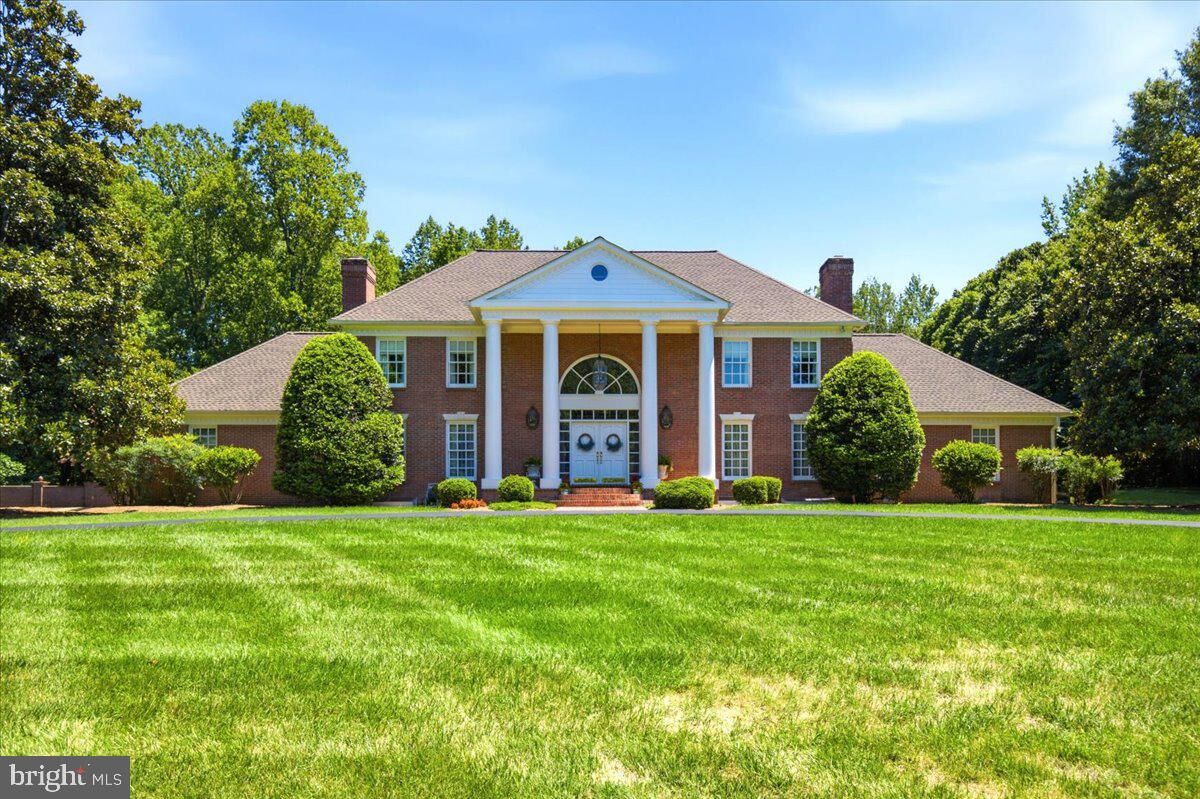
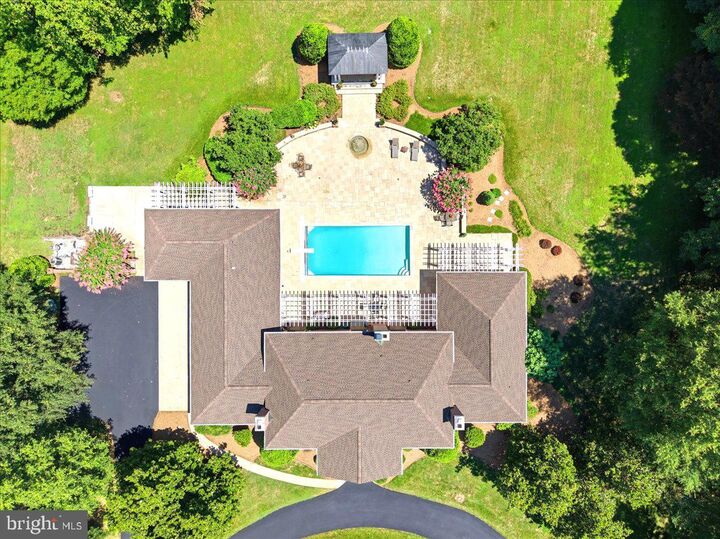
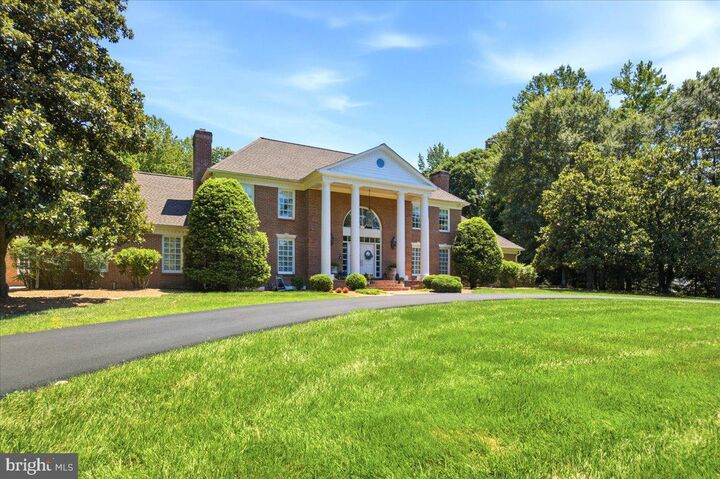
An Estate of Enduring DistinctionThere are homes designed for a moment, and there are homes designed to transcend one.Set on three expertly landscaped acres in prestigious Lyons Creek Hundred, this exceptional all-brick residence is a testament to an era of custom homebuilding when craftsmanship, proportion and permanence mattered. Encompassing 6,733 finished square feet, the home possesses a presence that is immediately felt—and a quality increasingly difficult to replicate.The arrival is appropriately memorable. A soaring foyer and dramatic double staircase establish the home's sense of scale, while beautifully proportioned rooms, custom built-ins and three fireplaces lend warmth and character throughout. Despite its impressive size, the residence retains an inviting quality, balancing grand spaces for entertaining with rooms intended for comfortable everyday living.At the heart of the home, the updated kitchen pairs timeless design with modern refinement, incorporating granite and quartz surfaces, updated appliances and generous workspace. The main-level primary suite creates a private retreat apart from the home's five upper-level bedrooms, providing both luxury and the long-term convenience of main-level living.Six bedrooms, six full baths and two half baths allow the home to accommodate family and guests exceptionally well, while the finished lower level introduces an entirely different dimension. A substantial recreation and entertaining area with wet bar is joined by an exercise room and private sauna—creating a destination within the home for relaxation, wellness and leisure.Beyond the interiors, the grounds unfold as a private resort.The inground pool is framed by a handsome slate patio and surrounded by mature, professionally designed landscaping. A pergola and covered gazebo create inviting places to gather in the shade, while a separate pool house with a full bath provides an uncommon level of convenience for swimmers and guests. The result is an outdoor environment equally suited to quiet summer afternoons and memorable celebrations.A three-car garage and separate workshop provide generous space for automobiles, collections and hobbies, while geothermal heating adds thoughtful efficiency to a residence of this scale.Perhaps most remarkable is the sense of privacy and permanence found here while remaining exceptionally connected. Washington, D.C. is approximately 30 minutes away, with Annapolis and Alexandria each about 45 minutes from home.Meticulously maintained and thoughtfully updated through the years, this is not a property that depends upon trends to make an impression. Its appeal lies in something far more enduring: beautiful proportions, substantial construction, gracious grounds and the unmistakable character of a home created to last.This is the kind of residence that becomes part of a family's story—a timeless estate to experience, remember and pass from one generation to the next.

MLS #:
MDCA2029218
Taxes
$15,003(2025)
Lot Size
3 acres
Type
Single-Family Home
Year Built
1986
Style
Colonial, Transitional
School District
Calvert County Public Schools
County
Calvert County

Listed By

Gail E Nyman, Re/Max United Real Estate
Source
BRIGHT IDX
Last checked Aug 12 2026 at 7:19 PM GMT+0000
Bathroom Details
  • Full Bathrooms: 5
  • Half Bathrooms: 2
Interior Features
  • Built-Ins
  • Crown Moldings
  • Curved Staircase
  • Wood Floors
  • Floor Plan - Traditional
  • Central Vacuum
  • Cooktop
  • Dishwasher
  • Disposal
  • Dryer
  • Washer
  • Refrigerator
  • Walls/Ceilings: 2 Story Ceilings
  • Kitchen - Eat-In
  • Exhaust Fan
  • Icemaker
  • Chair Railings
  • Oven - Double
  • Entry Level Bedroom
  • Family Room Off Kitchen
  • Upgraded Countertops
  • Recessed Lighting
  • Kitchen - Table Space
  • Wainscotting
  • Double/Dual Staircase
  • Trash Compactor
  • Cooktop - Down Draft
  • Walls/Ceilings: Tray Ceilings
  • Sprinkler System
  • Formal/Separate Dining Room
  • Stainless Steel Appliances
  • Cedar Closet(s)
  • Walk-In Closet(s)
  • Walls/Ceilings: 9'+ Ceilings
  • Ceiling Fan(s)
  • Bathroom - Walk-In Shower
  • Bathroom - Jetted Tub
Subdivision
  • Lyons Creek Hundred
Lot Information
  • Private
  • Backs to Trees
  • Interior
Property Features
  • Above Grade
  • Below Grade
  • Fireplace: Mantel(s)
  • Fireplace: Marble
  • Foundation: Block
Heating and Cooling
  • Heat Pump(s)
  • Central A/C
  • Ceiling Fan(s)
Basement Information
  • Partial
  • Heated
  • Partially Finished
  • Interior Access
Pool Information
  • In Ground
Homeowners Association Information
  • Dues: $160
Flooring
  • Carpet
  • Ceramic Tile
  • Solid Hardwood
Exterior Features
  • Brick
  • Roof: Architectural Shingle
Utility Information
  • Sewer: Septic Exists
  • Fuel: Geo-Thermal
School Information
  • Elementary School: Windy Hill
  • Middle School: Northern
  • High School: Northern
Parking
  • Asphalt Driveway
Stories
  • 3
Living Area
  • 5,802 sqft
Location
   
Calculate drive times to this property
 
Powered by INRIX® Drive Time

Powered by Walk Score®

Estimated Monthly Mortgage Payment

*Based on Fixed Interest Rate withe a 30 year term, principal and interest only

Listing price
Down payment
%
Interest rate
%
Mortgage calculator estimates are provided by The Corcoran Group and are intended for information use only. Your payments may be higher or lower and all loans are subject to credit approval.
Disclaimer: Copyright 2026 Bright MLS IDX. All rights reserved. This information is deemed reliable, but not guaranteed. The information being provided is for consumers’ personal, non-commercial use and may not be used for any purpose other than to identify prospective properties consumers may be interested in purchasing. Data last updated 8/12/26 12:19


