

Listing Courtesy of: BRIGHT IDX / Listed By: H & I Real Estate
7517 Mill Run Drive Derwood, MD 20855
Active (2 Days)
$629,000 (USD)
OPEN HOUSE TIMES
-
OPENSun, Nov 12:00 pm - 4:30 pm
Description
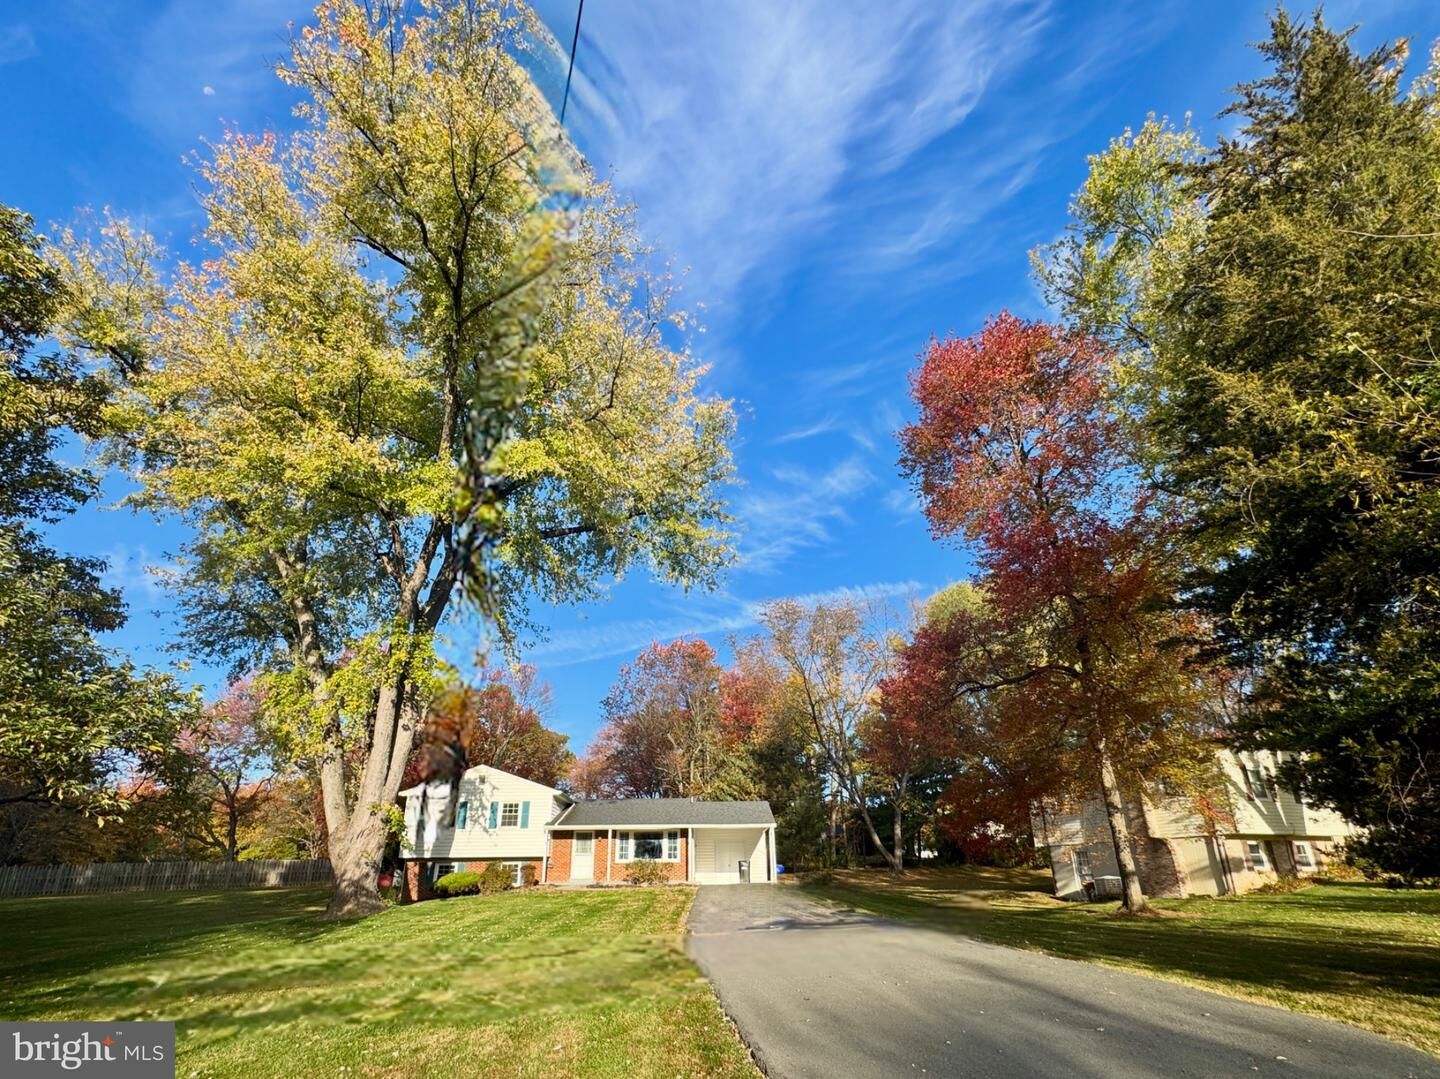
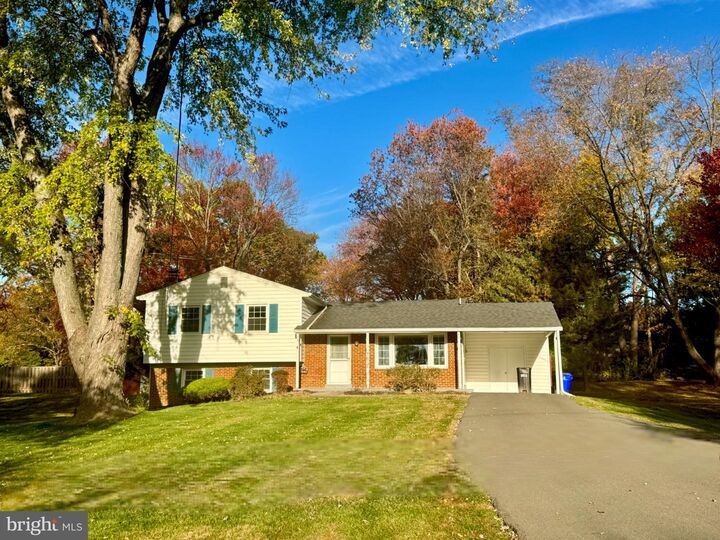
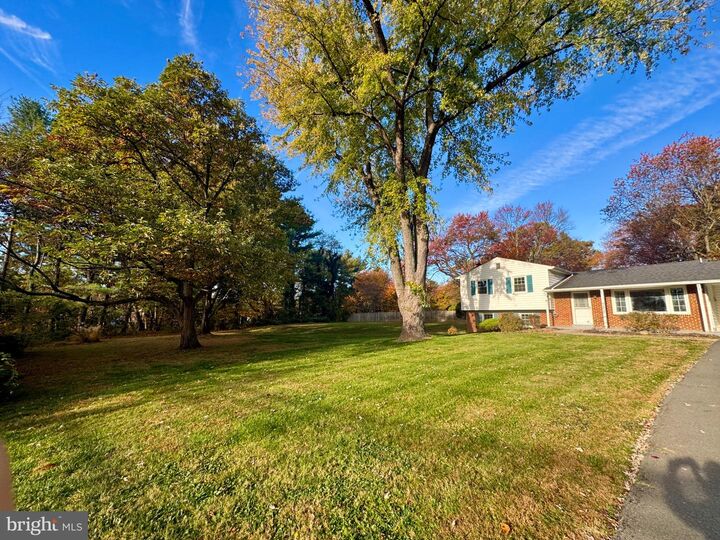
Last home on the block with a premium 0.88a lot, beautifully landscaped front and side yards, perfect for outdoor enjoyment.This charming split-level home in Mill Creek Towne offers a perfect blend of comfort and functionality. With 3 spacious bedrooms and 3 full bathrooms, the interior features hardwood floors, built-ins, and a cozy wood-burning fireplace, creating an inviting atmosphere. The kitchen boasts newer stainless steel appliances and a breakfast area, ideal for casual dining. Enjoy the convenience of a heated basement with ample shelving and a dedicated laundry space. The attached carport and long driveway provide ample parking. Located in a friendly community, residents benefit from nearby parks, excellent schools, and convenient public services. Explore local trails, enjoy community events, and embrace the vibrant neighborhood spirit. This home is not just a place to live; it's a place to thrive.
MLS #:
MDMC2262328
MDMC2262328
Taxes
$7,063(2026)
$7,063(2026)
Lot Size
0.88 acres
0.88 acres
Type
Single-Family Home
Single-Family Home
Year Built
1970
1970
Style
Split Level
Split Level
School District
Montgomery County Public Schools
Montgomery County Public Schools
County
Montgomery County
Montgomery County
Listed By
Ned C Li, H & I Real Estate
Source
BRIGHT IDX
Last checked Nov 1 2026 at 5:17 PM GMT+0000
BRIGHT IDX
Last checked Nov 1 2026 at 5:17 PM GMT+0000
Bathroom Details
- Full Bathrooms: 3
Interior Features
- Built-Ins
- Wood Floors
- Floor Plan - Traditional
- Dishwasher
- Disposal
- Dryer
- Washer
- Refrigerator
- Water Heater
- Icemaker
- Dryer - Front Loading
- Oven/Range - Electric
- Breakfast Area
- Oven - Single
- Kitchen - Table Space
- Combination Dining/Living
- Built-In Range
- Built-In Microwave
- Stainless Steel Appliances
- Dryer - Electric
- Ceiling Fan(s)
- Bathroom - Tub Shower
- Bathroom - Stall Shower
Subdivision
- Mill Creek Towne
Lot Information
- Private
- No Thru Street
- Landscaping
- Premium
- Level
- Front Yard
- Other
Property Features
- Above Grade
- Below Grade
- Fireplace: Fireplace - Glass Doors
- Fireplace: Wood
- Foundation: Slab
Heating and Cooling
- Central
- Central A/C
Basement Information
- Shelving
- Improved
- Heated
- Interior Access
Flooring
- Hardwood
- Engineered Wood
Exterior Features
- Frame
- Brick Front
Utility Information
- Sewer: Public Sewer
- Fuel: Electric
Parking
- Asphalt Driveway
Stories
- 4
Living Area
- 2,122 sqft
Location
Estimated Monthly Mortgage Payment
*Based on Fixed Interest Rate withe a 30 year term, principal and interest only
Listing price
Down payment
%
Interest rate
%Mortgage calculator estimates are provided by The Corcoran Group and are intended for information use only. Your payments may be higher or lower and all loans are subject to credit approval.
Disclaimer: Copyright 2026 Bright MLS IDX. All rights reserved. This information is deemed reliable, but not guaranteed. The information being provided is for consumers’ personal, non-commercial use and may not be used for any purpose other than to identify prospective properties consumers may be interested in purchasing. Data last updated 11/1/26 09:17




 Facebook
 X
 Pinterest
 Copy Link
