

Listing Courtesy of: BRIGHT IDX / Listed By: Keller Williams Preferred Properties
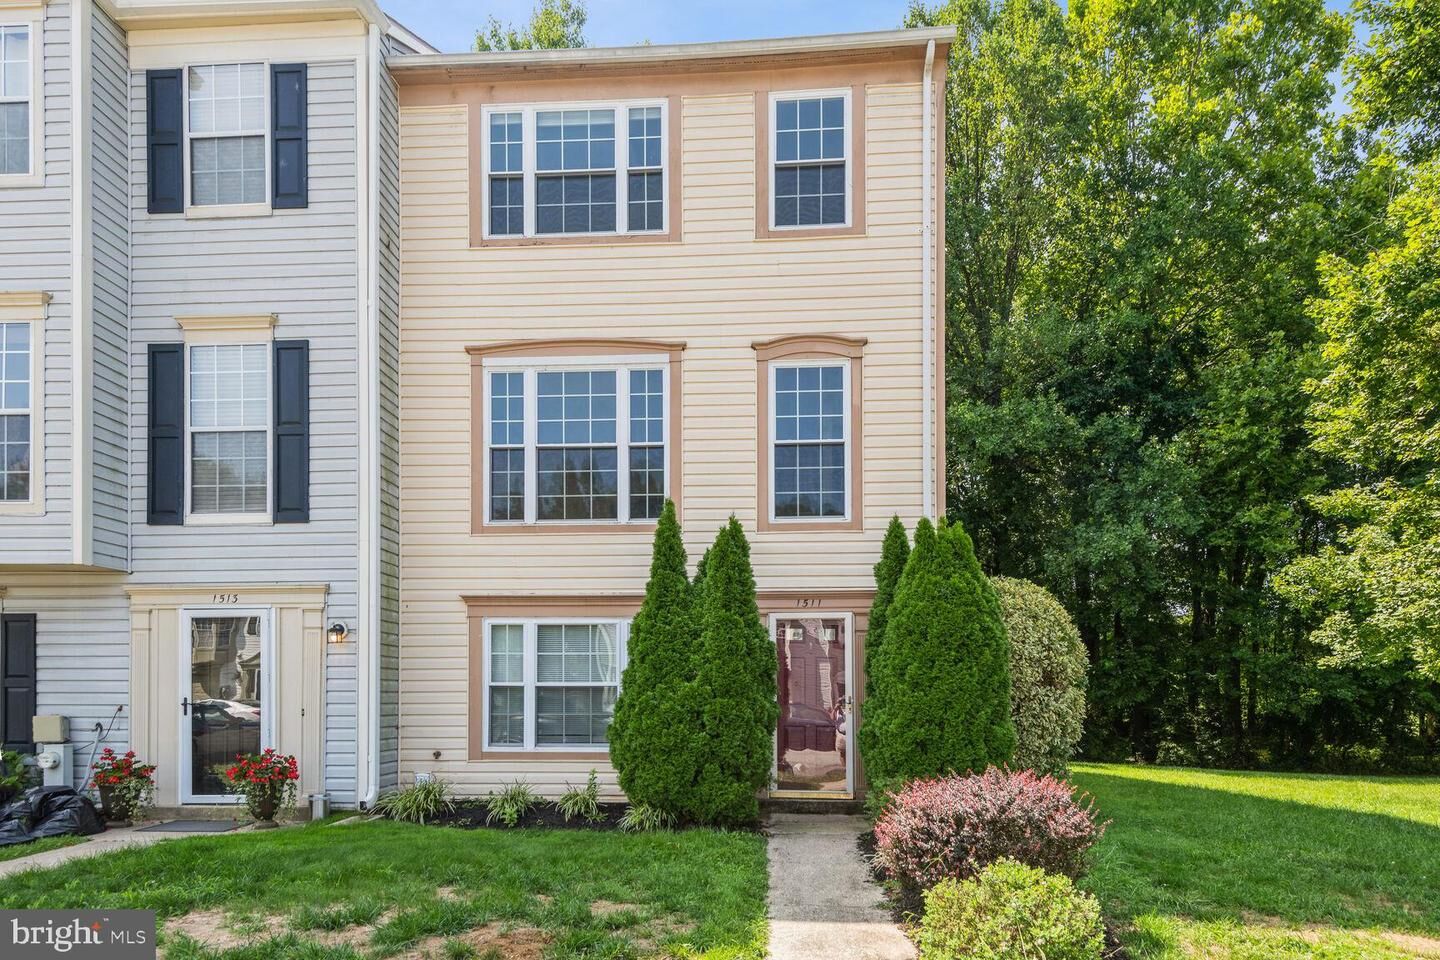
1511 Ashburnham Drive Crofton, MD 21114
Active (2 Days)
$2,800 (USD)
OPEN HOUSE TIMES
-
OPENSat, Jul 1111:00 am - 12 noon
Description
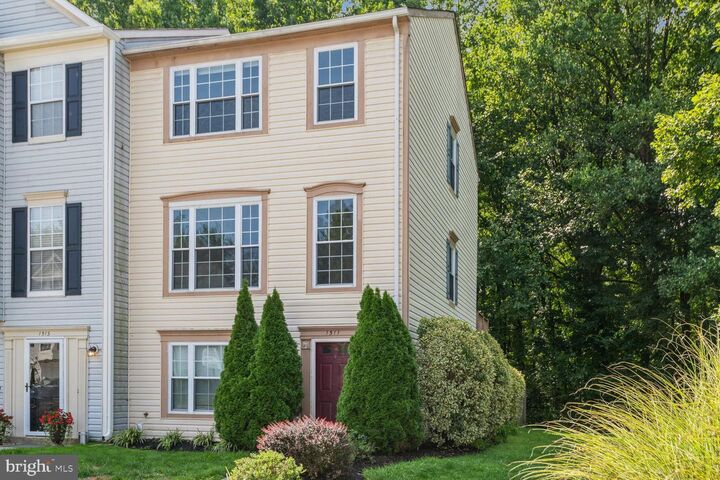
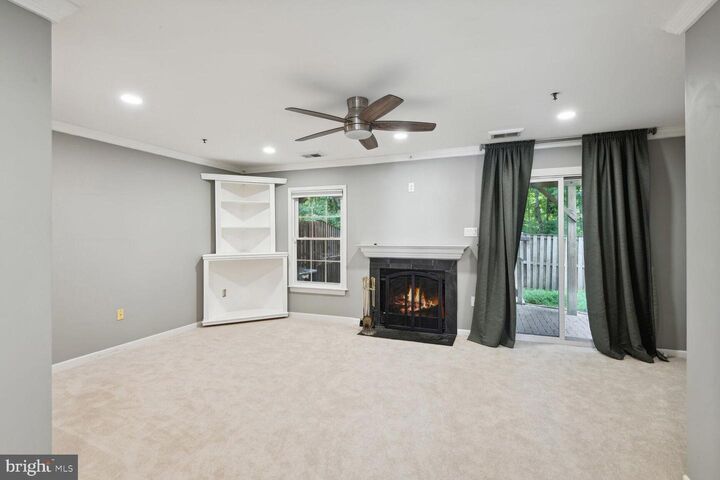
Welcome to this beautifully maintained end-unit townhouse offering **3 spacious bedrooms, 2 full baths, and 2 half baths** in one of Crofton's most desirable communities. Filled with natural light, this inviting home features an open floor plan, a recreation room with a cozy wood-burning fireplace, granite countertops, stainless steel appliances, an eat-in kitchen with a custom-built pantry, updated bathrooms, and generously sized bedrooms with ceiling fans.Enjoy outdoor living on the private deck overlooking the fenced backyard for your privacy, plus the convenience of two assigned parking spaces directly in front of the home.Residents enjoy outstanding community amenities, including a swimming pool, tennis courts, playgrounds, a golf course, and scenic walking trails. Ideally located near shopping, dining, and major commuter routes with easy access to **Fort Meade, NSA, Annapolis, Baltimore, Washington, D.C., and BWI Airport**. Located within the highly rated **Anne Arundel County Public Schools**.**Rental Requirements:** Minimum 650 credit score, gross household income of at least three (3) times the monthly rent, strong rental history, no smoking, and **no pets**.Schedule your private tour today and make this exceptional home your next address!
MLS #:
MDAA2151070
MDAA2151070
Lot Size
2,100 SQFT
2,100 SQFT
Type
Rental
Rental
Year Built
1992
1992
Style
Side-by-Side
Side-by-Side
School District
Anne Arundel County Public Schools
Anne Arundel County Public Schools
County
Anne Arundel County
Anne Arundel County
Listed By
Oladimeji Awe-Johnson, Keller Williams Preferred Properties
Source
BRIGHT IDX
Last checked Jul 10 2026 at 7:23 AM GMT+0000
BRIGHT IDX
Last checked Jul 10 2026 at 7:23 AM GMT+0000
Bathroom Details
- Full Bathrooms: 2
- Half Bathrooms: 2
Interior Features
- Dishwasher
- Disposal
- Microwave
- Washer
- Refrigerator
- Water Heater
- Stove
- Dryer - Front Loading
- Washer - Front Loading
- Oven/Range - Electric
- Built-In Microwave
- Stainless Steel Appliances
- Dryer - Electric
Subdivision
- Walden
Property Features
- Above Grade
- Below Grade
- Fireplace: Wood
- Foundation: Slab
Heating and Cooling
- Heat Pump(s)
Basement Information
- Rear Entrance
- Fully Finished
- Daylight
- Full
- Heated
- Front Entrance
- Garage Access
Flooring
- Hardwood
- Carpet
Exterior Features
- Vinyl Siding
Utility Information
- Sewer: Public Sewer
- Fuel: Electric
School Information
- Elementary School: Nantucket
- Middle School: Crofton
- High School: Arundel
Parking
- Assigned
Stories
- 3
Living Area
- 2,040 sqft
Location
Disclaimer: Copyright 2026 Bright MLS IDX. All rights reserved. This information is deemed reliable, but not guaranteed. The information being provided is for consumers’ personal, non-commercial use and may not be used for any purpose other than to identify prospective properties consumers may be interested in purchasing. Data last updated 7/10/26 00:23




 Facebook
 X
X
 Pinterest
 Copy Link
