2810 Harvest Court Chester, MD 21619
Listing Courtesy of: BRIGHT IDX / Listed By: Blackwell Real Estate, LLC

  2810 Harvest Court Chester, MD 21619

Coming Soon (1 Days)
$895,000 (USD)
3
BED
3
BATH
2,579
SQFT

Description

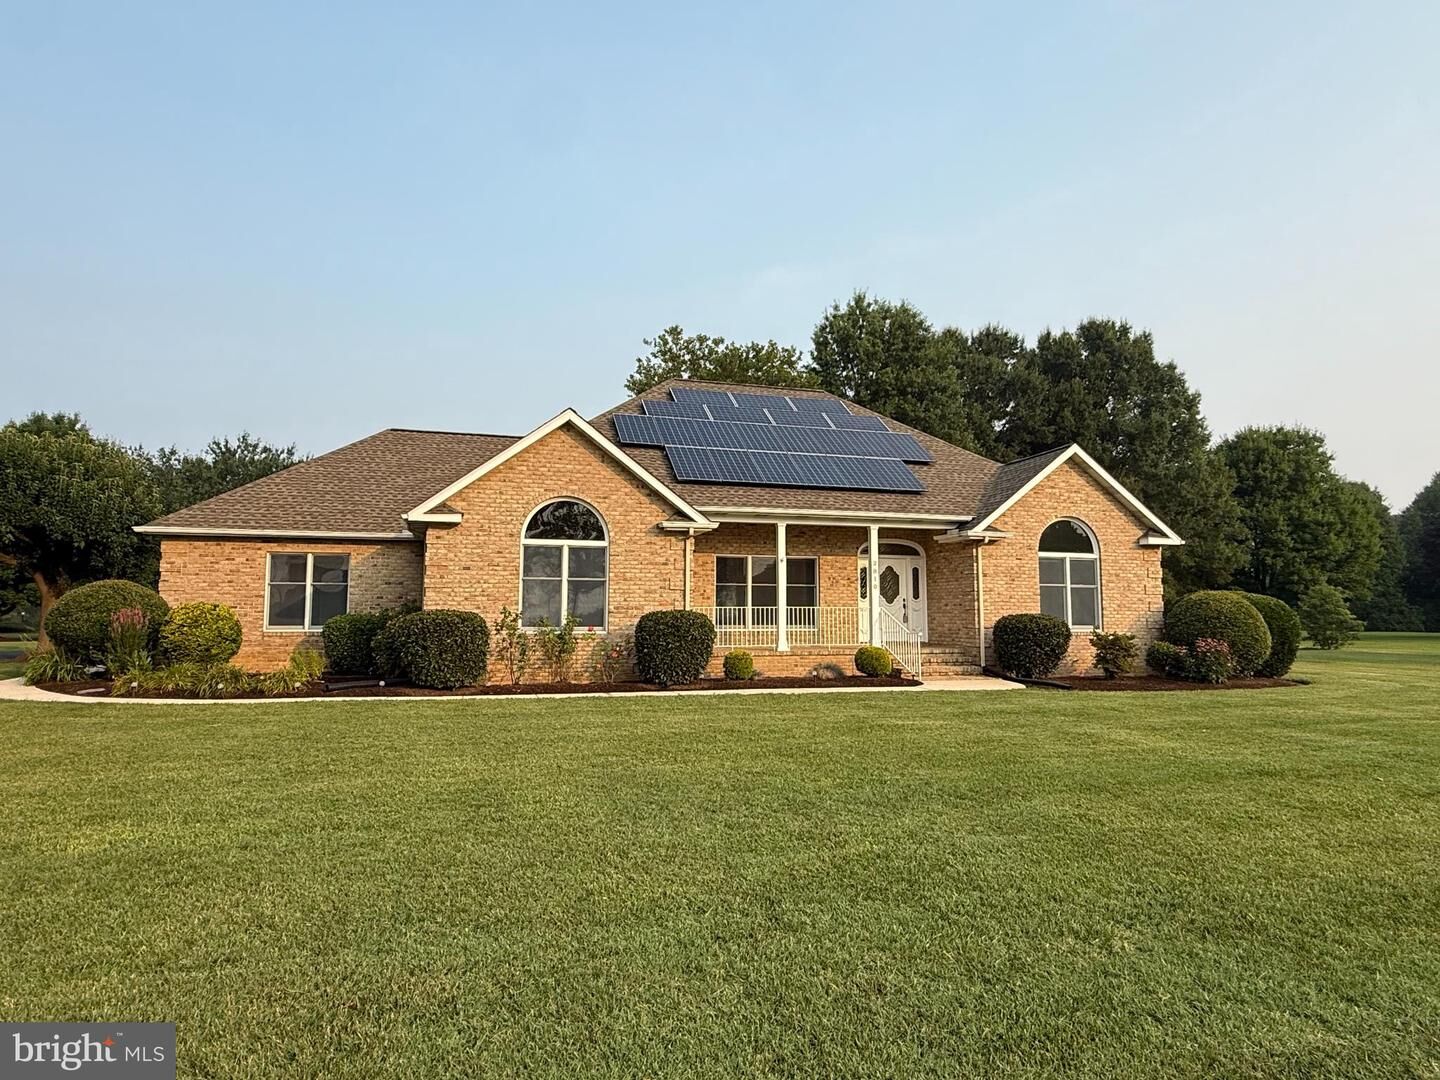
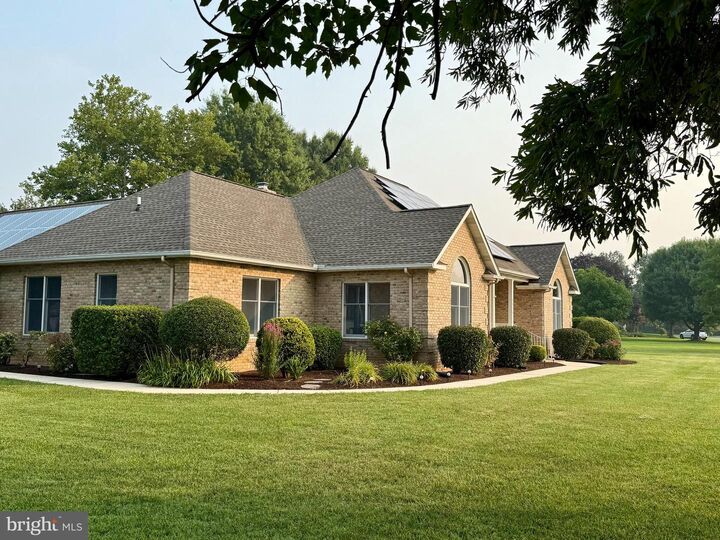
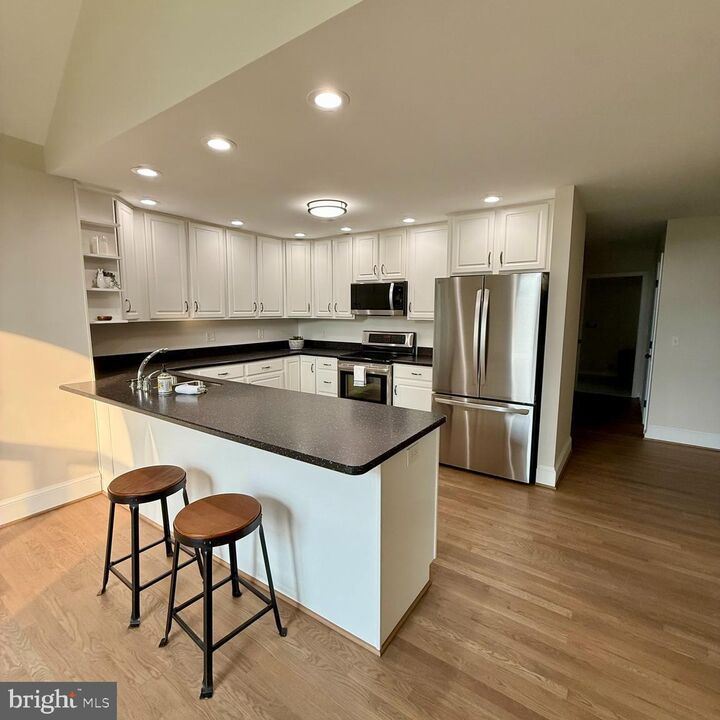
Check back for professional photos next week. This is a sweet house in an exceptional community. You do not want to miss this one.Welcome to Southwind, one of Kent Island's most desirable waterfront communities, where peaceful surroundings and an exceptional lifestyle come together. Perfectly positioned on 1.22 beautifully landscaped acres with water views, this inviting single-level home offers the comfort, space, and amenities you've been searching for.Inside, you'll find three spacious bedrooms and three beautifully updated full baths, creating a home that is both stylish and comfortable. Freshly painted throughout, with newly refinished hardwood floors and plush new carpeting in the bedrooms, every room feels bright, fresh, and move-in ready.The heart of the home is the welcoming kitchen, featuring gleaming granite countertops, crisp white cabinetry, a generous pantry with charming French doors, peninsula seating for casual meals and conversation, a vaulted ceiling kitchen table area with palladium window with water views and brand-new stainless steel range and refrigerator. Whether you're preparing dinner or gathering with family and friends, this space is designed to bring everyone together.Just off the main living area, the light-filled dining room is surrounded by large windows that frame lovely water views, creating the perfect backdrop for everyday meals and special occasions. A versatile bonus sunroom offers even more living space and can easily serve as a cozy den, home office, or additional bedroom to fit your needs.Step outside to enjoy the fenced backyard and slate patio—perfect for morning coffee, evening sunsets, or weekend barbecues. Car enthusiasts, hobbyists, and those needing extra space will appreciate the oversized four-car garage. Above, an expansive unfinished area offers endless possibilities. Already plumbed for a future bath, it's ready to become a guest suite, home office, recreation room, or whatever your imagination inspires.Energy efficiency is another standout feature, with owned solar panels and two Tesla Powerwall storage batteries helping to keep utility costs remarkably low while providing added peace of mind.Living in Southwind means more than owning a beautiful home—it's embracing a waterfront lifestyle. Residents enjoy access to the community boat launch, waterfront clubhouse, boat storage lot, pickleball and tennis courts, and scenic walking paths along the water. Whether you're launching your boat for a day on the Chesapeake Bay, enjoying an evening stroll by the shoreline, or simply relaxing at home with tranquil water views, this property offers the perfect blend of comfort, community, and coastal living.

MLS #:
MDQA2017934
Taxes
$6,526(2025)
Lot Size
1.22 acres
Type
Single-Family Home
Year Built
1996
Style
Contemporary
School District
Queen Anne's County Public Schools
County
Queen Anne's County

Listed By

Deborah Laite, Blackwell Real Estate, LLC
Source
BRIGHT IDX
Last checked Jul 20 2026 at 11:08 AM GMT+0000
Bathroom Details
  • Full Bathrooms: 3
Interior Features
  • Dining Area
  • Built-Ins
  • Crown Moldings
  • Window Treatments
  • Wood Floors
  • Dishwasher
  • Microwave
  • Refrigerator
  • Kitchen - Eat-In
  • Washer/Dryer Hookups Only
  • Stove
  • Chair Railings
  • Entry Level Bedroom
  • Breakfast Area
  • Family Room Off Kitchen
  • Kitchen - Gourmet
  • Floor Plan - Open
  • Recessed Lighting
  • Water Treat System
  • Formal/Separate Dining Room
  • Attic
  • Carpet
  • Pantry
  • Walk-In Closet(s)
  • Walls/Ceilings: 9'+ Ceilings
  • Ceiling Fan(s)
  • Primary Bath(s)
  • Bathroom - Walk-In Shower
  • Bathroom - Jetted Tub
Subdivision
  • Southwind
Property Features
  • Above Grade
  • Below Grade
  • Fireplace: Mantel(s)
  • Fireplace: Screen
  • Fireplace: Gas/Propane
  • Foundation: Crawl Space
Heating and Cooling
  • Heat Pump(s)
  • Ceiling Fan(s)
Homeowners Association Information
  • Dues: $1900
Exterior Features
  • Brick
Utility Information
  • Sewer: Private Septic Tank
  • Fuel: Electric
Stories
  • 2
Living Area
  • 2,579 sqft
Location
   
Calculate drive times to this property
 
Powered by INRIX® Drive Time

Powered by Walk Score®
Disclaimer: Copyright 2026 Bright MLS IDX. All rights reserved. This information is deemed reliable, but not guaranteed. The information being provided is for consumers’ personal, non-commercial use and may not be used for any purpose other than to identify prospective properties consumers may be interested in purchasing. Data last updated 7/20/26 04:08


