

Listing Courtesy of: BRIGHT IDX / Listed By: Charis Realty Group
10 Fiona Way Brunswick, MD 21758
Coming Soon
$599,900 (USD)
OPEN HOUSE TIMES
-
OPENWed, Aug 54:30 pm - 6:30 pm

Description
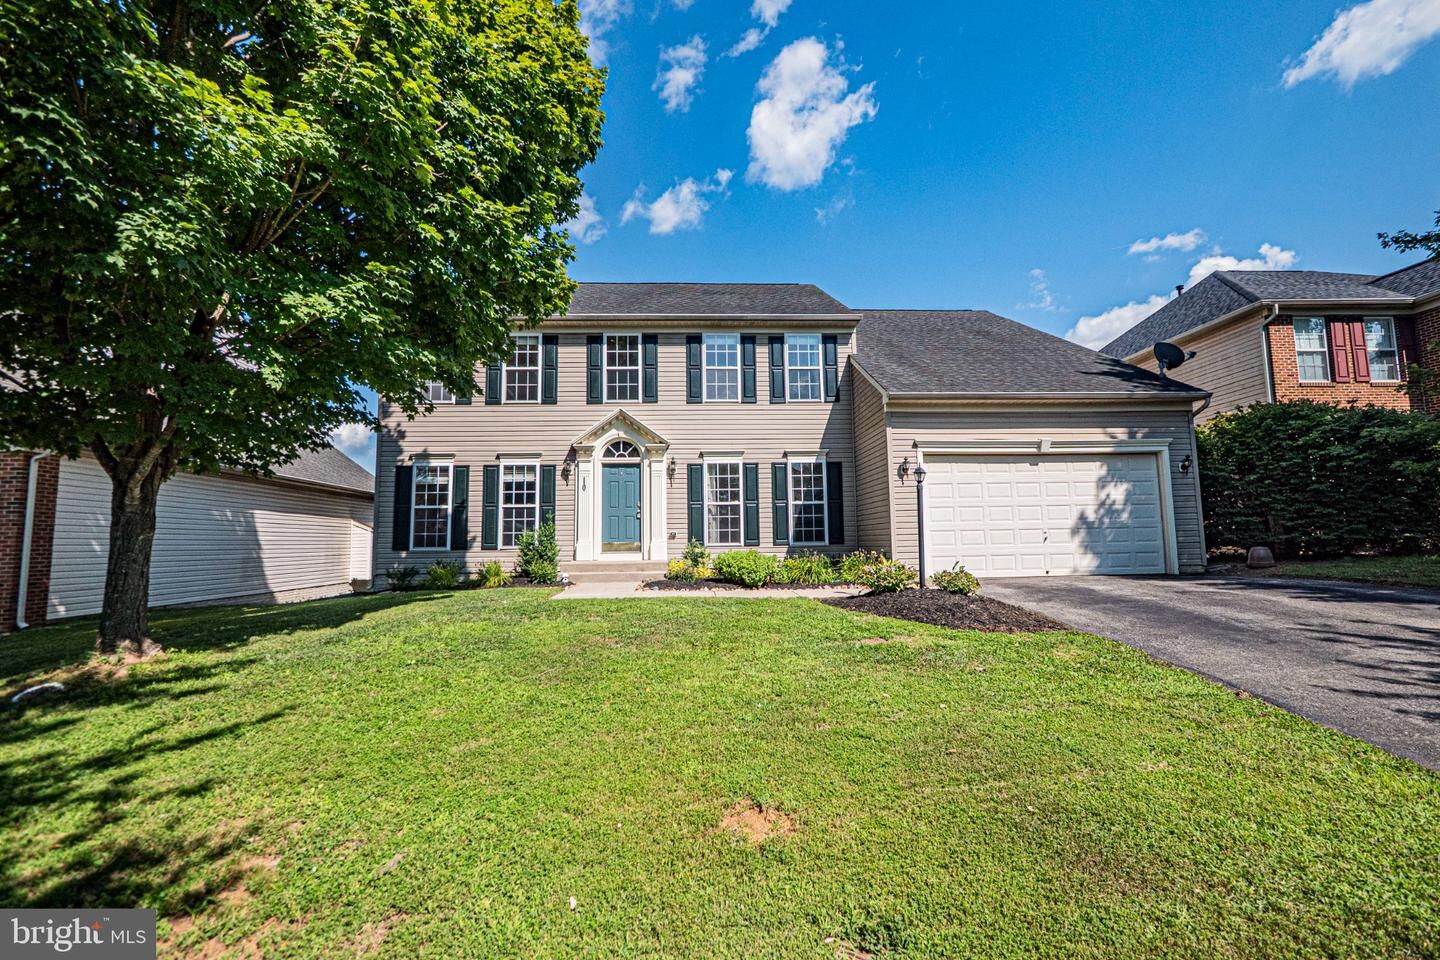
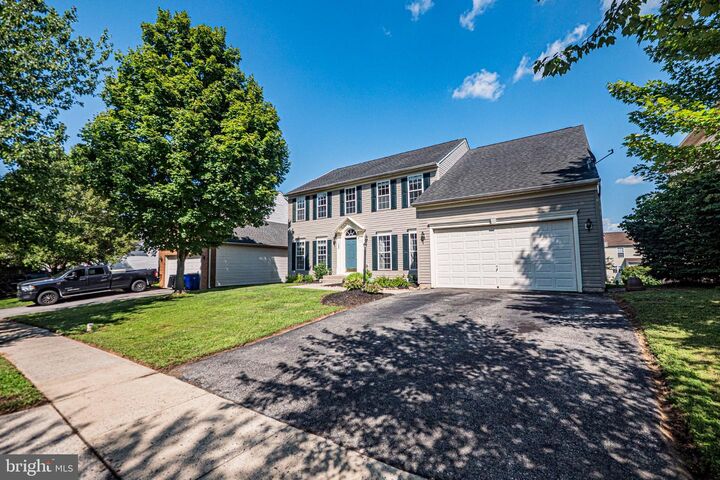
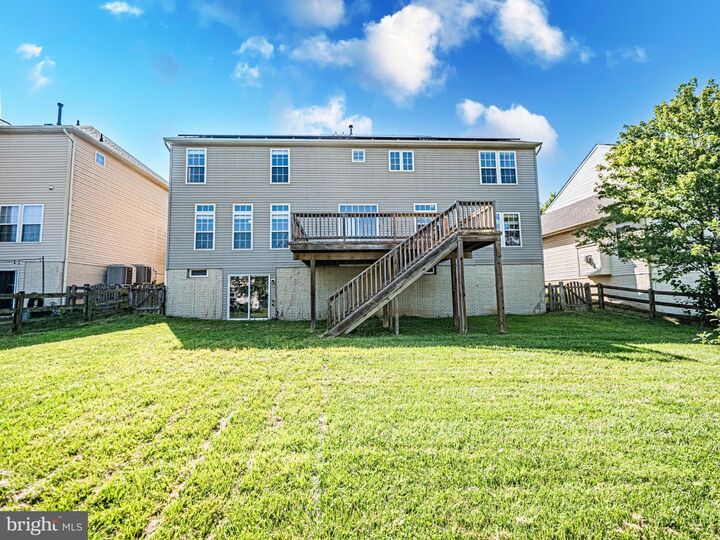
Welcome to 10 Fiona Way! This beautifully maintained colonial offers and over 4,400 square feet of finished living space across three levels, blending generous room sizes with a functional layout perfect for everyday living and entertaining. Featuring 4 spacious bedrooms, 2.5 bathrooms, and multiple living areas, this home provides plenty of flexibility for families, guests, or a home office. The bright kitchen opens to inviting gathering spaces, while the finished lower level adds even more room for recreation, hobbies, or a home gym. Energy efficient solar panels help reduce monthly electric costs, offering long term savings! Outside, enjoy a private backyard and an attached two-car garage, all nestled in an established neighborhood just minutes from shopping, dining, commuter routes, and outdoor recreation! New HVAC, bathroom flooring and upper-level carpet! Motivated sellers are offering $10,000 in seller credit!
MLS #:
MDFR2086510
MDFR2086510
Taxes
$8,882(2026)
$8,882(2026)
Lot Size
9,270 SQFT
9,270 SQFT
Type
Single-Family Home
Single-Family Home
Year Built
2004
2004
Style
Colonial
Colonial
School District
Frederick County Public Schools
Frederick County Public Schools
County
Frederick County
Frederick County
Listed By
Kristin Reel, Charis Realty Group
Source
BRIGHT IDX
Last checked Aug 2 2026 at 5:55 PM GMT+0000
BRIGHT IDX
Last checked Aug 2 2026 at 5:55 PM GMT+0000
Bathroom Details
- Full Bathrooms: 2
- Half Bathroom: 1
Interior Features
- Built-Ins
- Crown Moldings
- Wood Floors
- Floor Plan - Traditional
- Dishwasher
- Disposal
- Dryer
- Washer
- Refrigerator
- Stove
- Recessed Lighting
- Range Hood
- Energy Efficient Appliances
- Built-In Microwave
- Efficiency
- Stainless Steel Appliances
- Carpet
- Walk-In Closet(s)
- Ceiling Fan(s)
- Bathroom - Tub Shower
- Bathroom - Soaking Tub
- Bathroom - Walk-In Shower
Subdivision
- Galyn Manor
Lot Information
- Landscaping
- Level
- Front Yard
- Rear Yard
Property Features
- Above Grade
- Below Grade
- Foundation: Other
Heating and Cooling
- Central
- Central A/C
Basement Information
- Outside Entrance
- Rear Entrance
- Walkout Level
- Connecting Stairway
- Partial
- Daylight
- Windows
- Full
- Improved
- Heated
- Interior Access
Homeowners Association Information
- Dues: $70
Flooring
- Wood
- Carpet
Exterior Features
- Frame
Utility Information
- Sewer: Public Sewer
- Fuel: Natural Gas
School Information
- Elementary School: Brunswick
- Middle School: Brunswick
- High School: Brunswick
Parking
- Asphalt Driveway
- Free
- Public
Stories
- 3
Living Area
- 4,416 sqft
Location
Disclaimer: Copyright 2026 Bright MLS IDX. All rights reserved. This information is deemed reliable, but not guaranteed. The information being provided is for consumers’ personal, non-commercial use and may not be used for any purpose other than to identify prospective properties consumers may be interested in purchasing. Data last updated 8/2/26 10:55




 Facebook
 X
X
 Pinterest
 Copy Link
