

Listing Courtesy of: BRIGHT IDX / Listed By: Re/Max One
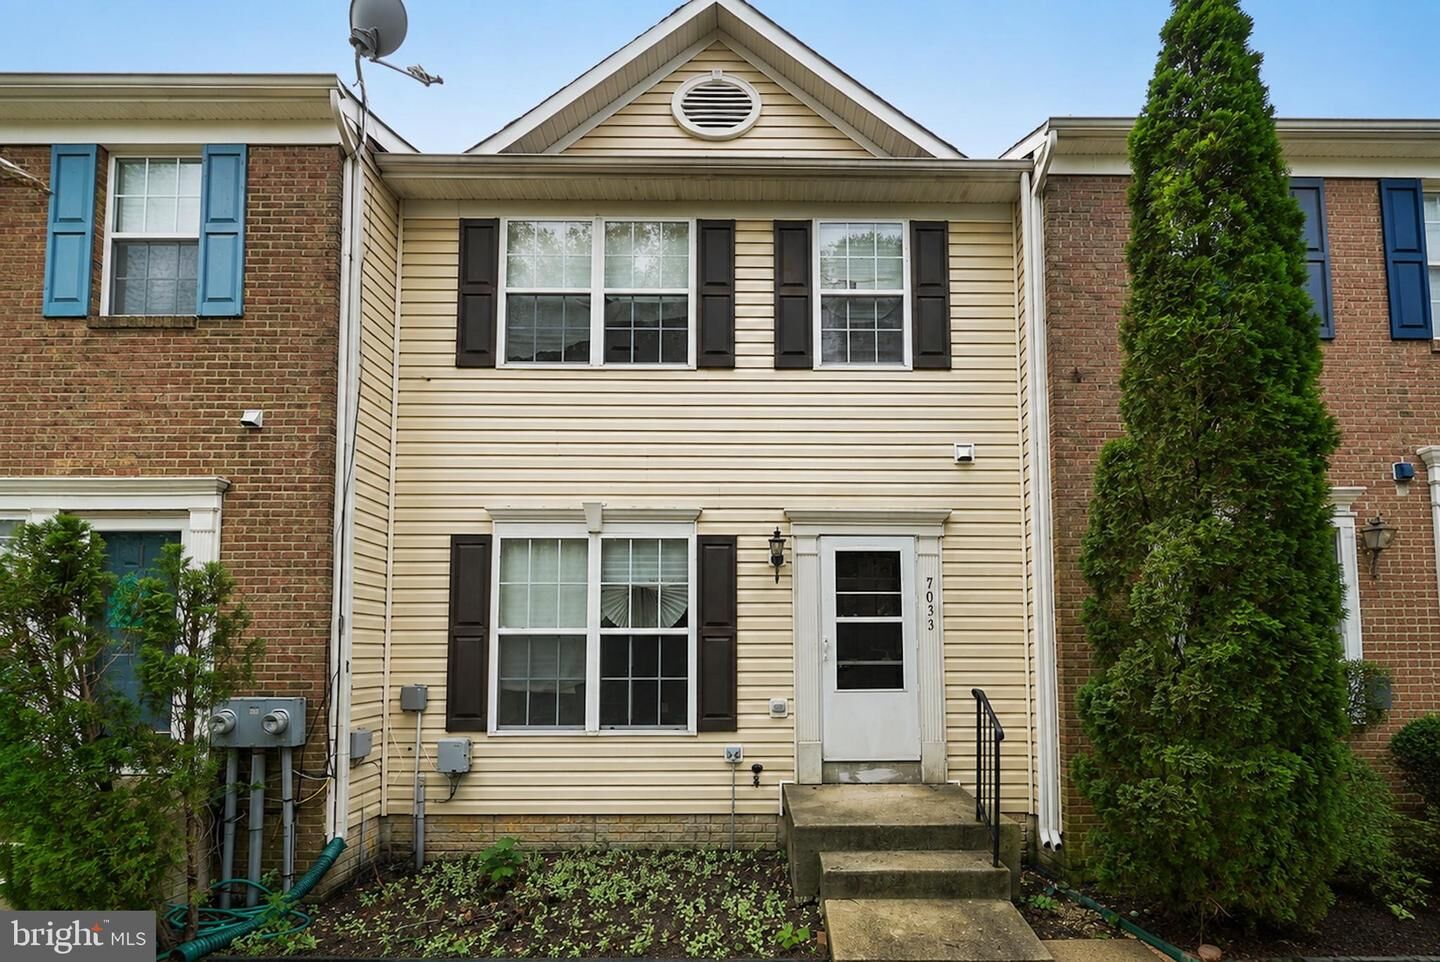
7033 Chadds Ford Drive Brandywine, MD 20613
Active (2 Days)
$335,000 (USD)
MLS #:
MDPG2212520
MDPG2212520
Taxes
$5,255(2025)
$5,255(2025)
Lot Size
1,300 SQFT
1,300 SQFT
Type
Townhouse
Townhouse
Year Built
2004
2004
Style
Colonial
Colonial
School District
Prince George's County Public Schools
Prince George's County Public Schools
County
Prince George's County
Prince George's County
Listed By
Elizabeth W Wills, Re/Max One
Source
BRIGHT IDX
Last checked Jul 26 2026 at 10:13 AM GMT+0000
BRIGHT IDX
Last checked Jul 26 2026 at 10:13 AM GMT+0000
Bathroom Details
- Full Bathrooms: 3
- Half Bathroom: 1
Interior Features
- Dining Area
- Dishwasher
- Dryer
- Washer
- Refrigerator
- Water Heater
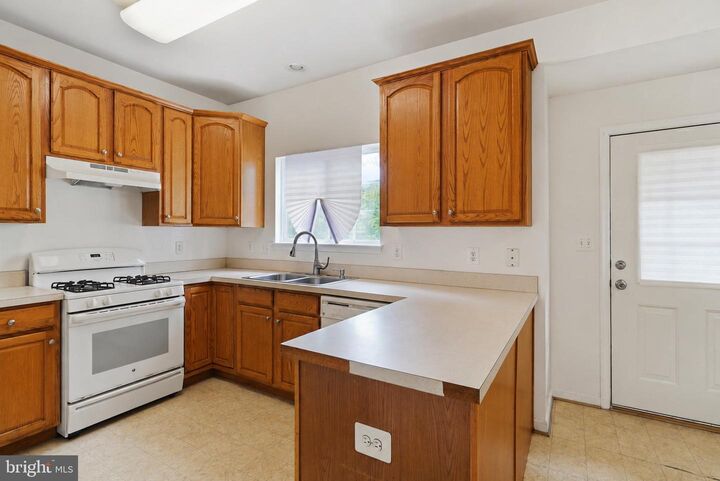
- Kitchen - Eat-In
- Exhaust Fan
- Oven/Range - Gas
- Family Room Off Kitchen
- Kitchen - Island
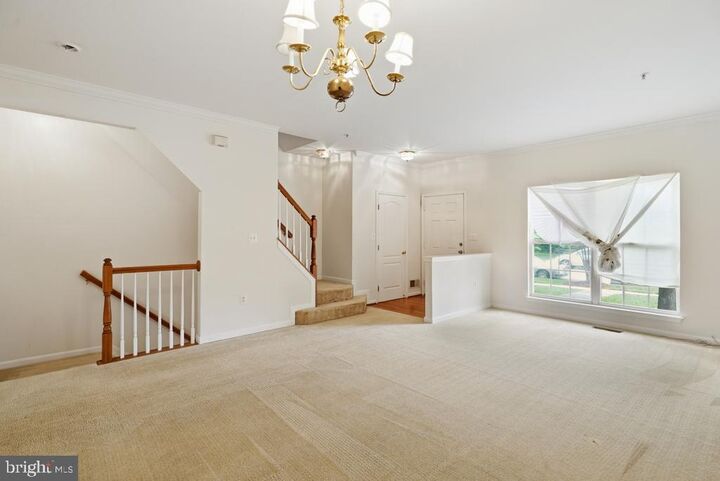
- Floor Plan - Open
- Walls/Ceilings: Dry Wall
- Kitchen - Table Space
- Attic
- Carpet
- Walls/Ceilings: 9'+ Ceilings
- Primary Bath(s)
Subdivision
- Mckendree
Lot Information
- No Thru Street
Property Features
- Above Grade
- Below Grade
- Foundation: Concrete Perimeter
Heating and Cooling
- Forced Air
- Central A/C
Basement Information
- Fully Finished
- Other
- Connecting Stairway
- Windows
- Improved
- Heated
- Poured Concrete
- Interior Access
Homeowners Association Information
- Dues: $220
Flooring
- Laminated
- Carpet
Exterior Features
- Brick
- Combination
- Roof: Asphalt
Utility Information
- Sewer: Public Sewer
- Fuel: Natural Gas Available
Parking
- Assigned
Stories
- 3
Living Area
- 1,414 sqft
Location
Disclaimer: Copyright 2026 Bright MLS IDX. All rights reserved. This information is deemed reliable, but not guaranteed. The information being provided is for consumers’ personal, non-commercial use and may not be used for any purpose other than to identify prospective properties consumers may be interested in purchasing. Data last updated 7/26/26 03:13




 Facebook
 X
X
 Pinterest
 Copy Link

Description