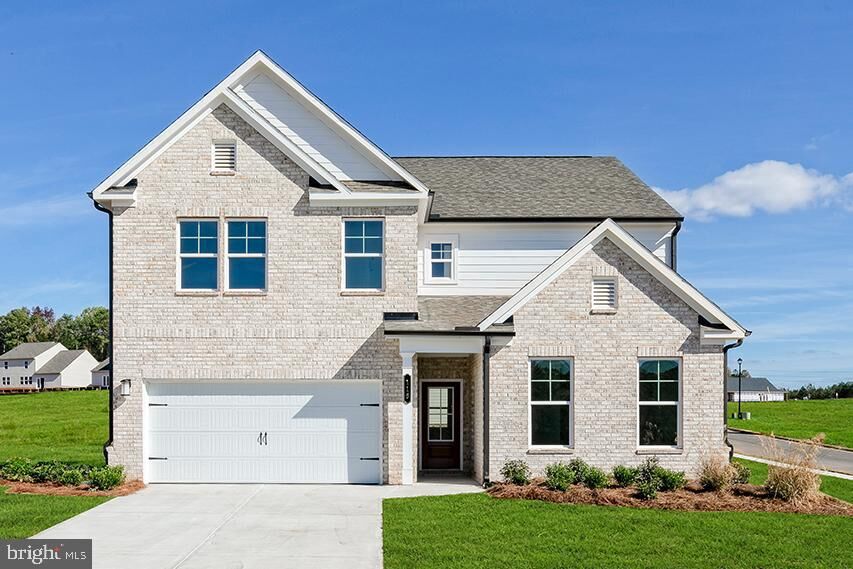
13922 Ejay Drive Brandywine, MD 20613
Listing Courtesy of: BRIGHT IDX / Listed By: Sm Brokerage, LLC

  13922 Ejay Drive Brandywine, MD 20613

Active (1 Days)
$729,990 (USD)
6
BED
5
BATH
4,578
SQFT

Description

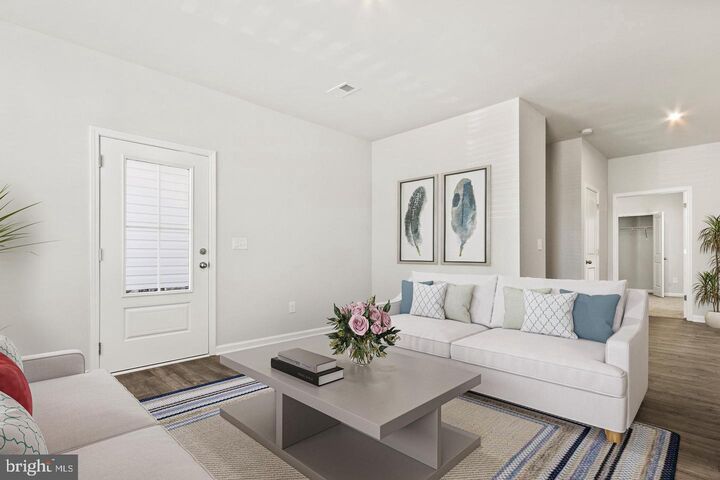
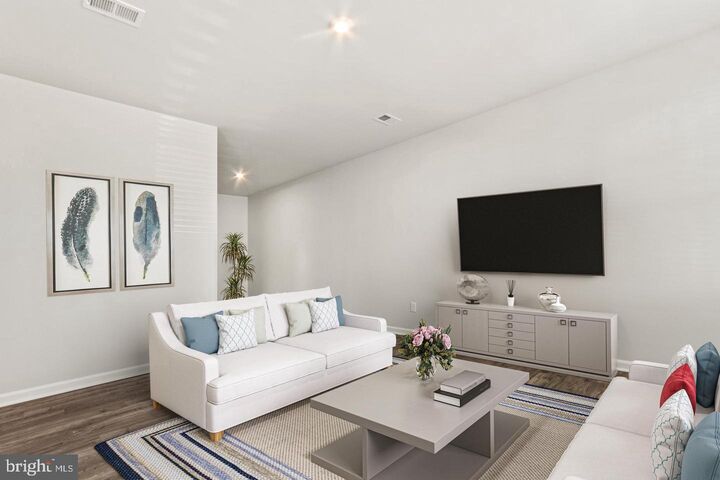
Welcome to The Orchard floor plan on lot 10, a stunning single-family home that masterfully blends functionality with contemporary design. As you step inside, you are greeted by an expansive open-concept main level where the kitchen, dining area, and family room flow seamlessly into one another. This layout is perfect for entertaining guests and family gatherings. The main level also features guest bedroom and bath along with a powder room for guest, catering to your lifestyle needs. With a pocket office and a spacious two-car garage, this home ensures ample storage and organization, making daily life more manageable.Venturing upstairs, you will find additional thoughtfully designed spaces that enhance livability. The upper-level flex room can be transformed into a media room or an extra living area, providing flexibility for your lifestyle needs. The primary bedroom serves as a tranquil retreat, complete with a spacious bathroom and a generous walk-in closet, offering both comfort and convenience. Accompanying this sanctuary are three additional bedrooms and another full bath, ensuring that everyone has their own space. The laundry room, conveniently located on the same level as the bedrooms, adds to the home's practicality. This home also boasts a fully finished basement including a rec room, den, media room and a full bath. All sitting on a walk up basement.Brandywine Woods, where this exceptional home resides, offers a unique blend of peaceful rural-suburban living and modern conveniences. Just a short drive away, Brandywine Crossing features a variety of shopping and dining options, while outdoor enthusiasts can explore nearby Cedarville State Forest and Rosaryville State Park. With Washington, D.C., only 20 miles away, this location provides the perfect balance of tranquility and accessibility. The Orchard floor plan is not just a house; it is a lifestyle choice that promises comfort, convenience, and a sense of community.

MLS #:
MDPG2222186
Lot Size
9,609 SQFT
Type
Single-Family Home
Year Built
2026
Style
Contemporary
School District
Prince George's County Public Schools
County
Prince George's County

Listed By

Danielle Dawn Wallace, Sm Brokerage, LLC
Source
BRIGHT IDX
Last checked Oct 10 2026 at 3:29 PM GMT+0000
Bathroom Details
  • Full Bathrooms: 4
  • Half Bathroom: 1
Subdivision
  • Brandywine Woods
Property Features
  • Above Grade
  • Foundation: Concrete Perimeter
Heating and Cooling
  • Heat Pump(s)
Basement Information
  • Partially Finished
Homeowners Association Information
  • Dues: $145
Exterior Features
  • Aluminum Siding
Utility Information
  • Sewer: Public Sewer
  • Fuel: Electric
Stories
  • 3
Living Area
  • 4,578 sqft
Location
   
Calculate drive times to this property
 
Powered by INRIX® Drive Time

Powered by Walk Score®

Estimated Monthly Mortgage Payment

*Based on Fixed Interest Rate withe a 30 year term, principal and interest only

Listing price
Down payment
%
Interest rate
%
Mortgage calculator estimates are provided by The Corcoran Group and are intended for information use only. Your payments may be higher or lower and all loans are subject to credit approval.
Disclaimer: Copyright 2026 Bright MLS IDX. All rights reserved. This information is deemed reliable, but not guaranteed. The information being provided is for consumers’ personal, non-commercial use and may not be used for any purpose other than to identify prospective properties consumers may be interested in purchasing. Data last updated 10/10/26 08:29


