

Listing Courtesy of: BRIGHT IDX / Listed By: Weichert Realtors Blue Ribbon
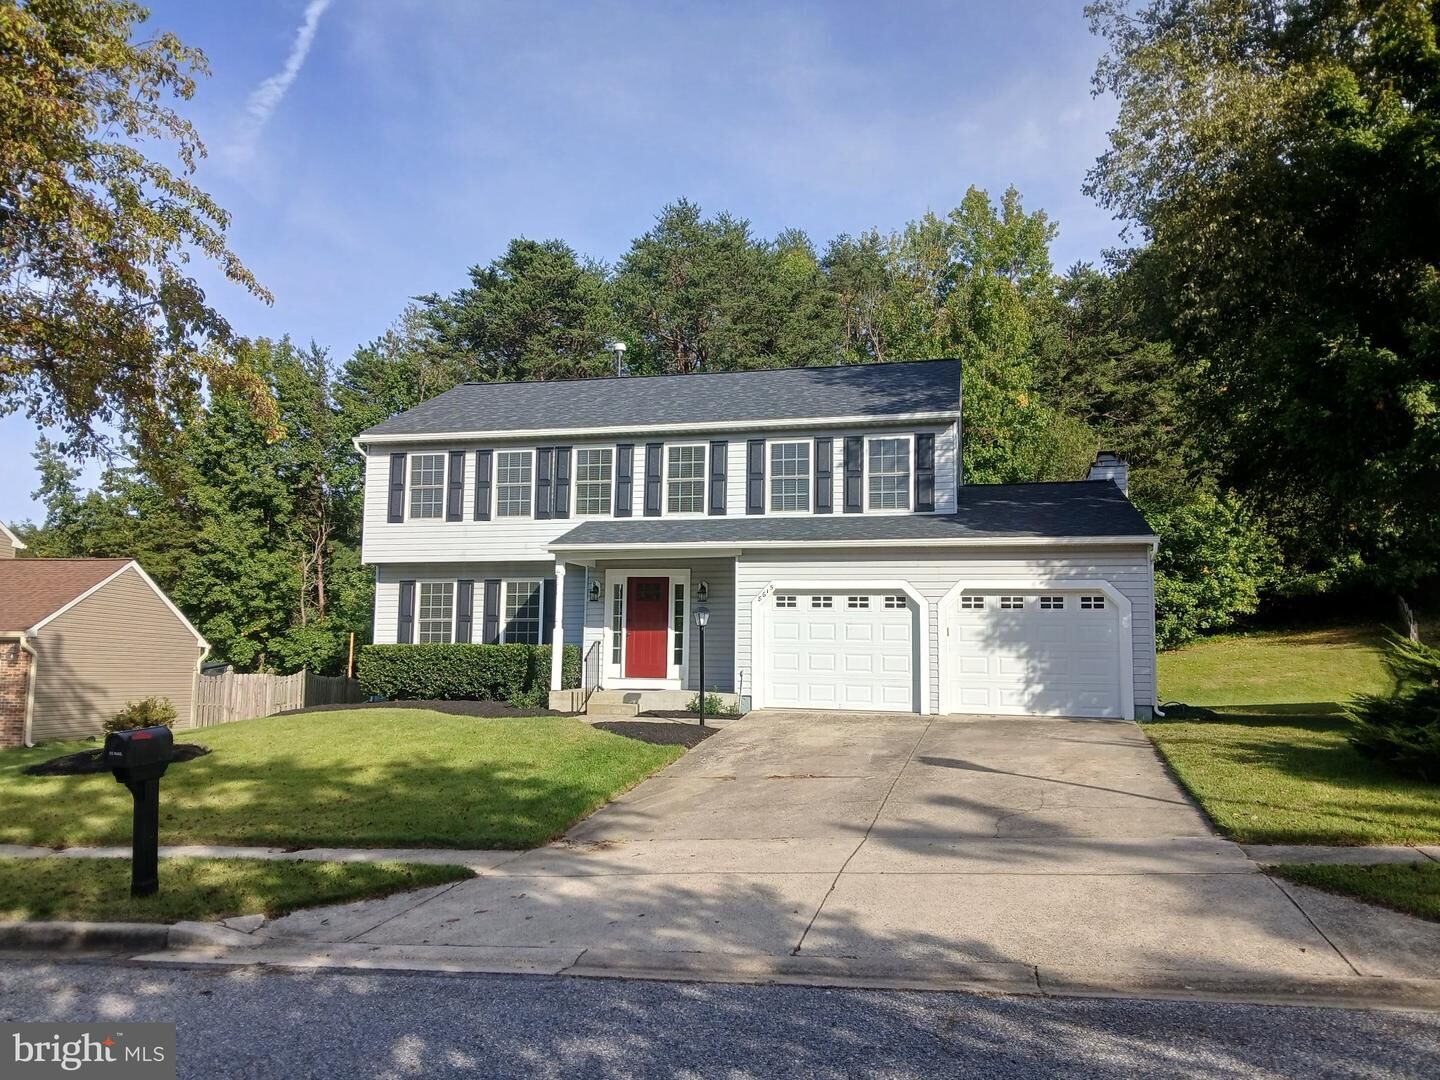
8615 Undermire Court Bowie, MD 20720
Coming Soon
$619,900 (USD)
OPEN HOUSE TIMES
-
OPENSat, Oct 171:00 pm - 4:00 pm
-
OPENSun, Oct 1812 noon - 3:00 pm
Description
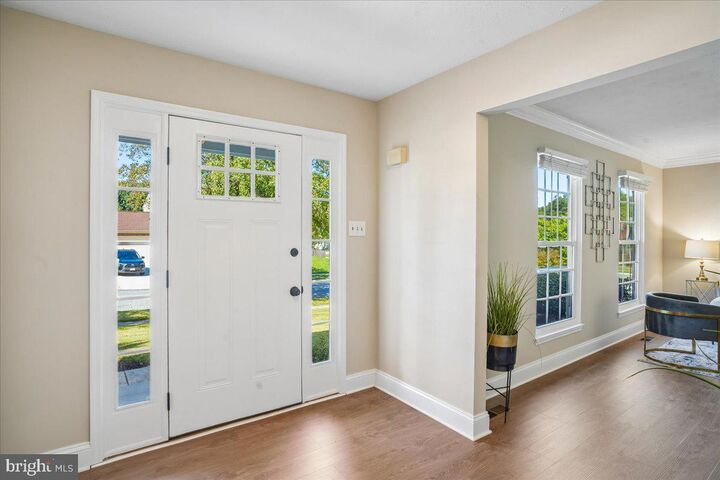
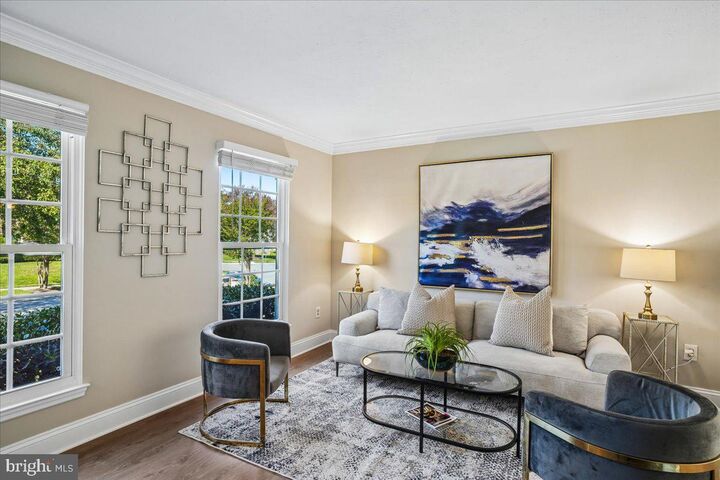
Looking for a newly updated, move-in-ready home with room to relax, work, and entertain, plus an inviting backyard, a community swimming pool, and a tennis court?Would you enjoy exploring nearby Highbridge Park, Pope's Creek Park, the WB&A Trail, and the historic charm of Old Town Bowie?Then 8615 Undermire Court deserves a closer look.As you compare your options, consider three questions:How much will I need to change after I move in?Extensive 2026 updates include fresh paint, luxury vinyl flooring, new carpet, updated fixtures, fully renovated bathrooms, and brand-new appliances. The work has been done; move in and make it yours.Does this home fit the life I've built and the way I want to live?The traditional Colonial floor plan gives each part of your day its own space. The finished lower level adds a full bath and two additional finished rooms, offering flexibility for an office, media space, fitness area, hobbies, or whatever your needs dictate.A generous storage room and exterior access via wide steps and Bilco-style doors add even more functionality.Does this home feel like the next chapter I've been looking for?Consider the combination of condition, space, flexibility, recreation, and convenience. No single feature has to make the decision.Sometimes it's simply about finding the home that checks more boxes.How many does 8615 Undermire Court check for you?Upper- and lower-level living spaces have been virtually staged; Twilight images are AI; no landscape lighting.)
MLS #:
MDPG2219612
MDPG2219612
Taxes
$7,666(2026)
$7,666(2026)
Lot Size
0.4 acres
0.4 acres
Type
Single-Family Home
Single-Family Home
Year Built
1989
1989
Style
Colonial
Colonial
School District
Prince George's County Public Schools
Prince George's County Public Schools
County
Prince George's County
Prince George's County
Listed By
Thomas Allotta, Weichert Realtors Blue Ribbon
Source
BRIGHT IDX
Last checked Oct 10 2026 at 3:29 PM GMT+0000
BRIGHT IDX
Last checked Oct 10 2026 at 3:29 PM GMT+0000
Bathroom Details
- Full Bathrooms: 2
- Half Bathrooms: 2
Interior Features
- Dining Area
- Crown Moldings
- Floor Plan - Traditional
- Dishwasher
- Disposal
- Energy Star Refrigerator
- Microwave
- Refrigerator
- Water Heater
- Icemaker
- Stove
- Chair Railings
- Washer - Front Loading
- Breakfast Area
- Family Room Off Kitchen
- Upgraded Countertops
- Oven - Self Cleaning
- Walls/Ceilings: Dry Wall
- Energy Star Clothes Washer
- Other
- Energy Efficient Appliances
- Energy Star Dishwasher
- Formal/Separate Dining Room
- Stainless Steel Appliances
- Carpet
- Dryer - Electric
- Ceiling Fan(s)
- Bathroom - Tub Shower
- Bathroom - Walk-In Shower
Subdivision
- Springfield Manor Cluster
Property Features
- Above Grade
- Below Grade
- Fireplace: Screen
- Fireplace: Brick
- Foundation: Block
Heating and Cooling
- Forced Air
- Central A/C
Basement Information
- Fully Finished
- Connecting Stairway
- Partial
- Daylight
- Improved
- Heated
- Walkout Stairs
- Interior Access
Homeowners Association Information
- Dues: $79
Flooring
- Carpet
- Luxury Vinyl Plank
Exterior Features
- Frame
- Roof: Architectural Shingle
Utility Information
- Sewer: Public Sewer
- Fuel: Natural Gas
Parking
- Concrete Driveway
Stories
- 3
Living Area
- 3,146 sqft
Location
Estimated Monthly Mortgage Payment
*Based on Fixed Interest Rate withe a 30 year term, principal and interest only
Listing price
Down payment
%
Interest rate
%Mortgage calculator estimates are provided by The Corcoran Group and are intended for information use only. Your payments may be higher or lower and all loans are subject to credit approval.
Disclaimer: Copyright 2026 Bright MLS IDX. All rights reserved. This information is deemed reliable, but not guaranteed. The information being provided is for consumers’ personal, non-commercial use and may not be used for any purpose other than to identify prospective properties consumers may be interested in purchasing. Data last updated 10/10/26 08:29




 Facebook
 X
X
 Pinterest
 Copy Link
