

Listing Courtesy of: BRIGHT IDX / Listed By: United Real Estate Executives
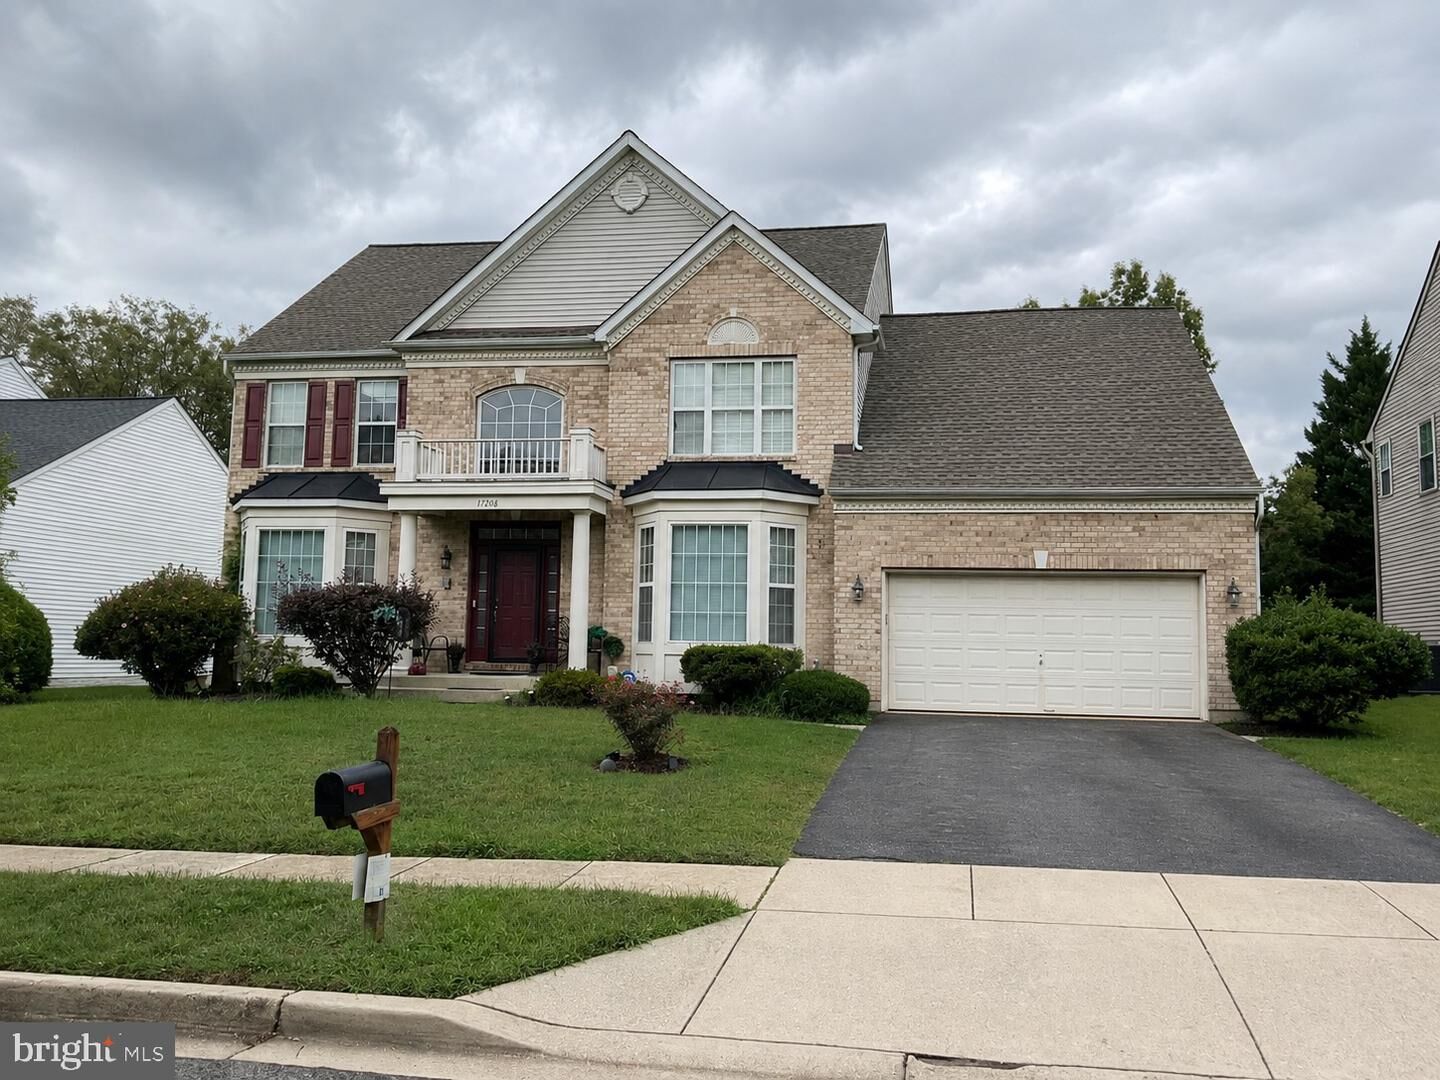
17208 Russet Drive Bowie, MD 20716
Coming Soon (1 Days)
$745,000 (USD)
OPEN HOUSE TIMES
-
OPENSat, Sep 121:00 pm - 3:00 pm
Description
Nestled in the charming Longleaf community, this exquisite Colonial-style residence is the one you'll want to call home for the holidays! Built in 2001, this meticulously maintained home spans an impressive 3,602 square feet, providing ample space for both relaxation and entertainment. As you step inside, you are greeted by a warm and inviting two story foyer that is flanked by a spacious living and dining room. The heart of this beautiful home is the spacious kitchen, featuring a generous island, built-in range, and a suite of high-end appliances, including a built-in microwave, wall oven, and dishwasher. The eat-in kitchen flows seamlessly into the family room or sun-room, creating an ideal setting for gatherings. The breakfast area invites you to enjoy your morning coffee with a view into the rear yard and patio. The main floor laundry, located in the mud room, offers convenience and accessibility. At the end of a long day, you can retreat to the luxurious primary suite, complete with a walk-in closet and a spa-like bathroom featuring a soaking tub and a stall shower. The upper level is complimented by three generously sized bedrooms and a full bath. The fully finished daylight basement is a true gem, offering additional living space that can be tailored to your needs-whether it's a home theater, gym, or play area. With a walkout level, this space seamlessly connects to the outdoors, perfect for entertaining or enjoying quiet evenings. Welcome home!
MLS #:
MDPG2216322
MDPG2216322
Taxes
$10,775(2026)
$10,775(2026)
Lot Size
0.25 acres
0.25 acres
Type
Single-Family Home
Single-Family Home
Year Built
2001
2001
Style
Colonial, Traditional
Colonial, Traditional
School District
Prince George's County Public Schools
Prince George's County Public Schools
County
Prince George's County
Prince George's County
Listed By
Veronica Morton-Boulware, United Real Estate Executives
Source
BRIGHT IDX
Last checked Aug 24 2026 at 12:18 PM GMT+0000
BRIGHT IDX
Last checked Aug 24 2026 at 12:18 PM GMT+0000
Bathroom Details
- Full Bathrooms: 3
- Half Bathroom: 1
Interior Features
- Floor Plan - Traditional
- Cooktop
- Dishwasher
- Disposal
- Dryer
- Washer
- Refrigerator
- Oven - Wall
- Water Heater
- Kitchen - Eat-In
- Exhaust Fan
- Breakfast Area
- Family Room Off Kitchen
- Kitchen - Island
- Built-In Range
- Built-In Microwave
- Formal/Separate Dining Room
- Carpet
- Pantry
- Walk-In Closet(s)
- Ceiling Fan(s)
- Primary Bath(s)
- Bathroom - Soaking Tub
- Bathroom - Stall Shower
Subdivision
- Longleaf
Property Features
- Above Grade
- Below Grade
- Fireplace: Double Sided
- Fireplace: Electric
- Foundation: Concrete Perimeter
Heating and Cooling
- Heat Pump(s)
- Central A/C
Basement Information
- Walkout Level
- Fully Finished
- Daylight
- Full
- Improved
- Heated
Homeowners Association Information
- Dues: $75
Exterior Features
- Brick
- Brick Front
- Roof: Shingle
- Roof: Slate
Utility Information
- Utilities: Cable Tv Available, Electric Available, Natural Gas Available, Phone Available
- Sewer: Public Sewer
- Fuel: Electric
Stories
- 3
Living Area
- 3,602 sqft
Location
Estimated Monthly Mortgage Payment
*Based on Fixed Interest Rate withe a 30 year term, principal and interest only
Listing price
Down payment
%
Interest rate
%Mortgage calculator estimates are provided by The Corcoran Group and are intended for information use only. Your payments may be higher or lower and all loans are subject to credit approval.
Disclaimer: Copyright 2026 Bright MLS IDX. All rights reserved. This information is deemed reliable, but not guaranteed. The information being provided is for consumers’ personal, non-commercial use and may not be used for any purpose other than to identify prospective properties consumers may be interested in purchasing. Data last updated 8/24/26 05:18




 Facebook
 X
X
 Pinterest
 Copy Link
