

Listing Courtesy of: BRIGHT IDX / Listed By: Real Broker, LLC
9414 Wadsworth Drive Bethesda, MD 20817
Coming Soon (1 Days)
$1,750,000 (USD)
OPEN HOUSE TIMES
-
OPENWed, Sep 94:00 pm - 7:00 pm
Description
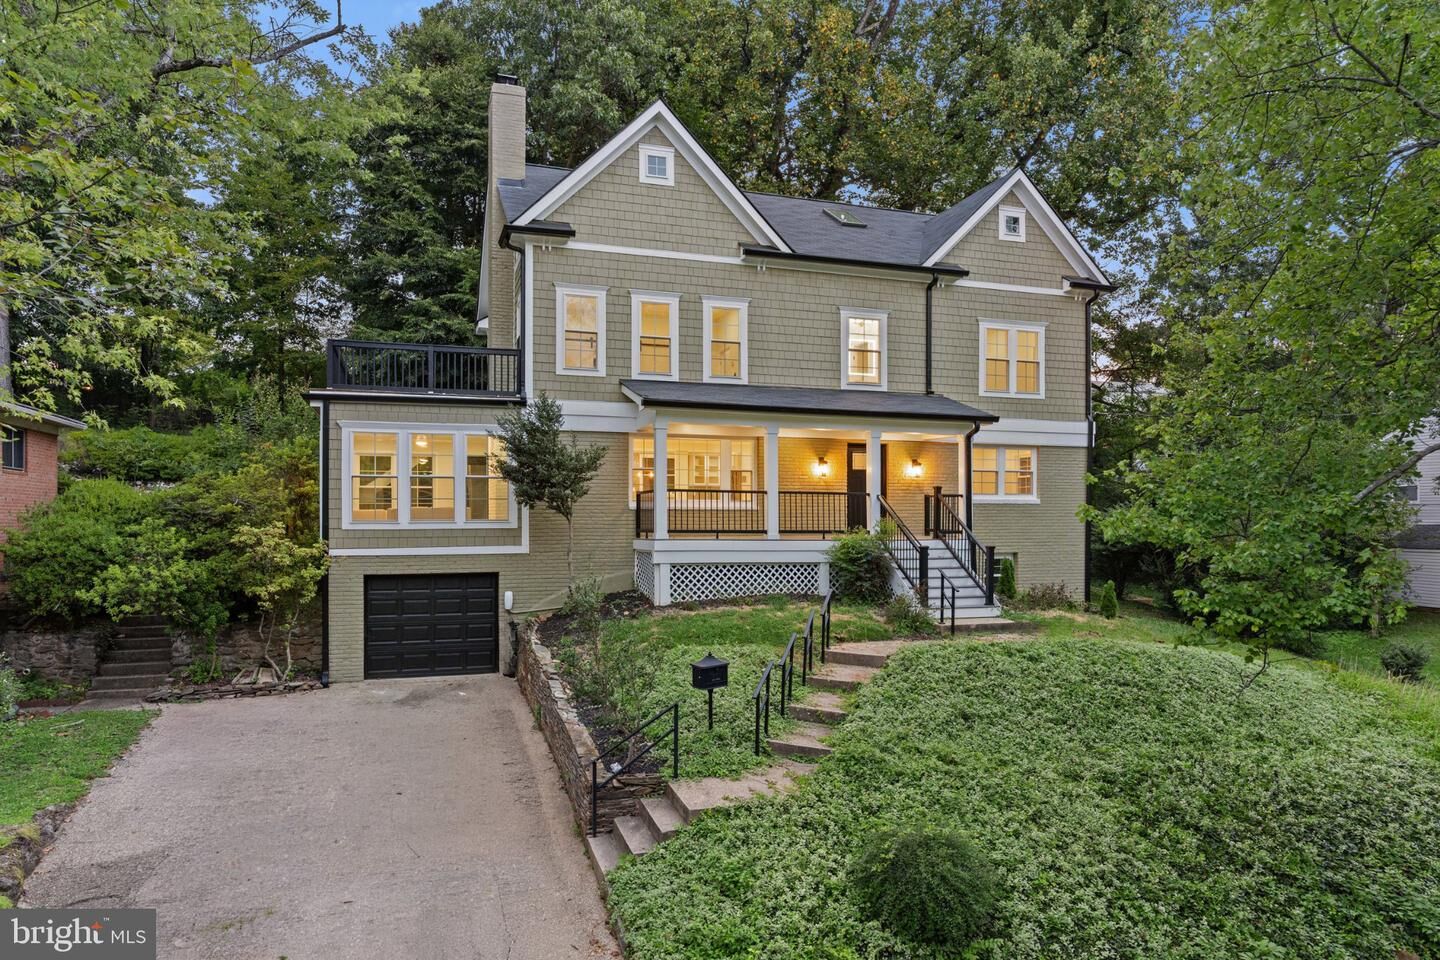
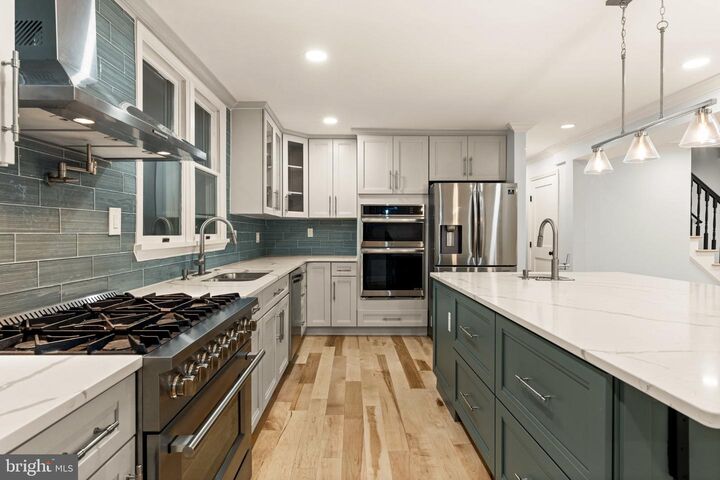
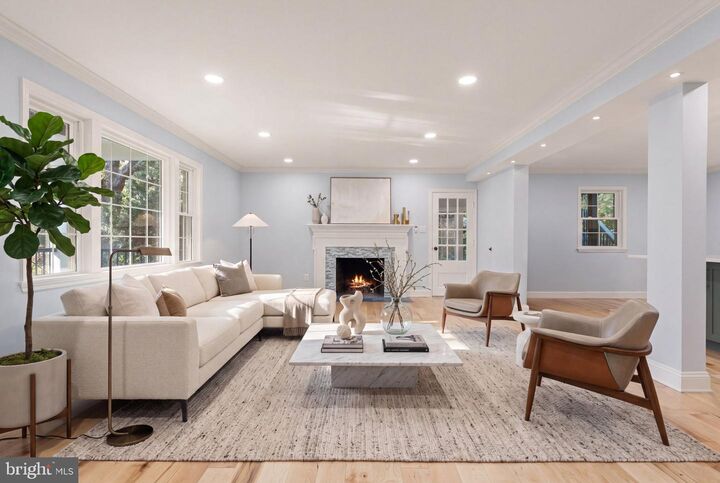
Welcome to 9414 Wadsworth Dr, a spacious Colonial-style home that was expanded and completely remodeled in 2025. Offering seven bedrooms and five and a half bathrooms, the home features a versatile floor plan with maple hardwood floors, 10-foot ceilings on the upper level, skylights, crown molding, and abundant natural light throughout. The main level includes a wood-burning fireplace, a spacious living area, and a window-filled sunroom.The renovated kitchen features KraftMaid cabinetry, quartz countertops, an expansive island, a six-burner gas range, a vented hood, double wall ovens, and stainless steel appliances. The primary bedroom provides access to a private deck overlooking the neighborhood. Bathrooms feature marble finishes, including heated marble floors.The fully finished walk-out lower level has its own exterior entrance and direct garage access, offering flexible space for a home office, guest accommodations, recreation, or other uses. Laundry is located on two levels. Additional features include an attached garage, driveway parking, and a Tesla charger.Situated on a large, private, tree-lined lot, the backyard includes a deck, stone patio, water fountain, and tree house, with mature trees providing privacy and a peaceful outdoor setting. Conveniently located near Wyngate Elementary School and Wildwood Shopping Center, with easy access to major commuter routes and highways.
MLS #:
MDMC2253686
MDMC2253686
Taxes
$16,984(2026)
$16,984(2026)
Lot Size
0.26 acres
0.26 acres
Type
Single-Family Home
Single-Family Home
Year Built
1959
1959
Style
Colonial
Colonial
School District
Montgomery County Public Schools
Montgomery County Public Schools
County
Montgomery County
Montgomery County
Listed By
Donovan Sponberg, Century 21 New Millennium
Source
BRIGHT IDX
Last checked Sep 2 2026 at 10:28 AM GMT+0000
BRIGHT IDX
Last checked Sep 2 2026 at 10:28 AM GMT+0000
Bathroom Details
- Full Bathrooms: 5
Interior Features
- Crown Moldings
- Wood Floors
- Dishwasher
- Disposal
- Dryer
- Microwave
- Washer
- Refrigerator
- Oven - Wall
- Combination Kitchen/Dining
- Stove
- Chair Railings
- Oven - Double
- Oven/Range - Gas
- Upgraded Countertops
- Kitchen - Island
- Walls/Ceilings: Dry Wall
- Recessed Lighting
- Range Hood
- Six Burner Stove
- Combination Kitchen/Living
- Combination Dining/Living
- Other
- Washer/Dryer Stacked
- Skylight(s)
- Water Heater - High-Efficiency
- Stainless Steel Appliances
- Ceiling Fan(s)
- Primary Bath(s)
Subdivision
- Ashburton
Property Features
- Above Grade
- Below Grade
- Fireplace: Wood
- Foundation: Concrete Perimeter
Heating and Cooling
- Forced Air
- Central A/C
- Ceiling Fan(s)
Basement Information
- Outside Entrance
- Rear Entrance
- Fully Finished
- Connecting Stairway
- Windows
- Heated
- Drainage System
- Garage Access
Flooring
- Hardwood
- Ceramic Tile
Exterior Features
- Brick
- Concrete
- Roof: Shake
Utility Information
- Sewer: Public Sewer
- Fuel: Natural Gas
School Information
- Elementary School: Wyngate
- Middle School: North Bethesda
- High School: Walter Johnson
Stories
- 3
Living Area
- 4,120 sqft
Location
Estimated Monthly Mortgage Payment
*Based on Fixed Interest Rate withe a 30 year term, principal and interest only
Listing price
Down payment
%
Interest rate
%Mortgage calculator estimates are provided by The Corcoran Group and are intended for information use only. Your payments may be higher or lower and all loans are subject to credit approval.
Disclaimer: Copyright 2026 Bright MLS IDX. All rights reserved. This information is deemed reliable, but not guaranteed. The information being provided is for consumers’ personal, non-commercial use and may not be used for any purpose other than to identify prospective properties consumers may be interested in purchasing. Data last updated 9/2/26 03:28




 Facebook
 X
X
 Pinterest
 Copy Link
