

Listing Courtesy of: BRIGHT IDX / Listed By: Long & Foster Real Estate, Inc.
7614 Carteret Road Bethesda, MD 20817
Active (1 Days)
$1,350,000 (USD)
OPEN HOUSE TIMES
-
OPENSun, Aug 1612 noon - 2:00 pm
Description
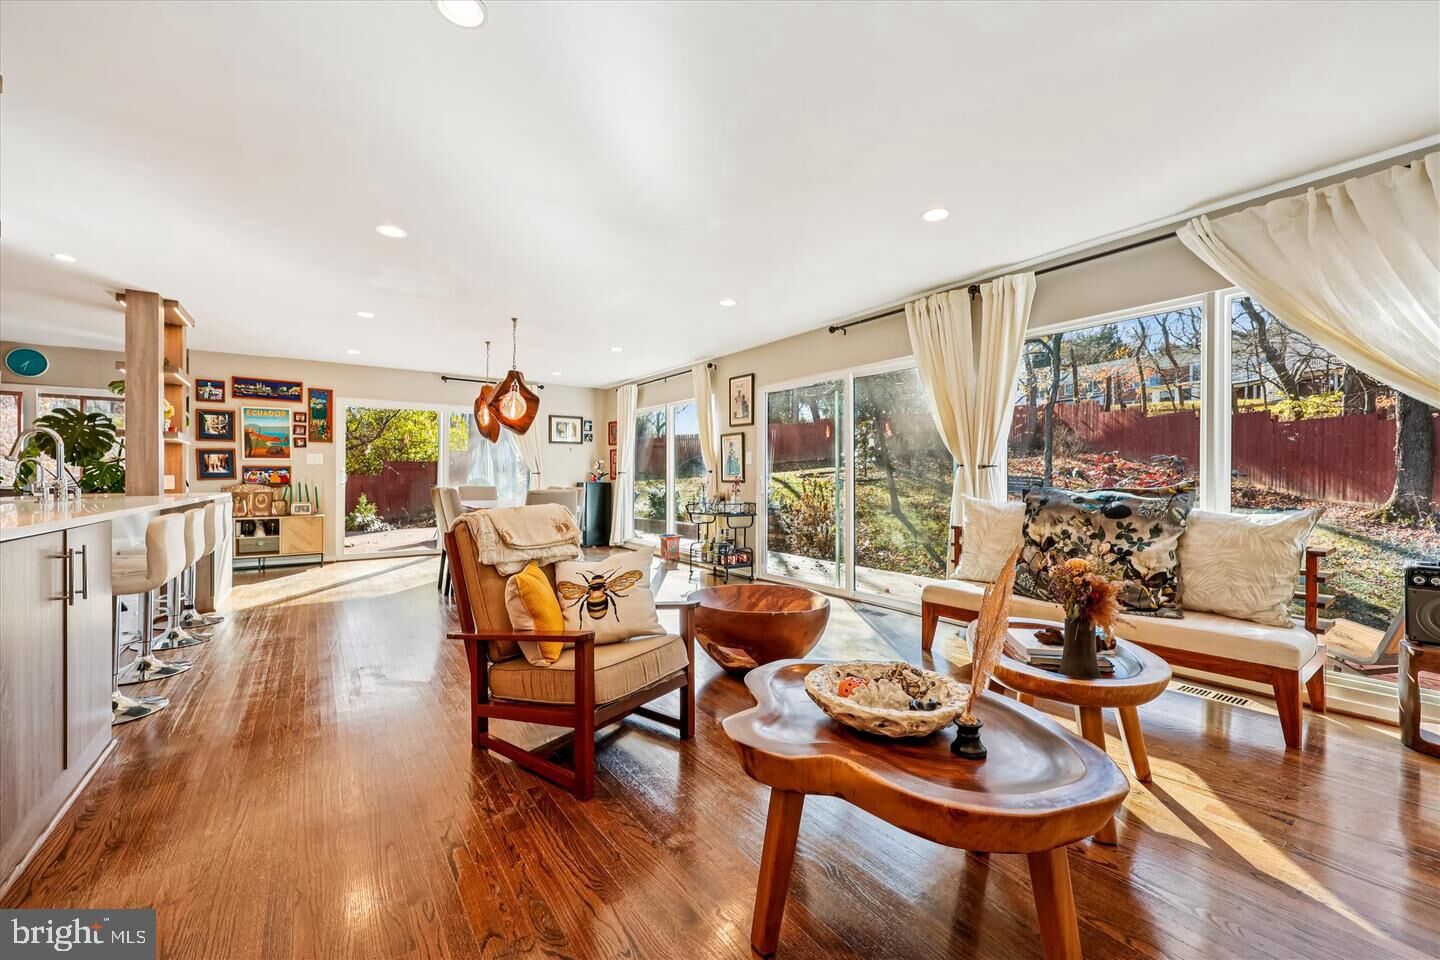
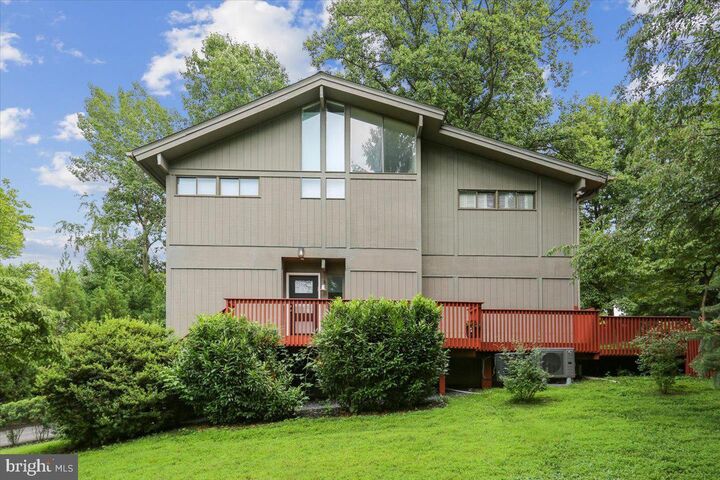
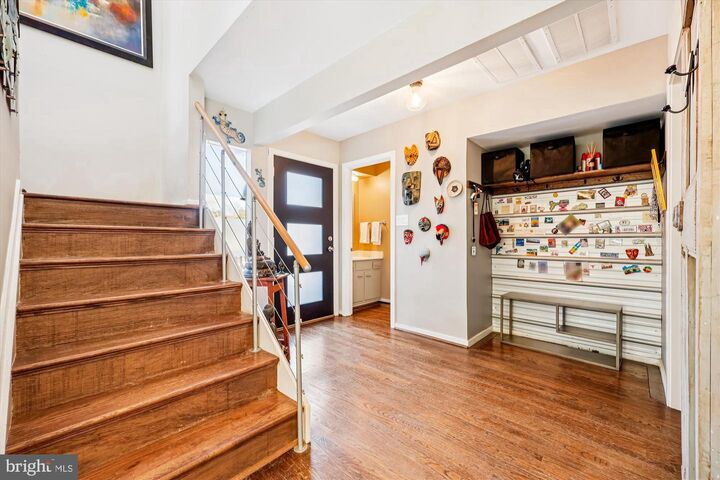
Beautifully updated and set on a gorgeous private lot in the sought-after Burning Tree Estates, this contemporary cul-de-sac home offers exceptional style, comfort, and convenience. The main level features an open-concept kitchen and family room anchored by a stunning high-end kitchen renovation, gleaming hardwood floors, abundant natural light from large windows and new energy-efficient sliding doors, and seamless indoor/outdoor flow to a wrap-around deck and screened porch. A separate formal living room provides additional first-floor entertaining space or a cozy family room with wood burning fireplace.Upstairs, you’ll find five spacious bedrooms with vaulted ceilings, all served by renovated bathrooms and upgraded finishes. The lower level adds outstanding flexibility with a renovated guest suite, full bath, new mudroom entrance, and interior access to the two-car garage.Extensive recent upgrades include: new fencing, updated porches, redesigned landscaping (2023 & 2025), new main-level windows, updated railings and flooring, full interior repainting, multiple bathroom renovations, a new main-level HVAC system (2025), a new front entrance door with exterior lighting, and a beautifully designed laundry room featuring a built-in dog-washing station.Perfectly located just minutes from River Rd, Bradley Blvd, and downtown Bethesda—and with top-rated school cluster—this modern home combines privacy, luxury, and everyday convenience in one exceptional package.
MLS #:
MDMC2250926
MDMC2250926
Taxes
$12,941(2026)
$12,941(2026)
Lot Size
0.37 acres
0.37 acres
Type
Single-Family Home
Single-Family Home
Year Built
1977
1977
Style
Contemporary
Contemporary
School District
Montgomery County Public Schools
Montgomery County Public Schools
County
Montgomery County
Montgomery County
Listed By
Amie Chilcoat, Woodley Park
Source
BRIGHT IDX
Last checked Aug 12 2026 at 7:19 PM GMT+0000
BRIGHT IDX
Last checked Aug 12 2026 at 7:19 PM GMT+0000
Bathroom Details
- Full Bathrooms: 3
- Half Bathroom: 1
Interior Features
- Dining Area
- Window Treatments
- Wood Floors
- Dishwasher
- Disposal
- Kitchen - Eat-In
- Exhaust Fan
- Walls/Ceilings: Beamed Ceilings
- Kitchen - Gourmet
- Upgraded Countertops
- Kitchen - Island
- Floor Plan - Open
- Recessed Lighting
- Built-In Microwave
- Dryer - Electric
- Walk-In Closet(s)
- Walls/Ceilings: 9'+ Ceilings
- Primary Bath(s)
Subdivision
- Burning Tree
Lot Information
- Backs to Trees
- Cul-De-Sac
Property Features
- Above Grade
- Below Grade
- Foundation: Slab
Heating and Cooling
- Heat Pump - Electric Backup
- Central A/C
Basement Information
- Fully Finished
- Garage Access
Flooring
- Hardwood
Exterior Features
- Frame
- Roof: Shingle
Utility Information
- Utilities: Electric Available, Phone Available, Water Available, Sewer Available
- Sewer: Public Sewer
- Fuel: Electric
School Information
- Elementary School: Seven Locks
- Middle School: Cabin John
- High School: Winston Churchill
Stories
- 3
Living Area
- 3,400 sqft
Location
Estimated Monthly Mortgage Payment
*Based on Fixed Interest Rate withe a 30 year term, principal and interest only
Listing price
Down payment
%
Interest rate
%Mortgage calculator estimates are provided by The Corcoran Group and are intended for information use only. Your payments may be higher or lower and all loans are subject to credit approval.
Disclaimer: Copyright 2026 Bright MLS IDX. All rights reserved. This information is deemed reliable, but not guaranteed. The information being provided is for consumers’ personal, non-commercial use and may not be used for any purpose other than to identify prospective properties consumers may be interested in purchasing. Data last updated 8/12/26 12:19




 Facebook
 X
X
 Pinterest
 Copy Link
