4710 Elm Street W-0205 Bethesda, MD 20814
Listing Courtesy of: BRIGHT IDX / Listed By: Kw Empower

  4710 Elm Street W-0205 Bethesda, MD 20814

Active (0 Days)
$2,659 (USD)
1
BED
1
BATH
812
SQFT

Description

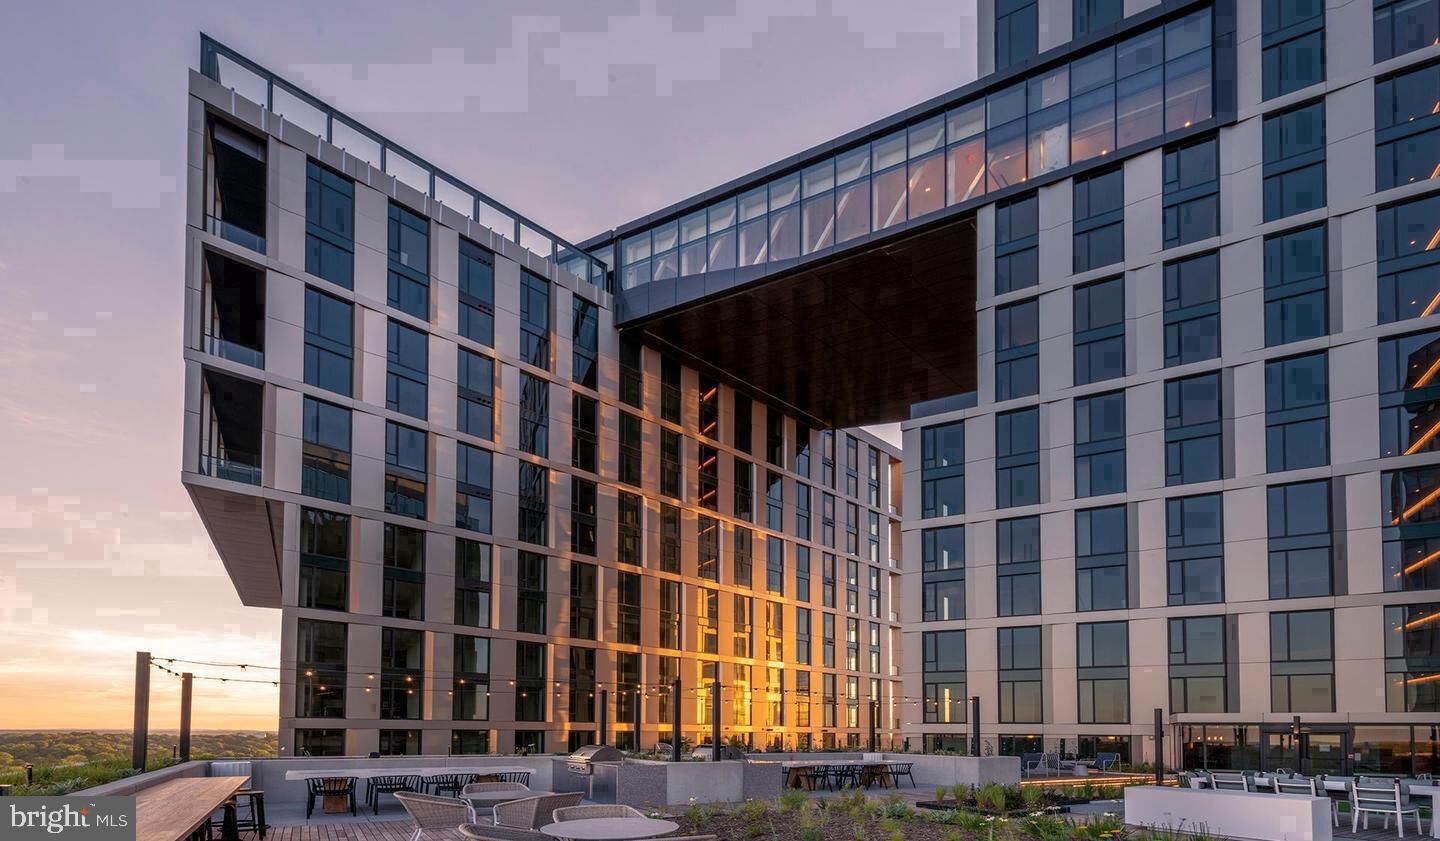
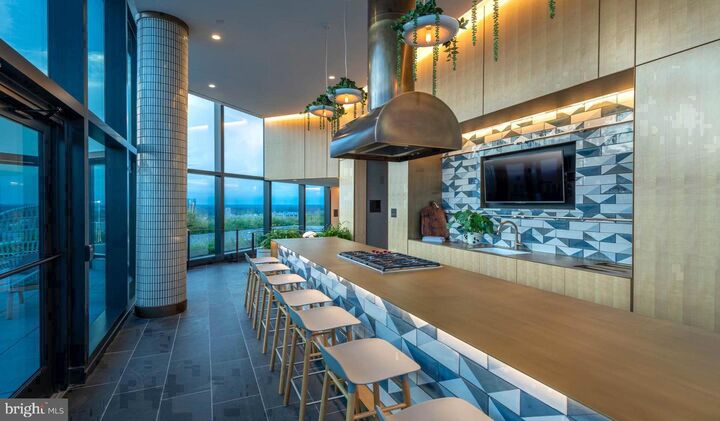
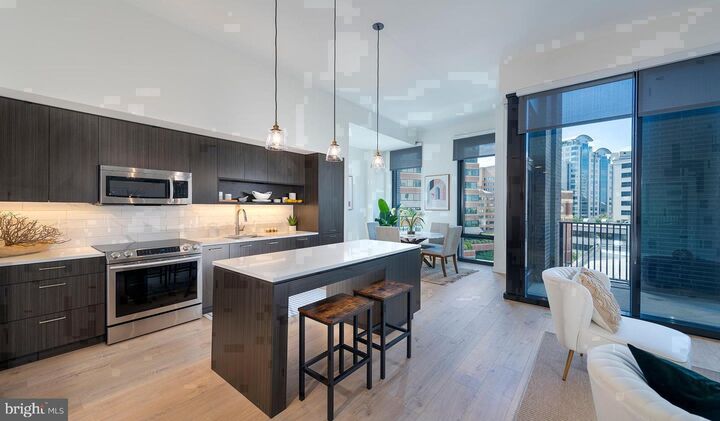
Built from the ground up in 2021 and thoughtfully designed from the first pour of concrete, this one-bedroom residence at The Elm brings a sense of genuine newness to every corner — the kind you feel the moment you step inside and notice that nothing has been worn in by anyone but you.The open floor plan lets the living space breathe, with recessed lighting overhead and a ceiling fan that keeps the air moving through the warmer months. At 812 square feet, the layout gives a one-bedroom home room to actually live in — space for a proper sofa, a dining table worth gathering around, and a walk-in closet that handles a full wardrobe without compromise. The kitchen sits at the center of daily life here, finished with upgraded countertops and outfitted with stainless steel appliances, including a refrigerator with ice maker, dishwasher, microwave, range hood, self-cleaning oven, and a disposal that keeps cleanup simple. Everything is in-unit, including a full-size washer and dryer, which means laundry happens on your schedule without shared machines or extra trips down the hall.Mornings here have a rhythm to them. You brew coffee in a kitchen that still feels fresh, set a plate on countertops that gleam because they are new, and move through a home that has never had to apologize for wear or age. The bedroom offers a quiet retreat, and the walk-in closet means your morning routine is organized rather than chaotic.Step outside and you land squarely in Downtown Bethesda, one of the most walkable corridors in the region. Bethesda Row wraps the building in the kind of neighborhood that makes a car feel optional on weekends — independent cafes, acclaimed restaurants, boutique shops, and longtime neighborhood staples all within easy reach on foot. The mix of newer openings and well-established spots means there is always somewhere new to try and somewhere familiar to return to.Back home, the building's amenities extend the living space well beyond the unit itself. A rooftop deck gives the building a communal living room in the open air, where evenings have a particular quality when the city lights begin to appear. The pool offers a warm-weather escape without leaving the property. A fully equipped fitness center means a workout is a short elevator ride away, and the clubhouse, game room, and meeting room give residents flexible space for socializing, working, or simply changing scenery. A concierge and gated entry bring an added layer of ease and security to everyday comings and goings.For residents with pets, the building welcomes both cats and dogs, with a dedicated dog park on site that makes urban pet ownership considerably more manageable. Parking is available in the building's garage, keeping your vehicle secure and close without the circling and searching that comes with street parking in a neighborhood this active.Life at The Elm is the kind that settles in quickly — where the newness of the building, the convenience of the unit, and the energy of Bethesda Row combine into a daily experience that feels effortless without feeling impersonal. Pricing and availability subject to change on a daily basis. Photos are of model units. Parking may be available subject to availability and may be an additional fee.

MLS #:
MDMC2256896
Type
Rental
Year Built
2022
Style
Traditional, Unit/Flat
School District
Montgomery County Public Schools
County
Montgomery County

Listed By

Brad R Levinson, Kw Empower
Source
BRIGHT IDX
Last checked Sep 20 2026 at 2:30 PM GMT+0000
Bathroom Details
  • Full Bathroom: 1
Interior Features
  • Built-Ins
  • Window Treatments
  • Wood Floors
  • Floor Plan - Traditional
  • Cooktop
  • Dishwasher
  • Disposal
  • Dryer
  • Microwave
  • Washer
  • Refrigerator
  • Combination Kitchen/Dining
  • Kitchen - Eat-In
  • Freezer
  • Stove
  • Oven/Range - Electric
  • Entry Level Bedroom
  • Breakfast Area
  • Kitchen - Gourmet
  • Kitchen - Island
  • Floor Plan - Open
  • Range Hood
  • Combination Kitchen/Living
  • Combination Dining/Living
  • Other
  • Sprinkler System
  • Energy Efficient Appliances
  • Built-In Microwave
  • Flat
  • Stainless Steel Appliances
  • Walk-In Closet(s)
  • Ceiling Fan(s)
  • Primary Bath(s)
  • Bathroom - Tub Shower
Subdivision
  • Bethesda
Property Features
  • Above Grade
Heating and Cooling
  • Central
  • Central A/C
Exterior Features
  • Other
Utility Information
  • Sewer: Public Sewer
  • Fuel: Other
Parking
  • Rented/Permit Required
  • On-Site - Rent
Stories
  • 1
Living Area
  • 812 sqft
Location
   
Calculate drive times to this property
 
Powered by INRIX® Drive Time

Powered by Walk Score®
Disclaimer: Copyright 2026 Bright MLS IDX. All rights reserved. This information is deemed reliable, but not guaranteed. The information being provided is for consumers’ personal, non-commercial use and may not be used for any purpose other than to identify prospective properties consumers may be interested in purchasing. Data last updated 9/20/26 07:30


