

Listing Courtesy of: BRIGHT IDX / Independent Realty, Inc
10809 Weeping Willow Lane Beltsville, MD 20705
Coming Soon
$799,000 (USD)
OPEN HOUSE TIMES
-
OPENSun, Jun 71:00 pm - 3:00 pm
Description
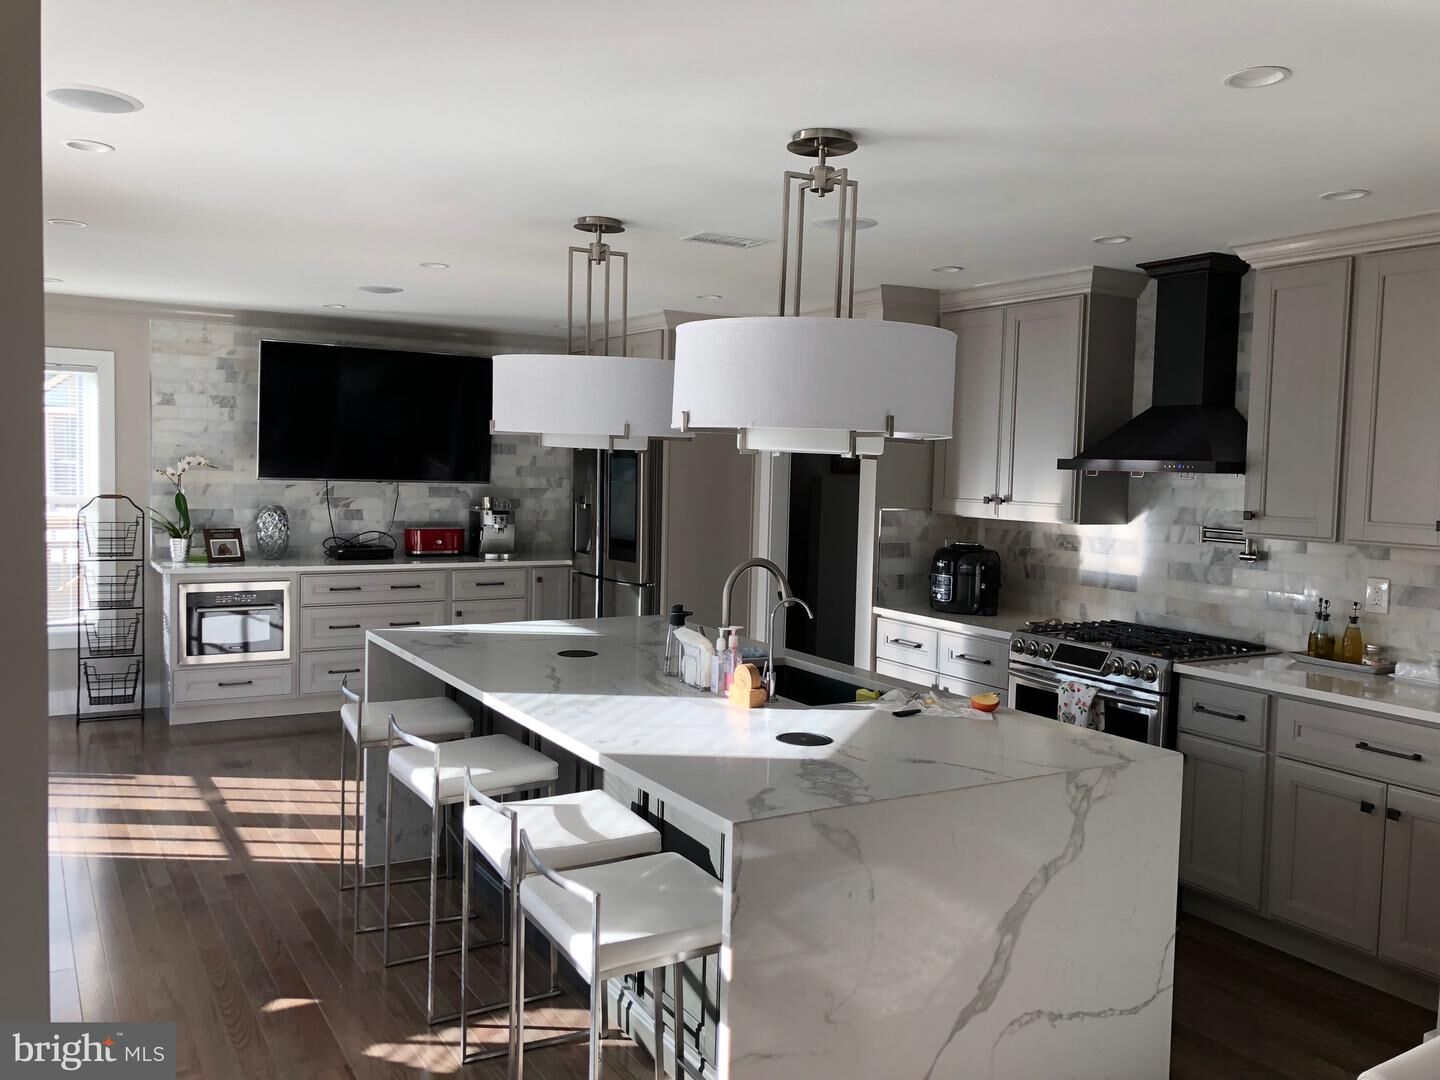
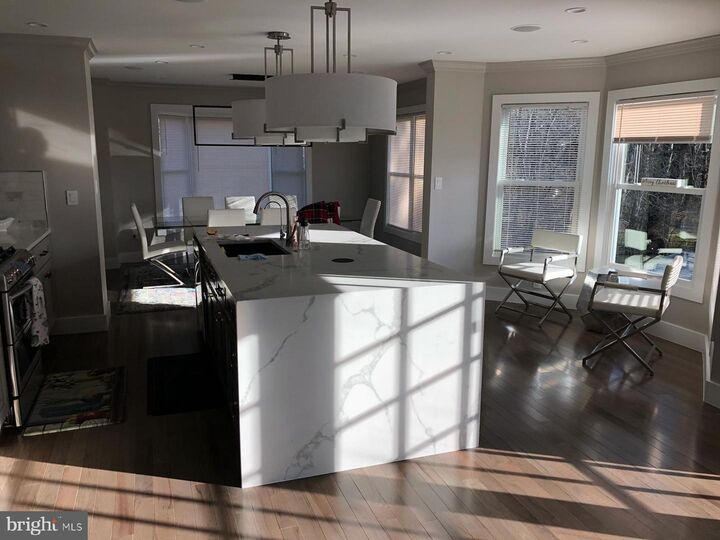
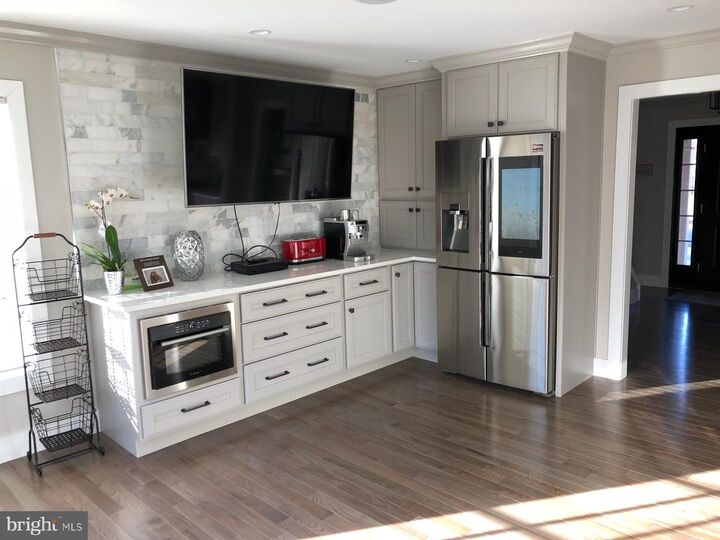
Completely remodeled in 2018, including new roof, windows, hvac and water heater. This stunning home offers luxury, comfort, and exceptional indoor-outdoor living. The spacious open-concept kitchen is filled with natural light and features elegant quartz and marble finishes, perfect for entertaining and everyday living. The fully finished basement includes a second kitchen, a full bathroom, and an extra bedroom with a built in queen bed, providing ideal space for guests, extended family, or additional entertainment. The luxurious primary bathroom showcases marble and quartz throughout, along with a relaxing jet tub spa experience. Hardwood flooring runs throughout the entire home, complemented by generously sized bedrooms and built-in sound systems throughout the entire house. This home also comes equipped with fully paid-off solar panels, offering energy efficiency and long-term savings. Step outside into your own private retreat backyard oasis featuring a custom wraparound deck surrounding the above-ground heated pool, a beautiful gazebo complete with a gas grill, sink, and mini refrigerator, plus a built-in gas fire pit perfect for gatherings year-round and plenty of storage including two sheds. Sports enthusiasts will love the custom basketball court with a professional adjustable hoop. A truly one-of-a-kind property combining luxury upgrades, entertainment, and modern convenience. Agent is the owner.
MLS #:
MDPG2204316
MDPG2204316
Taxes
$6,875(2025)
$6,875(2025)
Lot Size
7,996 SQFT
7,996 SQFT
Type
Single-Family Home
Single-Family Home
Year Built
1990
1990
Style
Other
Other
School District
Prince George's County Public Schools
Prince George's County Public Schools
County
Prince George's County
Prince George's County
Listed By
Paula W Santos, Independent Realty, Inc
Source
BRIGHT IDX
Last checked May 25 2026 at 1:57 AM GMT+0000
BRIGHT IDX
Last checked May 25 2026 at 1:57 AM GMT+0000
Bathroom Details
- Full Bathrooms: 3
- Half Bathroom: 1
Subdivision
- Cherryvale
Property Features
- Above Grade
- Below Grade
- Foundation: Block
Heating and Cooling
- Central
- Central A/C
Basement Information
- Outside Entrance
- Rear Entrance
- Walkout Level
- Fully Finished
Homeowners Association Information
- Dues: $157
Exterior Features
- Frame
Utility Information
- Sewer: Public Sewer
- Fuel: Natural Gas
Stories
- 2
Living Area
- 2,004 sqft
Location
Disclaimer: Copyright 2026 Bright MLS IDX. All rights reserved. This information is deemed reliable, but not guaranteed. The information being provided is for consumers’ personal, non-commercial use and may not be used for any purpose other than to identify prospective properties consumers may be interested in purchasing. Data last updated 5/24/26 18:57




 Facebook
 X
X
 Pinterest
 Copy Link
