

Listing Courtesy of: BRIGHT IDX / Listed By: Long & Foster Real Estate, Inc.
6115 Eastern Parkway Baltimore, MD 21206
Coming Soon
$399,000 (USD)
OPEN HOUSE TIMES
-
OPENSat, Aug 110:00 am - 12 noon

Description
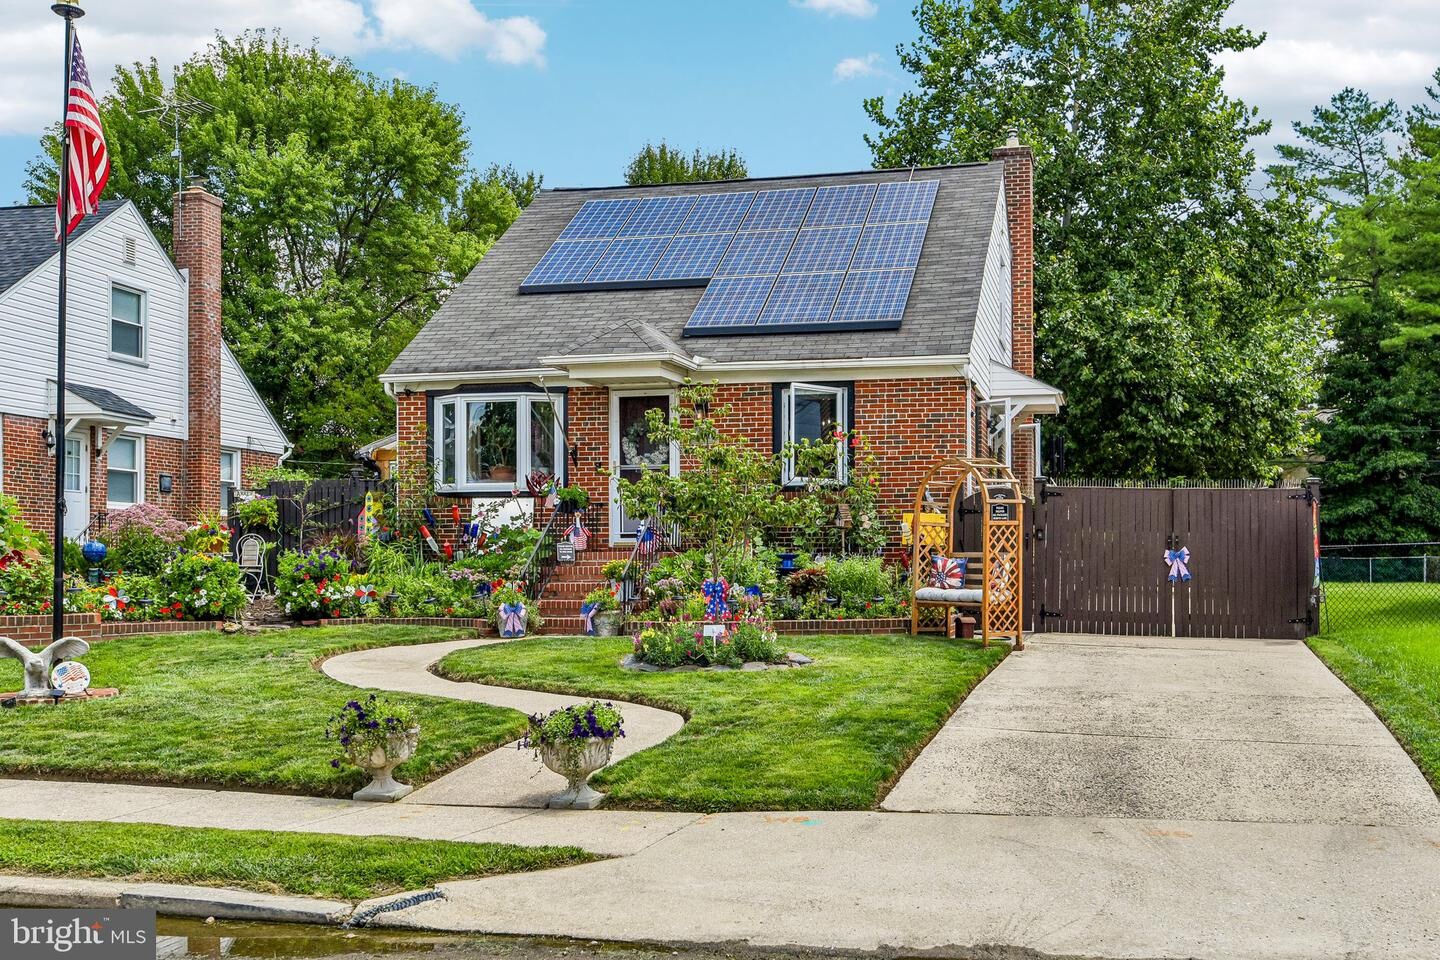
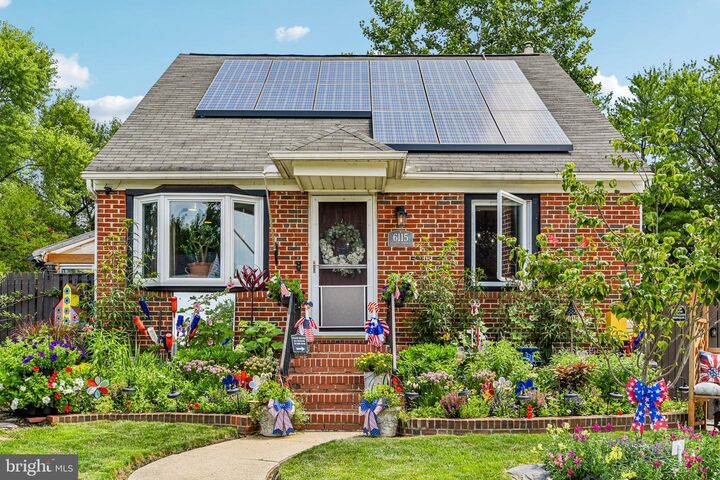
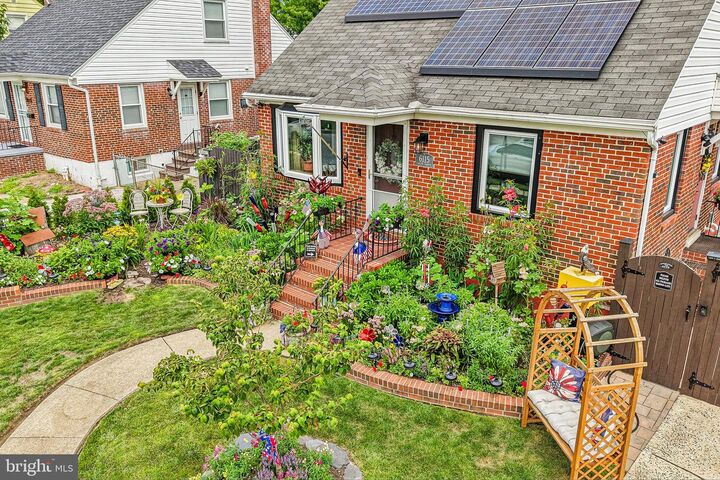
Welcome to 6115 Eastern Parkway — where exceptional craftsmanship, thoughtful upgrades, and pride of ownership come together to create a truly extraordinary home. Offering 3 bedrooms, 2.5 bathrooms, a detached two-car garage, and a remarkably versatile floor plan, this one-of-a-kind property delivers the perfect blend of comfort, functionality, and long-term value.Step inside and discover bright, inviting living spaces designed for both everyday living and memorable entertaining. The main level features a spacious living room, formal dining room, and a well-appointed chef's kitchen with abundant workspace and storage. The convenient first-floor primary suite offers a private retreat complete with its own full bath, providing the ease of one-level living. Upstairs, two additional bedrooms and a half bath create comfortable accommodations for family and guests.One of the home's standout features is the stunning four-season room addition completed in 2023. Climate-controlled for year-round enjoyment, this beautiful space showcases premium 3M tinted windows, custom blinds, and picturesque views of the meticulously maintained backyard—creating the perfect place to relax with your morning coffee or unwind at the end of the day.The finished lower level offers incredible flexibility, featuring a full bathroom and kitchenette, making it ideal as a recreation room, home office, guest retreat, or potential in-law suite.Outside, the property is nothing short of spectacular. Lovingly landscaped and thoughtfully designed, the backyard is a private oasis complete with charming entertaining spaces, elevated garden beds, a detached greenhouse, and room to bring your gardening dreams to life. Car enthusiasts, hobbyists, and entrepreneurs will appreciate the extended driveway connecting the front street to the rear alley, secured by a custom-built 16-foot rolling metal gate. The impressive 25' x 25' detached garage, along with an attached 8' x 25' storage shed, provides exceptional space for vehicles, tools, equipment, and more.What truly sets 6115 Eastern Parkway apart is what's behind the walls. While many homes offer cosmetic updates, this residence has been extensively improved with a focus on quality, efficiency, durability, and peace of mind. Major investments include replacement windows and doors backed by a Power Home lifetime warranty, upgraded 200-amp electrical service, HVAC system, roof, Tesla-owned solar panels, and a tankless water heater. Additional enhancements include a whole-house French drain system with battery-backup sump pump, underground rainwater cisterns, reinforced stairwells, automatic HVAC vent balancing, Ethernet and cable wiring throughout, reverse-osmosis water filtration systems, and an insulated garage ready for a mini-split installation.The comprehensive Ring security system further elevates the home's value, featuring door and window sensors, flood sensors, glass-break detection, motion sensors on every level, and five exterior cameras providing exceptional coverage and peace of mind.Ideally situated in Baltimore's desirable Westfield neighborhood, you'll enjoy convenient access to parks, shopping, dining, and major commuter routes. Opportunities to own a home that combines timeless charm, extensive infrastructure upgrades, and meticulous care are exceptionally rare. 6115 Eastern Parkway isn't just a home—it's an investment in comfort, quality, and a lifestyle you'll love for years to come.
MLS #:
MDBA2225502
MDBA2225502
Taxes
$4,401(2025)
$4,401(2025)
Lot Size
6,695 SQFT
6,695 SQFT
Type
Single-Family Home
Single-Family Home
Year Built
1955
1955
Style
Other
Other
School District
Baltimore City Public Schools
Baltimore City Public Schools
Listed By
Steve Manning, Baltimore Regional Center
Sarah McNelis, Baltimore Regional Center
Sarah McNelis, Baltimore Regional Center
Source
BRIGHT IDX
Last checked Jul 27 2026 at 1:52 PM GMT+0000
BRIGHT IDX
Last checked Jul 27 2026 at 1:52 PM GMT+0000
Bathroom Details
- Full Bathroom: 1
Subdivision
- Westfield
Property Features
- Above Grade
- Below Grade
- Foundation: Slab
Heating and Cooling
- Central
- Central A/C
Basement Information
- Fully Finished
Exterior Features
- Brick
Utility Information
- Sewer: Public Sewer
- Fuel: Natural Gas
Stories
- 3
Living Area
- 1,326 sqft
Location
Disclaimer: Copyright 2026 Bright MLS IDX. All rights reserved. This information is deemed reliable, but not guaranteed. The information being provided is for consumers’ personal, non-commercial use and may not be used for any purpose other than to identify prospective properties consumers may be interested in purchasing. Data last updated 7/27/26 06:52




 Facebook
 X
X
 Pinterest
 Copy Link
