4014 Greenway Baltimore, MD 21218
Listing Courtesy of: BRIGHT IDX / Listed By: Compass

  4014 Greenway Baltimore, MD 21218

Coming Soon
$1,950,000 (USD)
7
BED
7
BATH
7,358
SQFT

Description

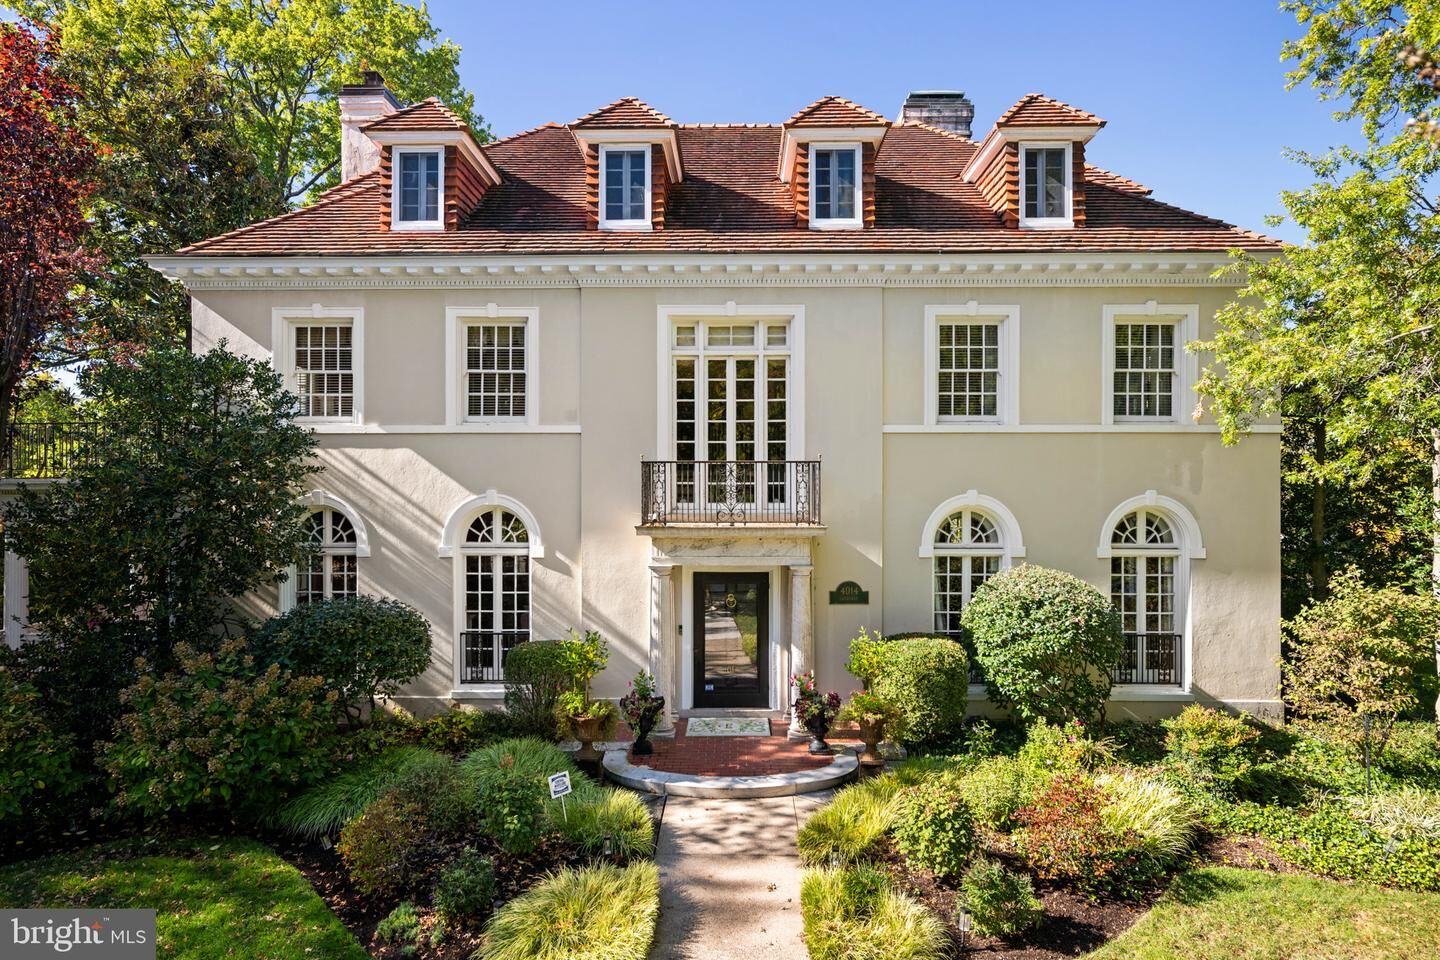
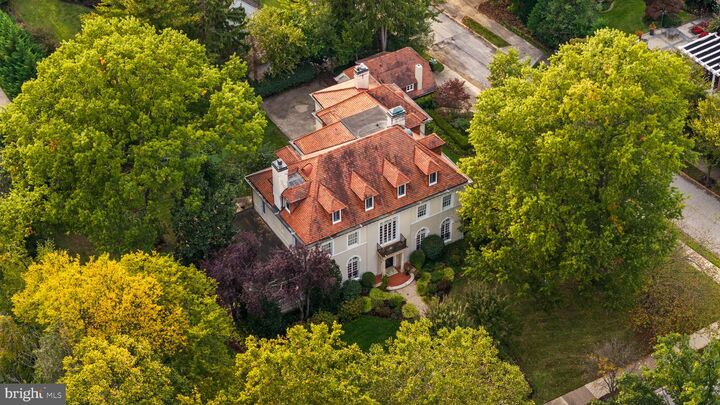
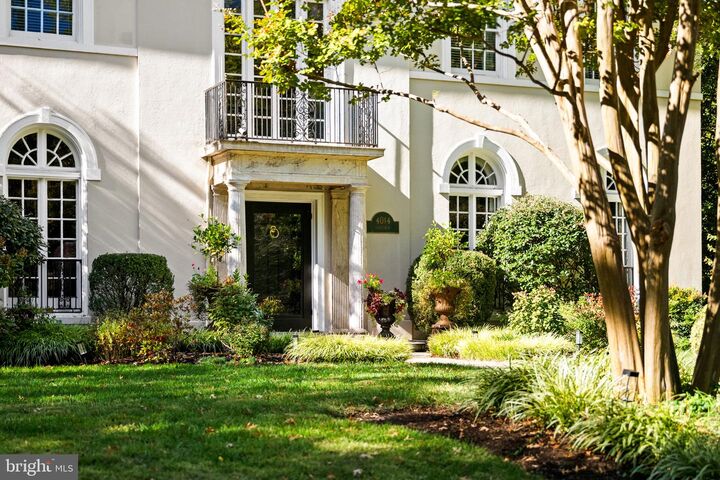
An extraordinary home. A remarkable setting. A lifetime of memories waiting to be made.Welcome to 4014 Greenway, an exceptional historic residence designed by renowned Baltimore architects Palmer & Lamdin, ideally situated on a spectacular oversized corner lot in the heart of Guilford, just a short stroll from the beloved Sherwood Gardens. Built in 1914, this distinguished Italian Renaissance–inspired residence is a rare offering, beautifully blending timeless architectural elegance with the gracious scale and charm of a bygone era.From the moment you arrive, the home's distinctive character is unmistakable. A dramatic center hall and sweeping staircase create a wonderful first impression, with natural light pouring through the French doors above. Throughout the main level, an extraordinary collection of floor-to-ceiling arched French doors lends elegance and character while bringing the outdoors in.Designed for both gracious large scale entertaining and comfortable everyday living, the main level features beautiful formal living and dining rooms, each with its own fireplace. The living room opens through French doors to an expansive covered porch, while the elegant dining room is highlighted by a stunning Waterford chandelier. A private den with powder room offers a wonderful retreat. The updated gourmet kitchen is especially memorable, featuring its original, remarkably thick three-inch terracotta flooring, and opens to an inviting breakfast room and adjoining mudroom.The upper levels offer exceptional space and flexibility, including a lovely primary suite with walk-in closet, en-suite bath, and adjoining home office or den. Depending on one's needs, this den could be converted to a wonderfully spacious dressing room, allowing for reconfiguration and expansion of the current primary bath. Three additional bedrooms and two-and-a-half baths complete the second floor, while the third floor provides three more bedrooms, a full bath, and an expansive bonus space perfect for a playroom, fitness area, media room, or additional gathering space. With approximately 6,488 square feet of above-grade living space, there is room for family, friends, work, and play.The lower level adds even more versatility, with a spacious recreation room, half bath, workshop, utility areas, and abundant storage, along with convenient access to the outdoor entertaining spaces.And then there are the grounds! Set on an extraordinary oversized corner lot at Greenway and Highfield Road, the property offers a beautiful combination of mature gardens, old-growth plantings, specimen trees, and expansive lawn. Enjoy leisurely afternoons on the brick patio, entertain in the outdoor kitchen, relax on the divine covered porch, or practice your short game on your very own putting green. A detached two-car garage with loft, conveniently accessed from Highfield Road, completes the property.The location is equally special. Just moments from the world-renowned Sherwood Gardens, this home enjoys the beauty and tranquility of Guilford while remaining convenient to the shops and restaurants along St. Paul Street and Roland Avenue, area schools, and all that downtown Baltimore has to offer. A quiet and gracious oasis in the city, Guilford's designation on the National Register of Historic Places speaks to the enduring beauty and significance of this remarkable neighborhood.Some homes are simply more than a house, and 4014 Greenway is certainly one of them. For more than 30 years, its owners have enjoyed the privilege of calling this very special place home, filling it with celebrations, family gatherings, laughter, and countless treasured memories. Opportunities to own a home of this architectural distinction, on a property of this size and in such a coveted Guilford location, are few and far between. Now, the opportunity awaits for its next fortunate owners to experience all the beauty, warmth, and happiness this remarkable home has to offer.

MLS #:
MDBA2237382
Taxes
$29,963(2027)
Lot Size
0.67 acres
Type
Single-Family Home
Year Built
1914
Style
Traditional
School District
Baltimore City Public Schools

Listed By

Jeremy Batoff, Compass
Source
BRIGHT IDX
Last checked Nov 11 2026 at 2:42 PM GMT+0000
Bathroom Details
  • Full Bathrooms: 4
  • Half Bathrooms: 3
Interior Features
  • Dining Area
  • Built-Ins
  • Crown Moldings
  • Window Treatments
  • Wood Floors
  • Floor Plan - Traditional
  • Dishwasher
  • Disposal
  • Extra Refrigerator/Freezer
  • Washer
  • Refrigerator
  • Water Heater
  • Chair Railings
  • Walls/Ceilings: Plaster Walls
  • Breakfast Area
  • Kitchen - Gourmet
  • Upgraded Countertops
  • Kitchen - Island
  • Recessed Lighting
  • Six Burner Stove
  • Wainscotting
  • Double/Dual Staircase
  • Wet/Dry Bar
  • Instant Hot Water
  • Formal/Separate Dining Room
  • Stainless Steel Appliances
  • Attic
  • Carpet
  • Cedar Closet(s)
  • Pantry
  • Walk-In Closet(s)
  • Walls/Ceilings: 9'+ Ceilings
  • Additional Stairway
  • Primary Bath(s)
  • Bathroom - Tub Shower
  • Bathroom - Stall Shower
Subdivision
  • Guilford Historic District
Lot Information
  • Corner
  • Premium
Property Features
  • Above Grade
  • Below Grade
  • Fireplace: Mantel(s)
  • Fireplace: Marble
  • Foundation: Stone
Heating and Cooling
  • Radiator
  • Central A/C
Basement Information
  • Outside Entrance
  • Rear Entrance
  • Connecting Stairway
  • Shelving
  • Full
  • Improved
  • Space for Rooms
  • Walkout Stairs
  • Workshop
  • Partially Finished
  • Poured Concrete
  • Interior Access
Homeowners Association Information
  • Dues: $1160
Flooring
  • Tile/Brick
  • Hardwood
  • Carpet
  • Ceramic Tile
  • Concrete
Exterior Features
  • Stucco
  • Roof: Tile
  • Roof: Other
Utility Information
  • Sewer: Public Sewer
  • Fuel: Natural Gas
Stories
  • 4
Living Area
  • 7,358 sqft
Location
   
Calculate drive times to this property
 
Powered by INRIX® Drive Time

Powered by Walk Score®

Estimated Monthly Mortgage Payment

*Based on Fixed Interest Rate withe a 30 year term, principal and interest only

Listing price
Down payment
%
Interest rate
%
Mortgage calculator estimates are provided by The Corcoran Group and are intended for information use only. Your payments may be higher or lower and all loans are subject to credit approval.
Disclaimer: Copyright 2026 Bright MLS IDX. All rights reserved. This information is deemed reliable, but not guaranteed. The information being provided is for consumers’ personal, non-commercial use and may not be used for any purpose other than to identify prospective properties consumers may be interested in purchasing. Data last updated 11/11/26 06:42


